
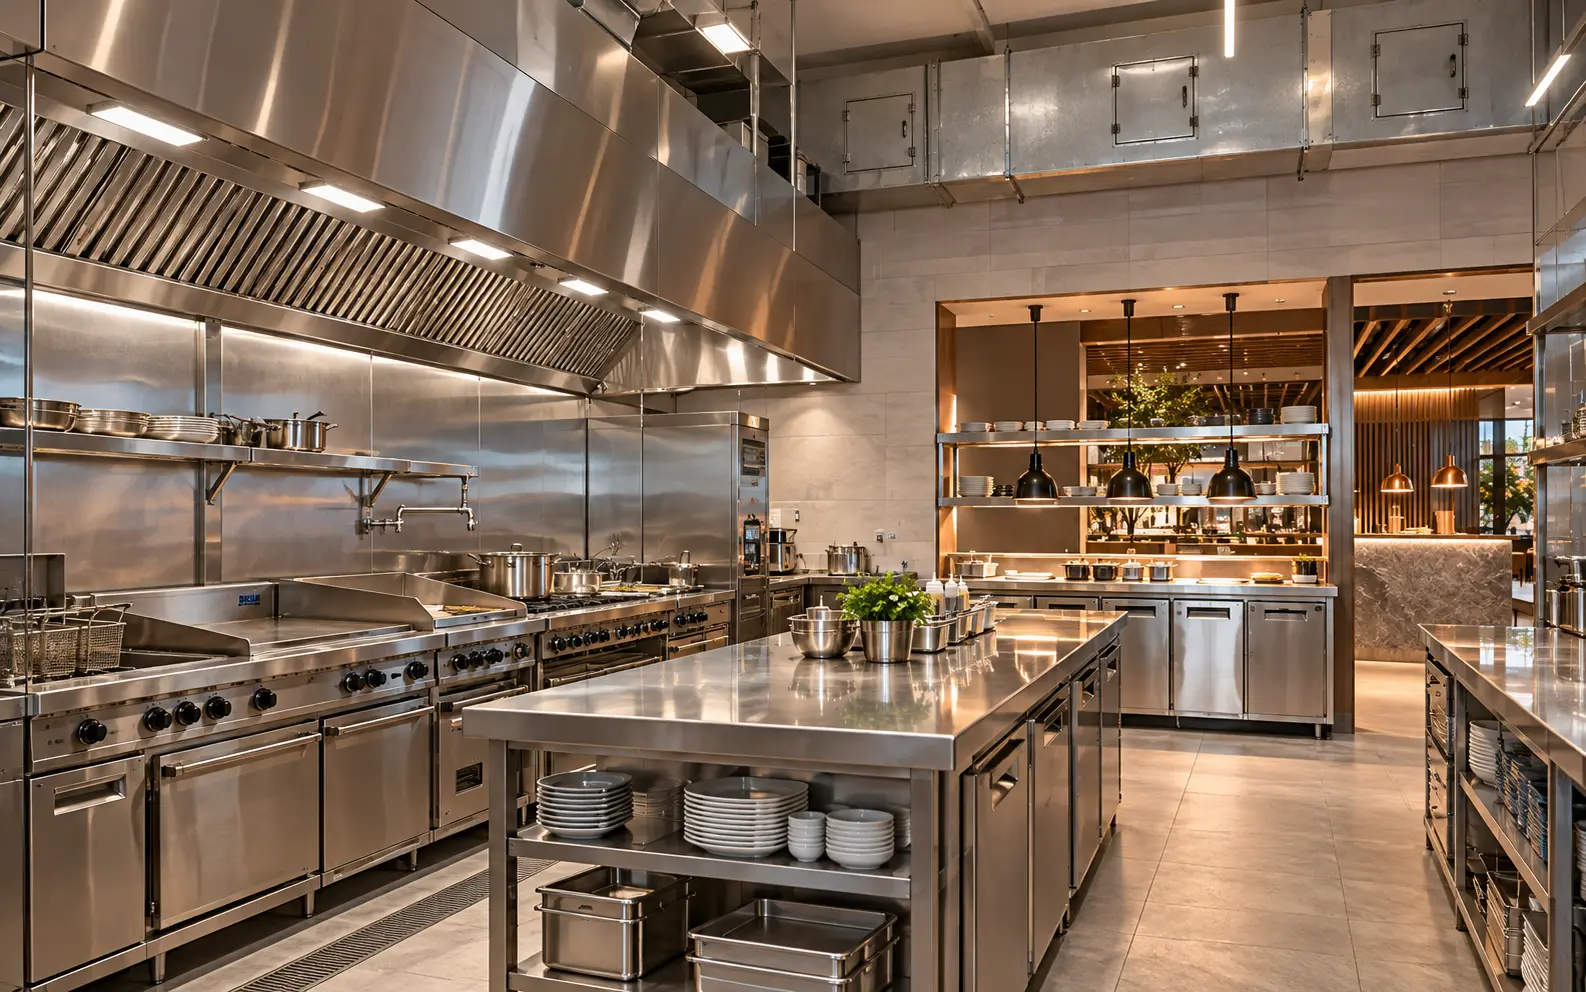
AI-generated design concept for illustration only; not a completed CBD Projects project or a technical compliance drawing.
Delivery orders can create a second customer journey inside a restaurant. Couriers wait near the entrance, packaging occupies a service counter and staff cross the dining room with completed orders. If dispatch is missing from the original fit-out brief, the restaurant often has to improvise after opening.
Explore our restaurant fit-out in Dubai for the wider project scope.
Map delivery from order receipt to kitchen pass, packing, collection and courier exit. Provide a controlled pickup point and enough working space for the actual peak, without blocking guest circulation or compromising the approved food workflow.
Model the peak, not the daily average
Ask the operator for the expected mix of dine-in, takeaway and delivery orders. Identify busy periods, order sizes and typical collection delays. Use these assumptions to test how many orders and couriers may accumulate at once. This is an operational model, not a claim about the entire Dubai delivery market.
Distinguish order checking, packing, short-term staging and handover. Each task needs a defined location and accountable staff role. A small shelf beside the door may work for a limited operation but be inadequate for a larger dispatch flow.
Protect the guest arrival sequence
Review the entrance, host desk, waiting area and route to tables. Locate pickup so couriers do not have to search through the dining room or approach the kitchen. Where a separate entrance is proposed, confirm landlord permissions, access requirements and the implications for the approved layout.
Do not use escape routes or common mall circulation as informal waiting space. Agree delivery hours, loading arrangements and courier access with building management. The landlord manual checklist helps identify these building-specific conditions early.
Coordinate the packing station with the food operation
Provide an appropriate working surface, packaging storage, order-identification method and waste arrangement. Separate the collection interaction from food preparation as required by the approved operation. Confirm holding, temperature-control and hygiene procedures with the food-safety team; this interior guide does not set food-safety limits.
Plan the equipment and power needed for order screens, printers or communication devices. Keep cables and devices out of wet cleaning paths. Place consumables where staff can replenish them without crossing the main cooking workflow repeatedly.
Test the layout with a simple service rehearsal
Walk through several orders arriving together, a delayed courier, a missing item and a dine-in queue. Mark where people pause and where staff must reverse direction. Adjust the arrangement before joinery fabrication rather than adding movable tables into circulation after opening.
Review sound and visual impact on nearby diners. The pickup point should be easy to identify without turning the entrance into a noisy dispatch area. Lighting and durable surfaces should support checking and cleaning, not only the restaurant's evening atmosphere.
Price the operational scope explicitly
Include packing joinery, equipment connections, storage, signage, access controls where needed and any changes to the service route. Compare proposals against the same operating assumptions. A restaurant with substantial delivery activity should not be priced from a dining-room-only layout.
Use the wider restaurant feasibility guide before committing to premises. Confirm the applicable food-establishment layout and approval requirements with the responsible professionals. A better dispatch layout supports service efficiency, but it does not guarantee sales or shorten every delivery time.
Define who resolves an incorrect pickup
A pickup point should handle exceptions as well as routine orders. In an illustrative busy period, one courier arrives early while another reports a missing item and seated guests enter the restaurant. Decide where the query is checked without blocking the normal handover position or the guest route.
Agree a simple responsibility map with the operator: who verifies the order, who checks packaging and who authorises a correction. Place the relevant equipment and information where staff can use them without leaving the counter repeatedly. The operator’s food-safety team should confirm any holding and handling arrangements; the fit-out layout cannot establish those requirements on its own.
Rehearse a routine collection and an exception using the planned counter, doors and equipment. Record any conflict before final fabrication. A commercial fitout company in Dubai should coordinate the physical workspace around this real sequence. The aim is not to predict every order problem, but to prevent one unresolved collection from stopping the entire entrance and pickup operation.
Frequently asked questions
Does every restaurant need a separate delivery entrance?
No. The need depends on volume, layout and building permissions. A controlled shared entrance may work if guest routes, waiting and staff handover are coordinated.
Can pickup shelves be added after opening?
They may be possible, but review circulation, hygiene, security and any layout-approval implications before making the change.
Should pickup planning include incorrect or delayed orders?
Yes. Provide an operator-approved exception process and check that resolving a query does not obstruct normal collections or guest arrival.
References and scope
References checked on 15 October 2026. Confirm current requirements and product instructions for the actual project; these links do not constitute project approval.
Plan your retail and hospitality fit-out project with one accountable team
Send your floor plan, menu format and expected delivery mix. CBD Projects can scope a restaurant layout that coordinates dine-in service, dispatch and the building requirements.
Send Your Project BriefBack to BlogRelated ServiceView Real ProjectsContact CBD Projects