
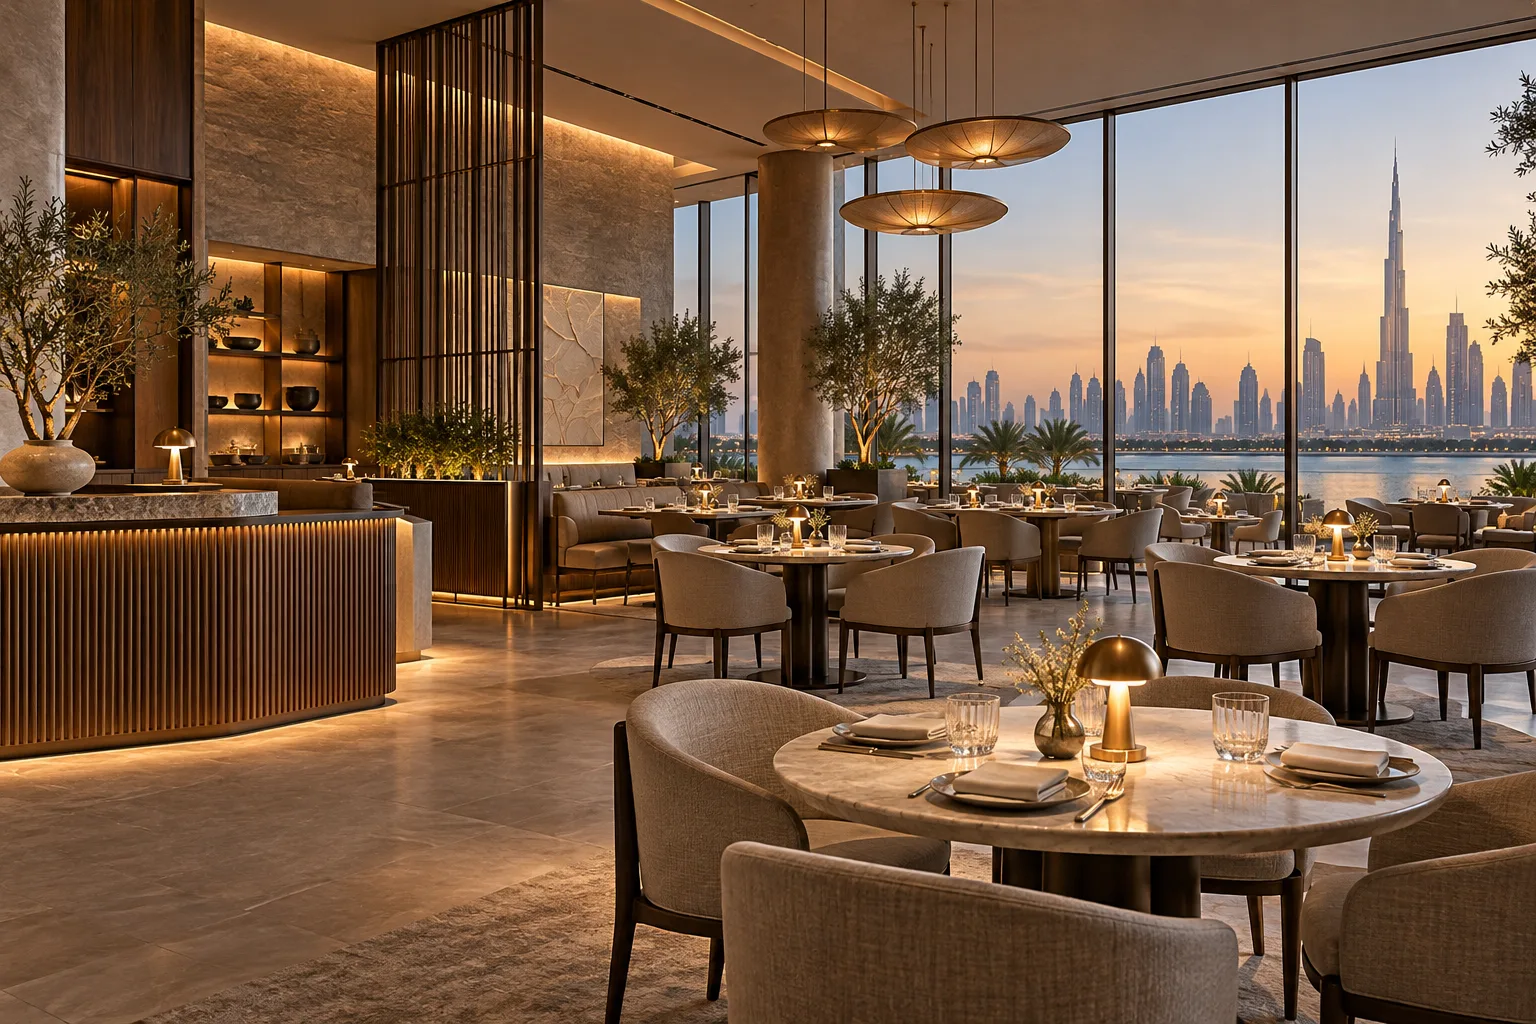
AI-generated illustrative design concept; not a completed CBD Projects project, approved drawing or technical compliance detail.
More tables do not automatically produce a better restaurant. If the kitchen, washing or service routes cannot support the peak period, the additional seats may create queues and slower service. Commercial interior design in Dubai should connect dining capacity with the complete operating brief.
Test the busiest credible service scenario before fixing the table count. Review the menu, order pattern, kitchen workflow and supporting spaces together, with the responsible specialists confirming applicable limits.
Define a service scenario rather than an isolated seat target
Ask the operator about table sizes, expected arrival pattern, menu complexity and service style. Identify whether peak demand is a short rush or a longer steady period. Include delivery orders if they share production capacity.
An illustrative restaurant with several tables arriving together needs a different test from one with staggered reservations. Record assumptions clearly; an operating scenario is a planning tool, not a promise of sales.
Trace the order through every supporting step
Follow receiving, storage, preparation, cooking, plating, service, clearing and washing. Identify the equipment and staff positions involved. A bottleneck may sit in dish return or cold storage rather than cooking itself.
Use the dishwashing layout guide for that interface. Avoid taking area from support functions simply because those spaces do not directly seat customers.
Review routes with occupied furniture positions
Test how servers and guests move when chairs are in use, not only pushed under tables. Coordinate waiting, payment, service stations and any accessible routes with the responsible designers.
A commercial interior design company in Dubai should show the actual furniture and operating positions. The applicable capacity and access requirements must be assessed for the premises; this article does not establish a universal table spacing or occupancy allowance.
Compare alternative layouts against the same brief
Develop a small number of options with explicit differences: table mix, service station positions or kitchen support allocation. Ask the operator and kitchen team to test each against the same peak scenario.
Record what improves and what is compromised. A lower table count may support a different service proposition, but that commercial choice should be made by the operator using the project evidence.
Freeze the capacity basis before final coordination
Once the operating arrangement is selected, coordinate services, equipment and the applicable submission drawings. Changes in seating or menu should trigger a review of affected systems rather than being treated as furniture-only revisions.
Keep the final assumptions in the project brief. They help explain why the restaurant was designed a particular way and provide a reference when the operator considers future expansion.
Frequently asked questions
Can a table layout establish the permitted restaurant capacity?
No. The responsible team must assess applicable requirements and the complete premises arrangement.
Should kitchen size be calculated from seats alone?
No. Menu, production method, service pattern, equipment and support functions also matter.
What should the operator provide first?
A menu, service model, target table mix and representative peak-order scenario.
Plan your retail and hospitality fit-out project with one accountable team
Share your menu, desired seating mix and unit plan with CBD Projects for a coordinated dining and kitchen layout review.
Send Your Project BriefBack to BlogRelated ServiceView Real ProjectsContact CBD Projects