
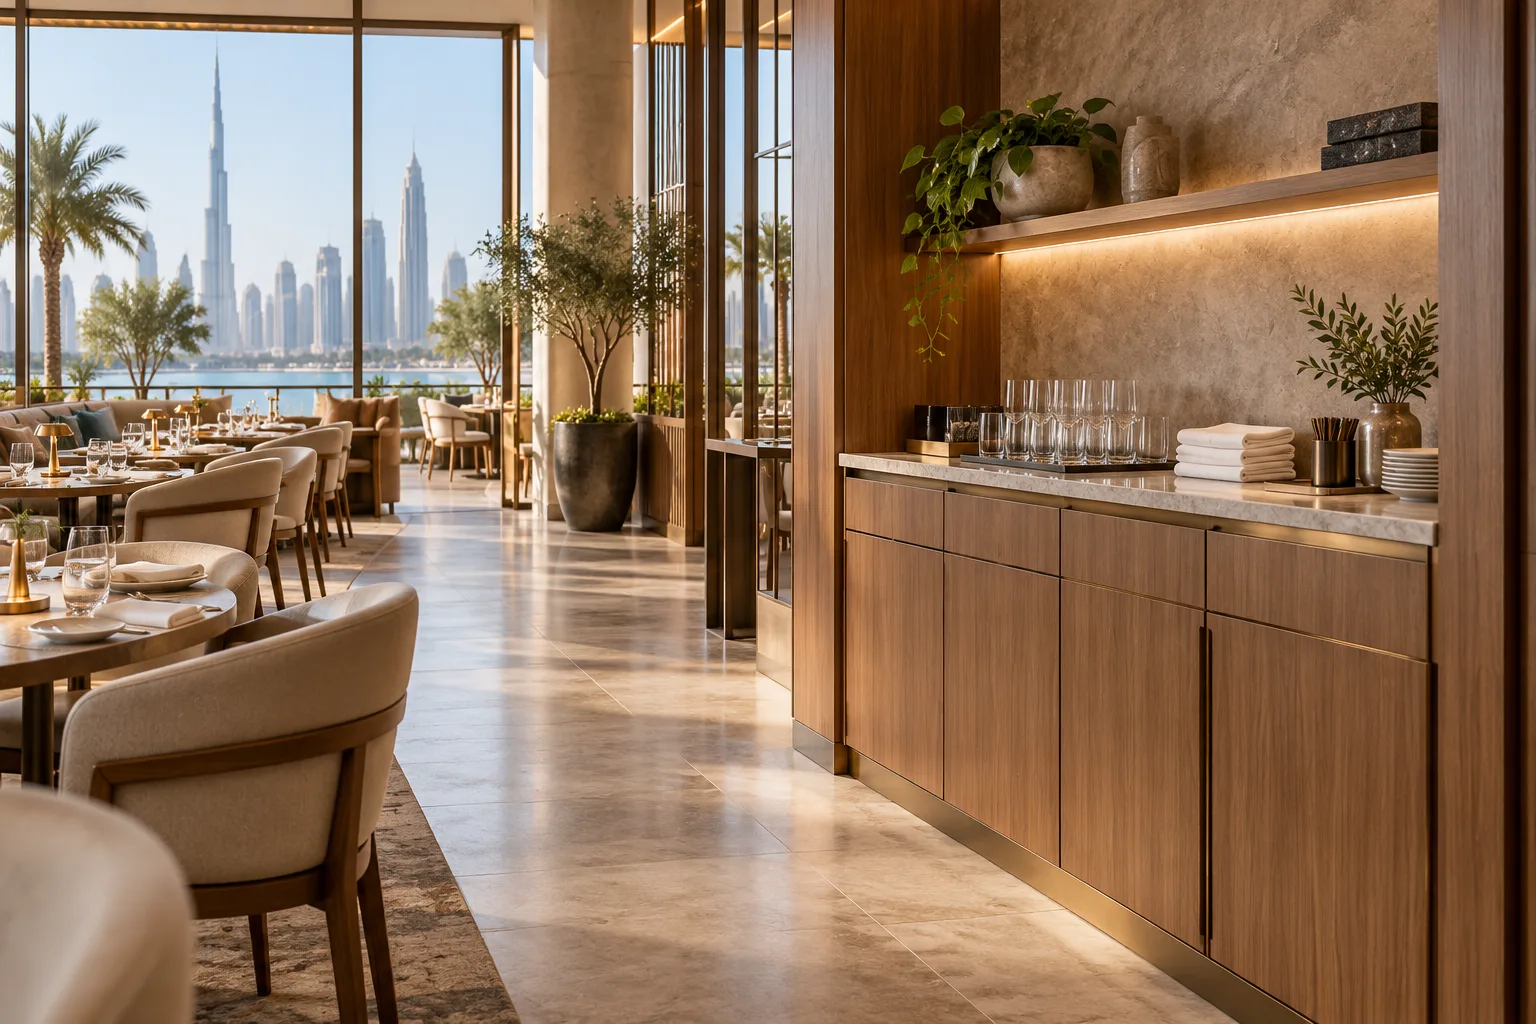
AI-generated illustrative design concept; not a completed CBD Projects project, approved drawing or technical compliance detail.
A waiter station can shorten routine journeys for cutlery, napkins and service items, but the wrong location creates a queue of staff beside occupied tables. A fit-out company in Dubai should develop this element with the restaurant operator and joinery team. Its value comes from supporting the service sequence, not simply filling spare wall space.
List what the station holds and which tasks happen there. Locate it against the serving zones, test replenishment and staff movement, then coordinate storage, lighting and maintenance access.
Define the service inventory
Count the items needed for a normal service period and a peak replenishment cycle. Separate clean service items from used items and any waste activity. The operator and relevant specialists should confirm appropriate handling arrangements. A single cabinet should not become an undefined collection point for everything staff carry from the dining room.
Study the staff route
Mark the tables served by each station and the path to kitchen and support areas. Review staff standing at open drawers as well as walking past. Avoid locating a frequently used station where chair movement repeatedly blocks access. Test the plan with actual table positions and the final banquette or loose-chair arrangement.
Detail storage around the items
Use the real trays, containers and glassware when sizing shelves and drawers. Check drawer loading, hardware and safe operation with the supplier. Provide a practical surface for the intended task without encouraging unrelated preparation. Coordinate the detail with the joinery drawing review guide before manufacture.
Plan replenishment and cleaning
Agree when stock is replenished and where spare supplies originate. Ensure cleaning can reach cabinet bases and adjacent floor junctions. Confirm finish compatibility with the operator’s cleaning products through supplier guidance. If equipment is included, review its services and access separately rather than treating it as a loose object on the counter.
Test service with occupied tables
Rehearse a replenishment and two simultaneous staff visits while nearby chairs are occupied. Check whether doors or drawers obstruct movement. Record the accepted inventory and layout, then review after opening if staff continually improvise other storage points. Those workarounds may reveal a missing task in the original brief.
Frequently asked questions
How many waiter stations does a restaurant need?
The answer depends on dining zones, service style and replenishment routes. Use an operational layout review rather than a fixed seats-per-station rule.
Can used dishes be placed on the same station?
The operator and relevant food-service specialists should define the handling process and separation. Do not assume clean storage and used-item collection can share an undefined surface.
Plan your retail and hospitality fit-out project with one accountable team
Share your service style and dining plan with CBD Projects to coordinate waiter stations, joinery and restaurant circulation.
Send Your Project BriefBack to BlogRelated ServiceView Real ProjectsContact CBD Projects