
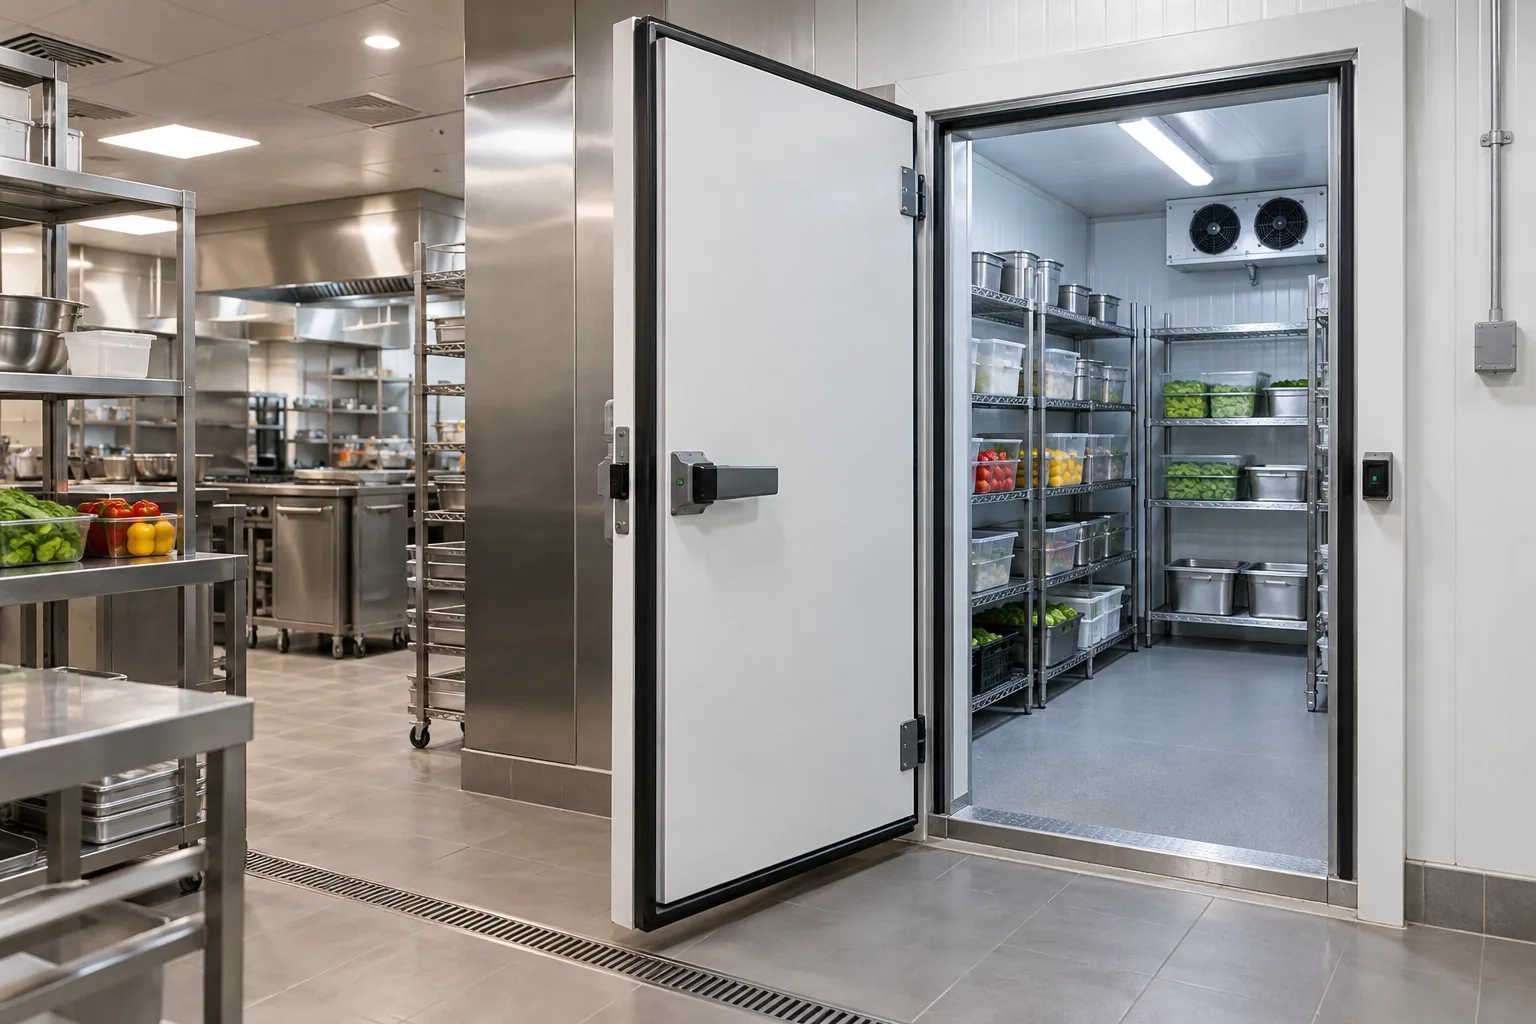
AI-generated illustrative design concept; not a completed CBD Projects project, approved drawing or technical compliance detail.
A walk-in cold room is not simply an insulated box placed wherever space remains. Its door affects kitchen traffic, its plant needs an engineered location, and shelving determines whether stock can be handled safely and efficiently. Late selection can disrupt floors, ceilings, drainage and electrical scope.
Freeze capacity, temperature function, selected system and stock workflow with the operator, kitchen consultant and refrigeration supplier. Coordinate access, plant, services, cleaning and commissioning before approving surrounding construction.
Size from stock and delivery cycles
Ask the operator to estimate peak stock by category, delivery frequency and container dimensions. Separate chilled, frozen or specialist storage as required by the food-safety plan. Shelf area and aisle use matter more than empty room volume.
Include trolley or crate movement and the sequence from receiving to storage and preparation. Cross-check the decision against the restaurant property checklist when evaluating a new unit.
Coordinate the selected room system
Obtain panel thicknesses, door details, floor build-up, thresholds and support requirements from the selected supplier. Show the actual external footprint and opening direction. Check that nearby doors, equipment and escape routes remain clear.
Review junctions with walls, ceilings and kitchen finishes. Assign responsibility for builder’s work, sealing, protection and making good instead of assuming the cold-room supplier includes every interface.
Resolve refrigeration plant and services
The specialist designers must determine refrigeration duty, plant location, power, controls, heat rejection and any drainage requirements from the project conditions. Confirm access for maintenance and future component replacement.
Avoid placing plant where noise, heat or service visits disrupt neighbours or customers. Coordinate penetrations and routes before finishes close, using the broader restaurant MEP planning guide.
Plan internal use and cleaning
Agree shelf material, depths and spacing around real containers. Preserve airflow and access in accordance with the approved supplier design and operating requirements. Provide lighting and door hardware suitable for the selected system.
Review cleaning methods, floor details and corners with the food-safety team. Do not create inaccessible gaps behind shelving or services. Dubai Municipality’s current approval process should be confirmed for the specific establishment and scope.
Commission before loading stock
Define temperature testing, alarms, controls, door operation and supplier commissioning records before handover. Test under the agreed conditions and train the operator’s team. Record who responds to an alarm and who maintains the refrigeration system.
Do not load food until the responsible parties confirm readiness under the approved operational and authority process. File manuals, warranties and accepted drawings with the kitchen handover records.
Frequently asked questions
Can the cold-room supplier design all surrounding services?
Scope varies. Refrigeration expertise must be integrated with the responsible MEP, kitchen and architectural designers through a clear interface schedule.
Should a cold room be selected before the kitchen layout?
They should develop together. Capacity, door position, workflow and plant access can materially affect the kitchen plan.
References and scope
References checked on 18 October 2026. Confirm current requirements and product instructions for the actual project; these links do not constitute project approval.
Plan your retail and hospitality fit-out project with one accountable team
Send CBD Projects your menu, stock plan, delivery cycle and kitchen consultant information for cold-room and fit-out coordination.
Send Your Project BriefBack to BlogRelated ServiceView Real ProjectsContact CBD Projects