
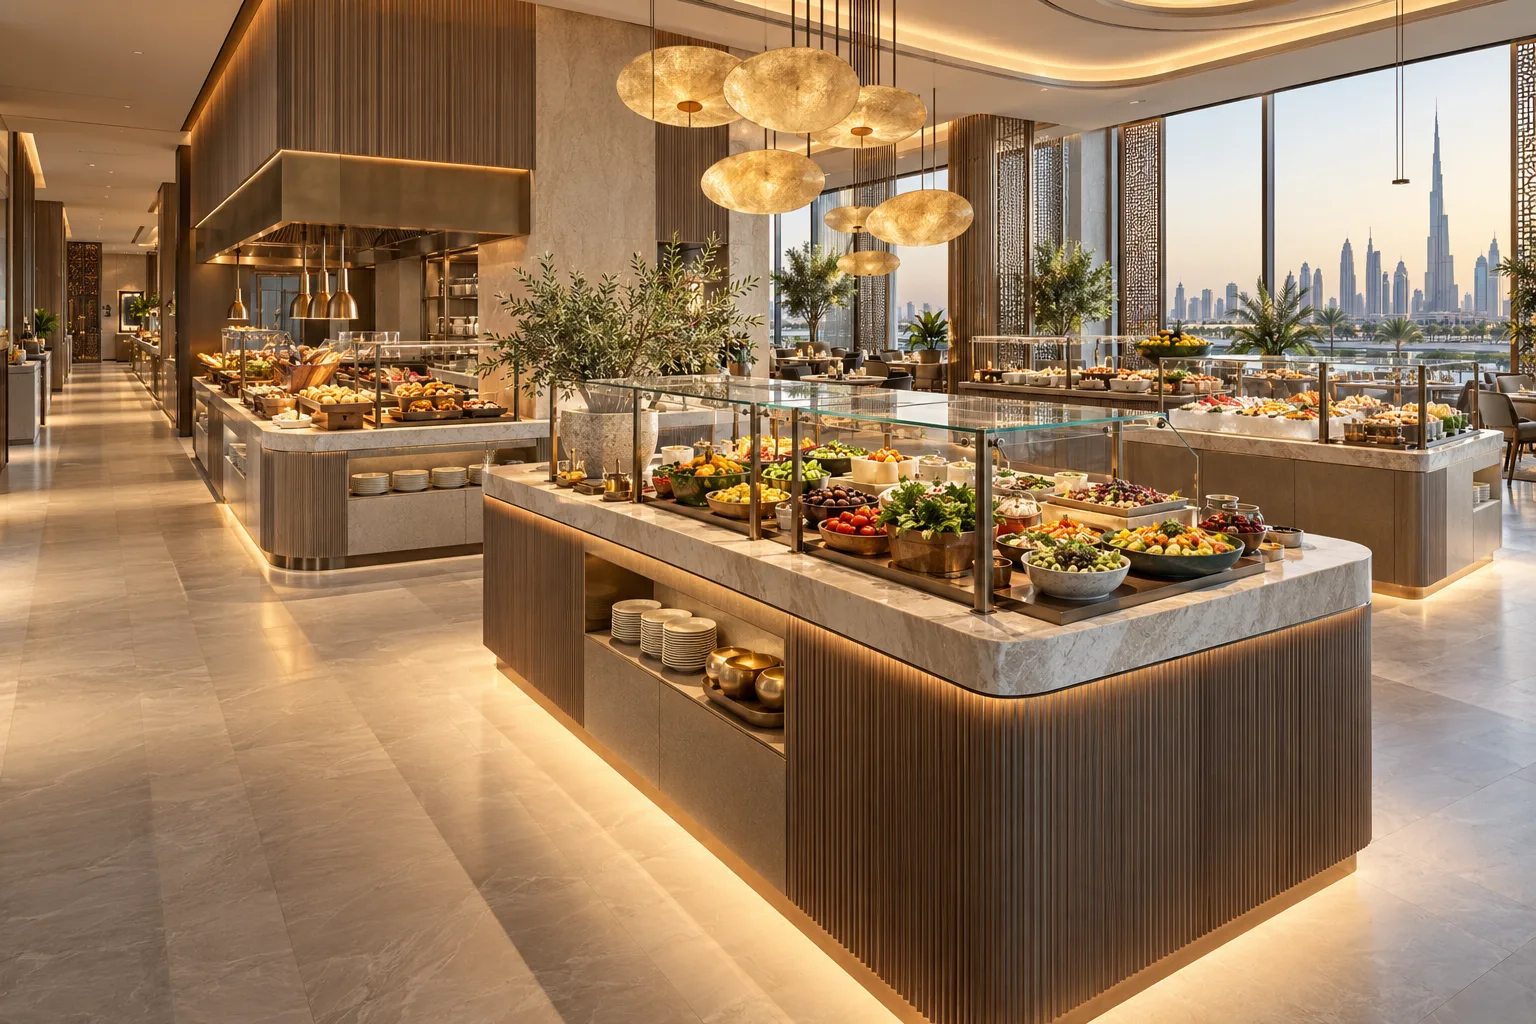
AI-generated illustrative design concept; not a completed CBD Projects project, approved drawing or technical compliance detail.
Guests see the display, but staff must replenish, clean and maintain the buffet throughout service. A commercial fitout company in Dubai should coordinate both sides of the counter with the operator and kitchen-equipment suppliers before releasing fabrication.
Map the guest selection sequence and staff replenishment route separately. Then test their overlaps using actual equipment, serving items and the operator’s procedures.
Define the menu and service pattern
List the food and beverage stations, expected peak service and which items require staff assistance. The operator’s food-safety specialists should define handling and holding arrangements. Do not infer technical requirements from another restaurant’s display.
Position plates, cutlery and supporting items in the sequence customers actually use. A visually symmetrical arrangement can create repeated backtracking if those items are misplaced.
Coordinate equipment before counter dimensions
Obtain supplier data for display equipment, connections, ventilation, drainage and access. Include protective components and any specialist requirements in the coordinated design.
Review the equipment delivery guide for installation and later replacement. A built-in appliance should not become permanently trapped by surrounding stone or joinery.
Test replenishment without disrupting guests
Trace supplies from storage or kitchen to each station and used items back to the appropriate area. Identify where staff need temporary working surfaces. Rehearse a busy period with occupied guest positions.
For an illustrative island counter, a short route on paper may still cross the customer queue. Adjust the station arrangement or operating sequence before the layout becomes fixed.
Plan reset and maintenance
Agree how the buffet is cleaned, replenished and prepared between services. Coordinate access panels and controls with the people who use them. Include cleaning-equipment storage and the operator’s waste procedures in the supporting brief.
The maintenance-access guide helps prevent decorative finishes from concealing essential access.
Accept the complete service arrangement
Complete the specified technical commissioning and verify the installed layout against the relevant approvals. Then run a representative service rehearsal with final accessories. Record failures by station and responsible party.
A commercial interior design company in Dubai should use this evidence, alongside the approved appearance, to close the fit-out.
Frequently asked questions
Can the buffet counter be fabricated before equipment selection?
Final fabrication should follow coordinated equipment data; otherwise openings, connections and maintenance access may be wrong.
Does this guide prescribe food-holding temperatures?
No. The operator’s qualified food-safety team and applicable requirements must define those technical conditions.
Plan your retail and hospitality fit-out project with one accountable team
Send CBD Projects your buffet menu, equipment schedule and service plan for counter and back-of-house coordination.
Send Your Project BriefBack to BlogRelated ServiceView Real ProjectsContact CBD Projects