
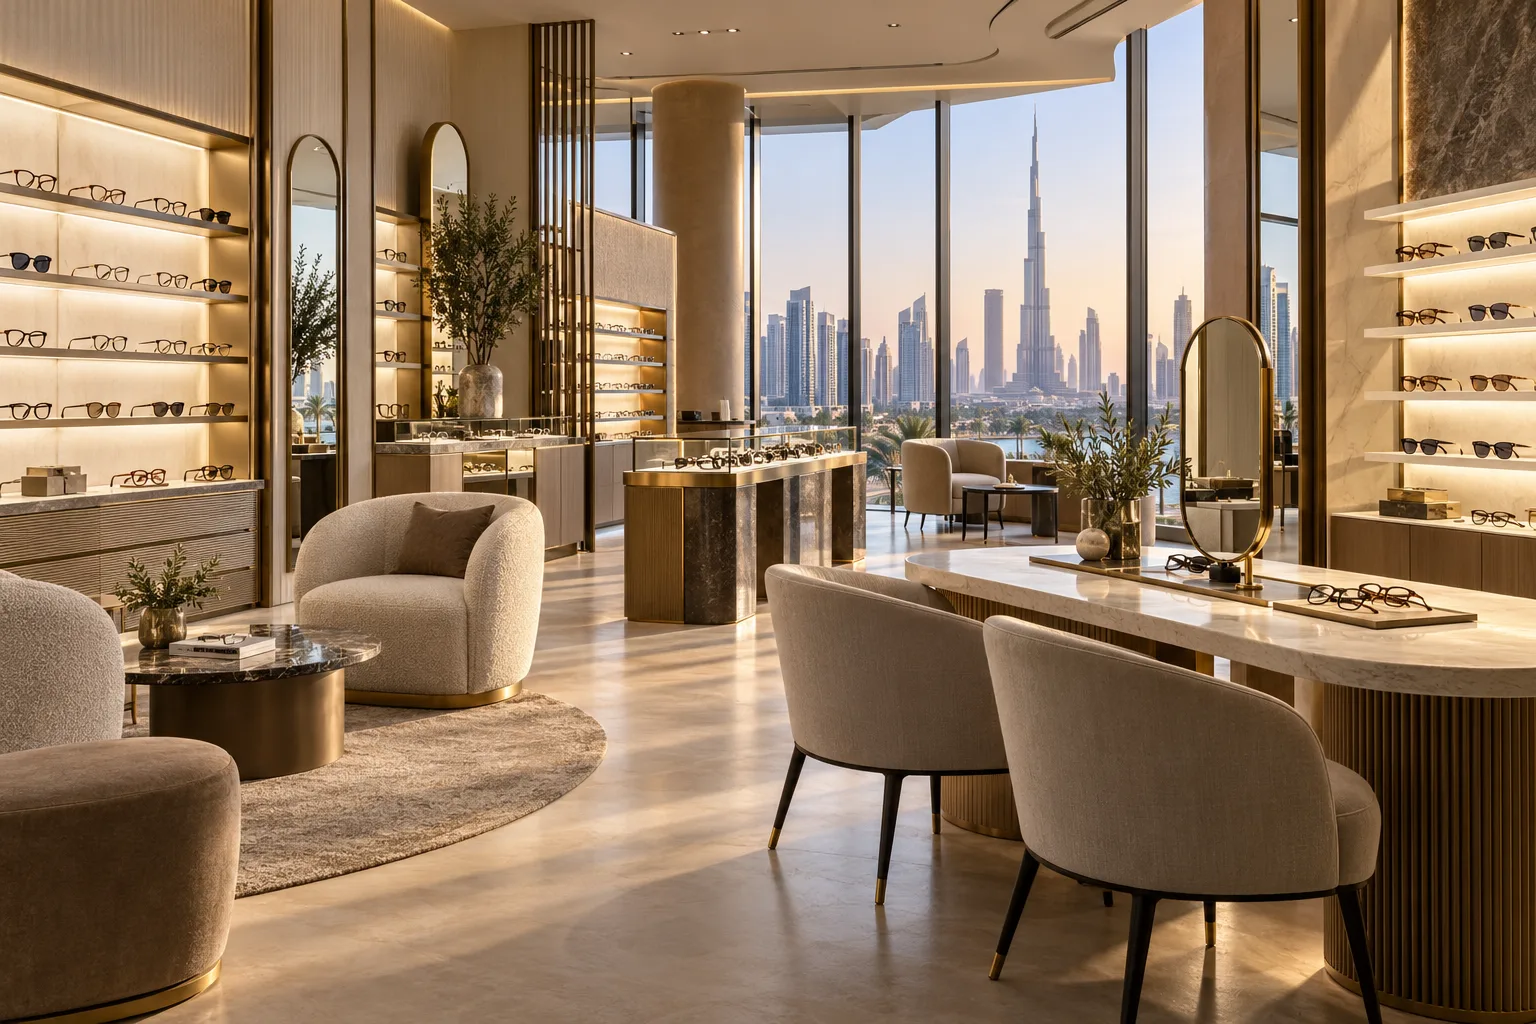
AI-generated illustrative design concept; not a completed CBD Projects project, approved drawing or technical compliance detail.
An eyewear shop needs to support comparison and fitting as well as display. A commercial interior design company in Dubai should connect frame presentation, consultation seating and stock retrieval in one customer journey. This guide addresses the retail space; any examination or clinical activity needs its own licensing and specialist design review.
Define how customers browse, discuss options, try frames and collect orders. Coordinate those steps with the inventory model before setting the number of display units.
Design around the consultation sequence
Record which tasks happen at a standing display and which need a seated conversation. Plan mirrors, belongings storage and staff access around the intended interaction. Keep the consultation position connected to the merchandise without exposing private order details to nearby customers.
Use the retail consultation-area guide for shared planning principles. An optical store should adapt them to the actual frame-handling and fitting process.
Approve displays with real frames
Mock up a representative display section with the intended merchandise and lighting. Check whether frames are easy to compare and remove without disturbing adjacent items. Review glare in mirrors and on lenses from customer and staff positions.
Provide supplier information for integrated lights and hardware before joinery manufacture. Include access for replacing components. A display that looks good empty may become visually confusing once labels, accessories and security devices are added.
Make stock retrieval dependable
Agree how sample frames relate to saleable stock, customer orders and items awaiting adjustment or collection. Use distinct operator-defined locations for these groups. Estimate storage from the actual range and delivery cycle rather than leaving all back-of-house provision until the retail floor is filled.
Rehearse a staff member retrieving an item while another customer is being served. The route should not depend on temporarily blocking the consultation area with boxes.
Separate retail coordination from specialist activities
List every item of equipment and identify its supplier, installation requirements and responsible reviewer. If the business includes testing, clinical services or a workshop, establish the applicable activity and technical requirements with qualified advisers before finalising the premises.
Do not infer that a retail fit-out approval covers additional activities. Keep equipment information and room requirements linked to the coordinated drawings.
Use an opening-day acceptance checklist
Test the full customer sequence with final furniture and stock: browsing, selecting, consulting, order entry and collection. Check drawer access, mirrors, charging or power connections, display controls and maintenance information.
An interior designer in Dubai can coordinate the appearance and customer experience while the operator confirms service procedures. Record unresolved issues by location and owner so opening preparations do not conceal incomplete work.
Frequently asked questions
Can retail displays and examination areas use one generic brief?
No. Define any specialist activity separately and have its applicable requirements reviewed by the responsible advisers.
What should a display mock-up include?
Use real frames, intended lighting, labels, mirrors and hardware so the review reflects the finished store rather than an empty cabinet.
Plan your retail and hospitality fit-out project with one accountable team
Send CBD Projects your retail concept, merchandise range, proposed activities and unit plan for an optical-store design brief.
Send Your Project BriefBack to BlogRelated ServiceView Real ProjectsContact CBD Projects