
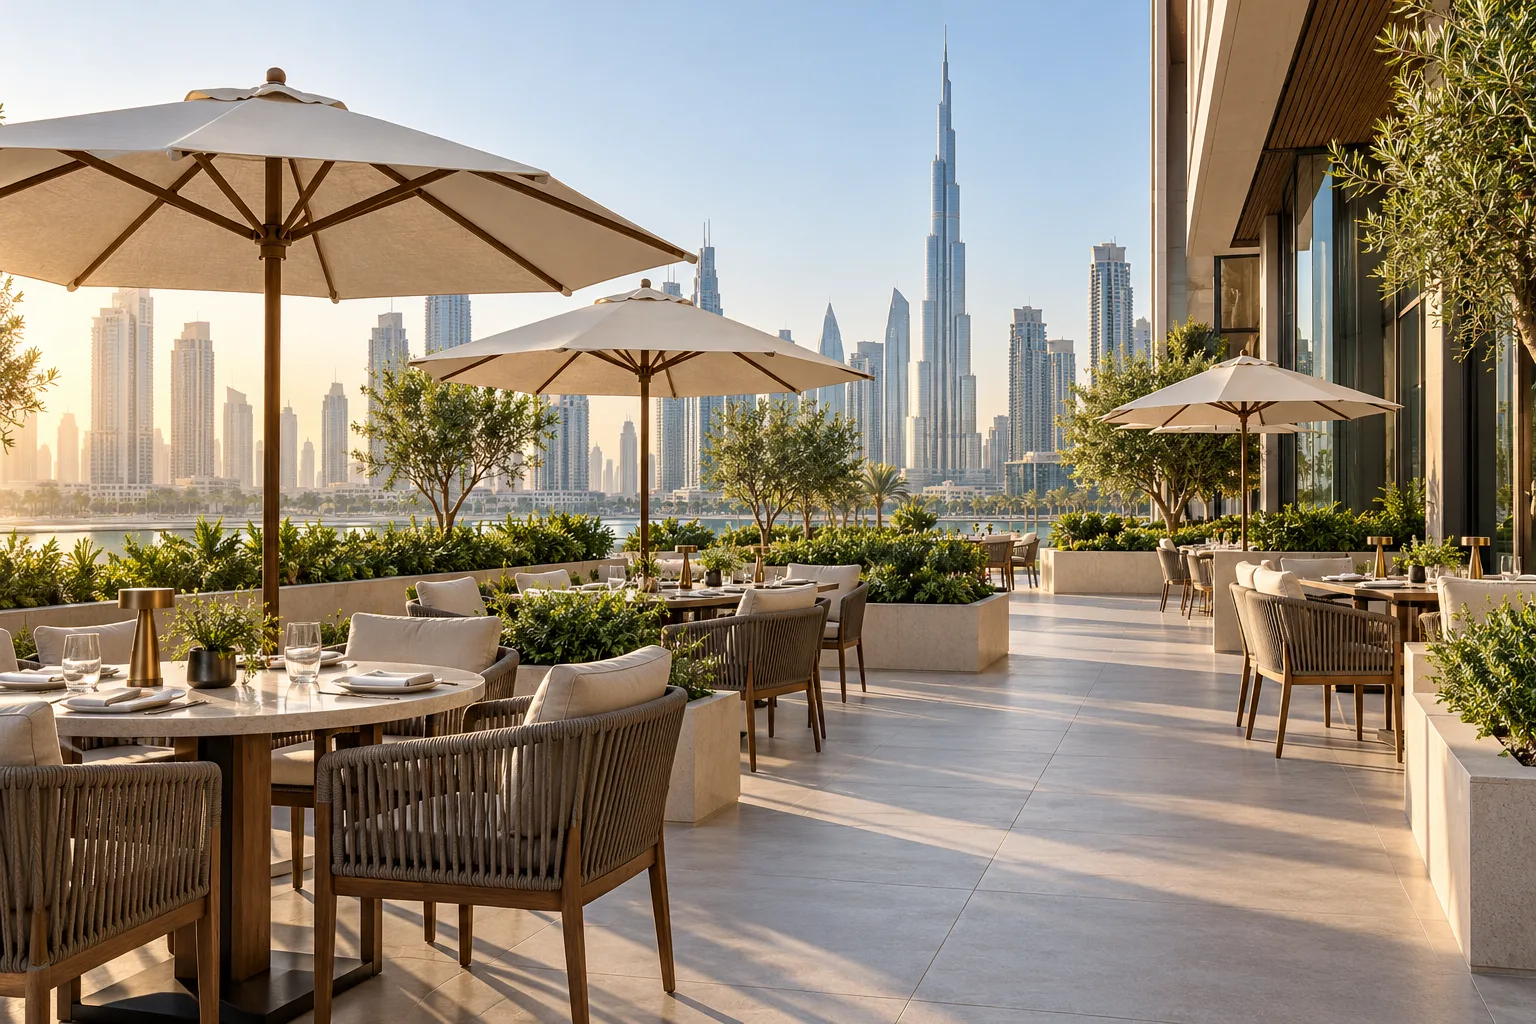
AI-generated illustrative design concept; not a completed CBD Projects project, approved drawing or technical compliance detail.
Outdoor tables can extend the customer experience, but the available-looking area is not necessarily the area a restaurant may occupy. Before a commercial fitout company in Dubai prices a terrace, establish the approved boundary, operating brief and building interfaces. Dubai Municipality publishes an outdoor-seating guideline; applicability and the current approval route must be confirmed for the actual site.
Treat the terrace as an operational extension with its own permissions, weather exposure and storage requirements. Confirm the usable area first, then test seating and service within it.
Confirm the area and permission route
Obtain a plan showing the lease boundary, proposed seating area, building access and adjoining public or common areas. Ask the appointed approval team to identify the relevant authority, landlord and other permissions. Do not assume indoor restaurant approval automatically covers tables outside.
Dubai Municipality’s published guideline addresses organised outdoor seating for restaurants and cafés. Use the current official guidance and site-specific review rather than copying dimensions from another venue.
Test a full service cycle
Trace staff carrying food from the kitchen, guests arriving, used tableware returning and furniture being reset. Identify door conflicts and level changes for review by the responsible designers. Include the effect on indoor circulation and reception.
For an illustrative evening service, a queue at the indoor host desk may overlap with terrace service. Resolve that relationship with the host-station planning guide before increasing the proposed seat count.
Specify for exposure and storage
Select furniture and finishes for their actual exposure, cleaning and maintenance conditions. Ask suppliers for relevant product information and warranty limitations. Consider where cushions, umbrellas and movable equipment will be stored when not in use.
Shade structures, fixings and outdoor electrical items require appropriate specialist coordination and permissions. An illustration of an umbrella or canopy is not evidence that its anchoring or location is suitable for the site.
Compare the complete operating cost
Separate furniture, approved shading, lighting, services, access work, storage and recurring maintenance in the budget. Check what must be removed or secured outside operating periods and who performs that task.
Assess the terrace under more than one season’s conditions with the operator. Avoid basing the commercial case on every proposed seat being usable throughout the year. The appropriate comfort strategy depends on exposure and permitted equipment.
Accept the installed layout against the approved plan
Before opening, confirm that the installed arrangement follows the relevant approvals and that agreed technical checks are complete. Rehearse service and resetting with the actual furniture. Give staff a layout reference so later table additions do not casually change the approved arrangement.
Keep supplier care instructions and permissions accessible to management. Any later enclosure, added structure or service modification should be referred back to the responsible project team.
Frequently asked questions
Can I order terrace furniture before approval?
You can research options, but committing to quantities before the usable boundary and arrangement are confirmed creates avoidable risk.
Does this guide establish the permit needed for my site?
No. The appointed approval team must confirm the route and current requirements for the specific location and proposed work.
References and scope
References checked on 23 October 2026. Confirm current requirements and product instructions for the actual project; these links do not constitute project approval.
Plan your retail and hospitality fit-out project with one accountable team
Share your restaurant plan, proposed outdoor boundary and landlord information with CBD Projects for a terrace feasibility review.
Send Your Project BriefBack to BlogRelated ServiceView Real ProjectsContact CBD Projects