
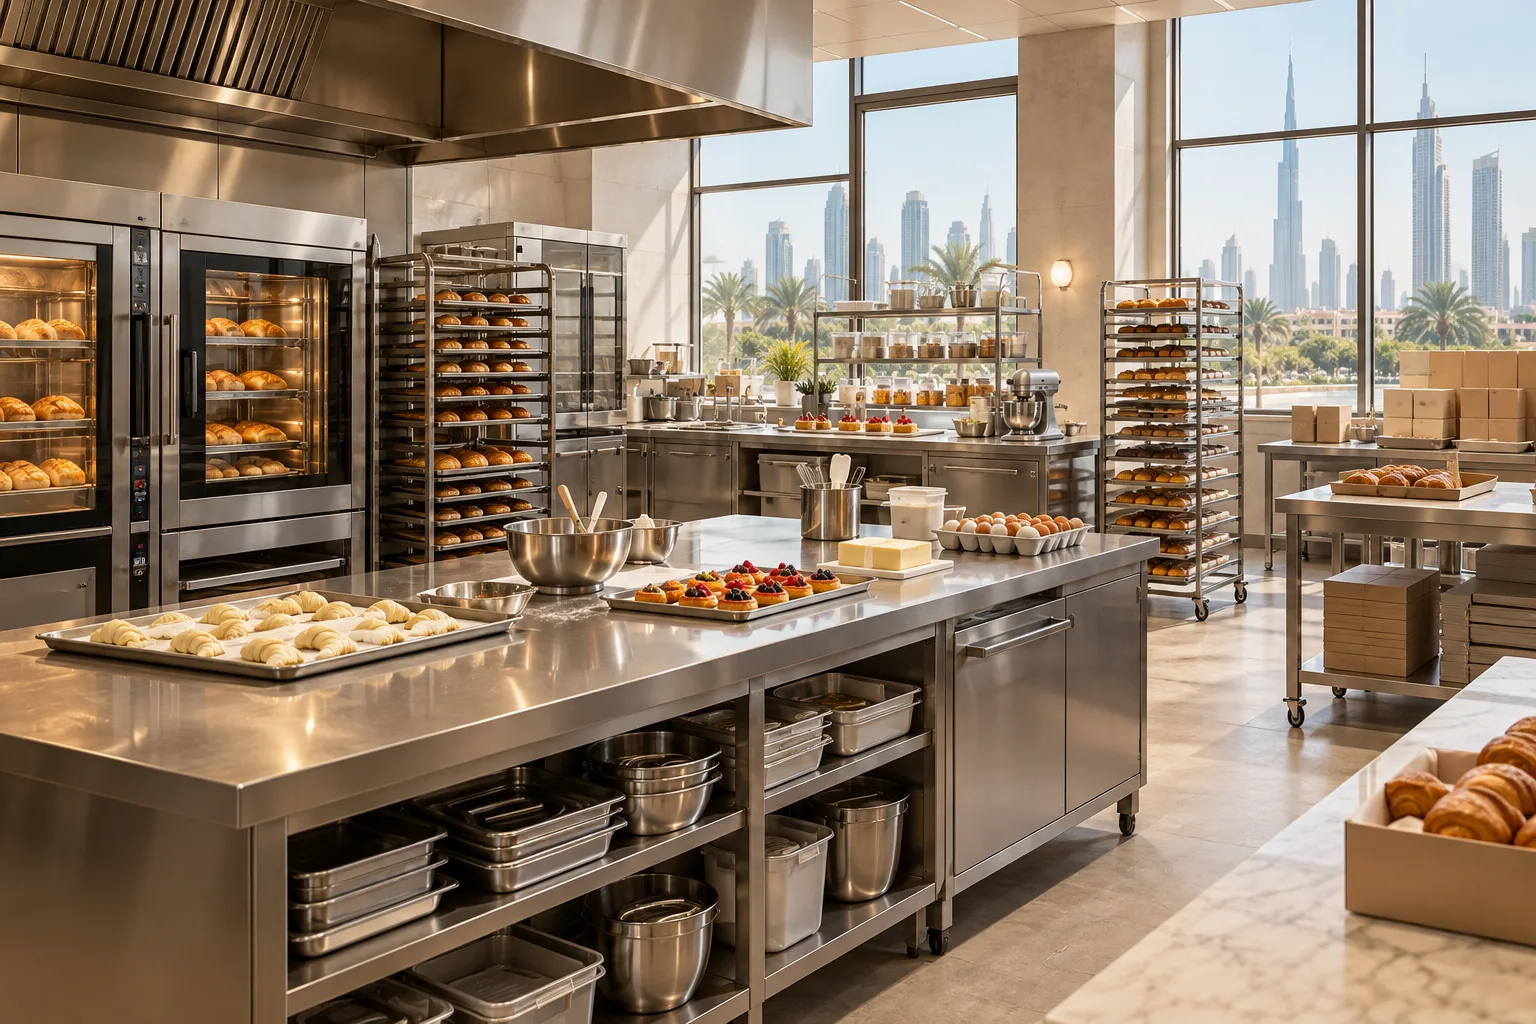
AI-generated illustrative design concept; not a completed CBD Projects project, approved drawing or technical compliance detail.
A bakery can look spacious on a plan yet become congested when several batches reach different stages at once. A commercial fitout company in Dubai should coordinate the production brief with the operator’s kitchen specialists before selecting finishes or ordering equipment. This guide concerns the production workspace; the retail counter is a separate customer-facing requirement.
Start with a representative production schedule. Map ingredients, preparation, equipment, trays, finished goods and cleaning tasks through the busiest overlap, then validate the layout and services against the actual selected machines.
Translate the product range into space
List the products made on site, batch sizes, preparation stages and dispatch pattern. Identify what is made from raw ingredients and what arrives partly prepared. The operator and food-safety specialists should establish the appropriate separation and handling arrangements.
For an illustrative pastry operation, trays may occupy preparation, proving, baking and packing positions simultaneously. Draw those temporary positions as well as permanent equipment. A clear plan that omits mobile racks may conceal the real circulation problem.
Coordinate ovens and supporting equipment
Obtain installation data for ovens, mixers, proofers and refrigeration before finalising the MEP design. Ask the relevant specialists to assess utilities, ventilation, heat rejection, drainage and service access. Confirm delivery weights and routes where equipment must pass through existing doors or lifts.
Use the kitchen MEP planning guide to organise interfaces. A supplier’s equipment quotation should state which connections and commissioning activities it includes; the fit-out contractor’s price should identify the complementary work.
Provide for ingredients, trays and packaging
Separate storage requirements by the operator’s defined inventory and food-safety procedures. Allow for the delivery quantity, not only the amount consumed in one shift. Include empty trays, packaging, cleaning supplies and items awaiting collection.
Test whether replenishment and packing can happen while production continues. If packing repeatedly occupies the main preparation bench, either the programme or the layout needs an explicit solution. Avoid assuming staff will move equipment into circulation whenever a delivery arrives.
Confirm premises and approval scope
Establish the permitted activity and proposed operation with the appointed licensing and approval advisers. The relevant authority and building team must confirm project-specific requirements. Dubai Municipality’s services directory is a starting point for locating services, not permission to operate a particular production process.
Compare the proposed installation with existing approved drawings and landlord constraints. Record uncertainties before lease or equipment commitments; a low rent does not compensate for a premises that cannot support the operation.
Rehearse production before final acceptance
Agree an installation and commissioning plan with equipment suppliers and the operator. Then run a representative workflow exercise: receive ingredients, move trays, use equipment, pack orders and clean down under the operator’s procedures. Record access conflicts and missing support items.
Keep final equipment data, settings, warranties and maintenance responsibilities together. A commercial interior design company in Dubai should make the finished layout understandable to the people who will operate it every day.
Frequently asked questions
Can bakery equipment be selected after the layout?
Final coordination needs actual equipment data. Early concept layouts can use assumptions, but those assumptions must be resolved before fabrication and services installation.
Is a bakery production area the same as a café kitchen?
Not necessarily. Batch processes, tray movements and storage can create different requirements; define the actual operation before using a café layout as a reference.
References and scope
References checked on 23 October 2026. Confirm current requirements and product instructions for the actual project; these links do not constitute project approval.
Plan your retail and hospitality fit-out project with one accountable team
Send CBD Projects your product range, production schedule, equipment list and premises plan for a bakery fit-out feasibility review.
Send Your Project BriefBack to BlogRelated ServiceView Real ProjectsContact CBD Projects