
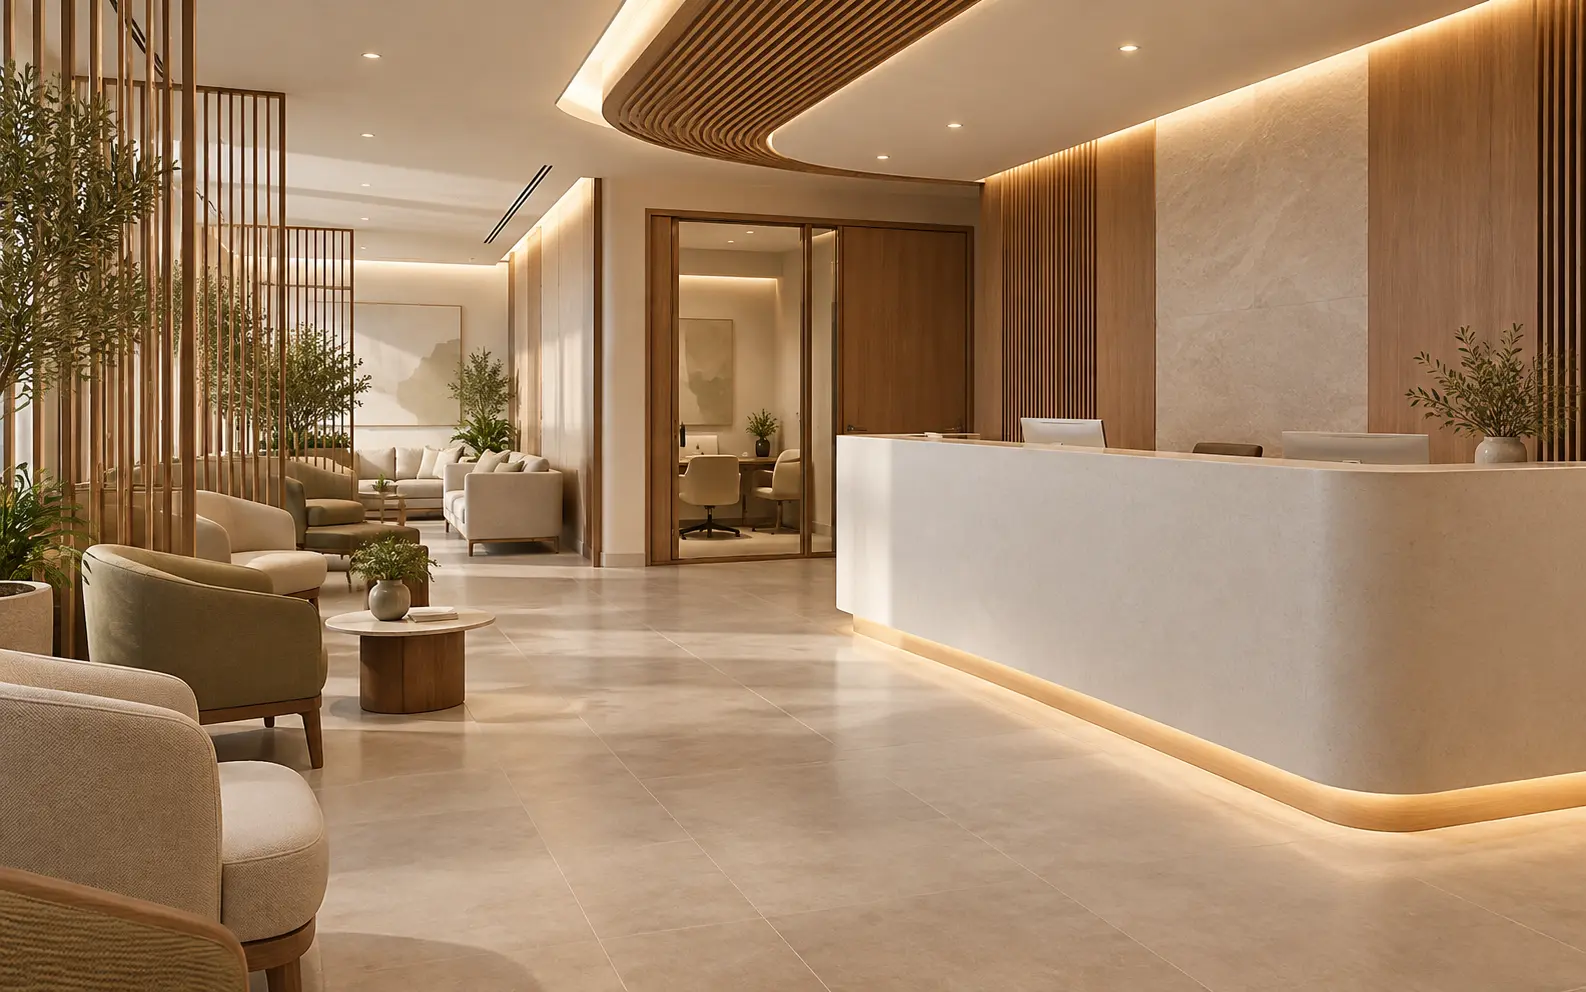
AI-generated illustrative design concept; not a completed CBD Projects project, approved drawing or technical compliance detail.
A clinic layout can look complete while individual rooms remain poorly defined. Equipment selections, storage needs and service requirements may sit in separate emails. A controlled room data sheet brings the relevant decisions together before the fit-out team prices and builds the room.
Use a room-by-room brief reviewed by the operator and qualified healthcare design team. Reconcile it with the applicable current DHA guidance, equipment information and drawings; a room data sheet is not itself an approval.
Begin with the approved service model
Identify the intended clinical activities and the relevant licensing pathway with the healthcare consultant. Do not select a standard room solely because its title sounds similar to the proposed service. The activity, equipment and operational requirements determine which guidance must be reviewed.
DHA's Health Facility Guidelines provide standard components through Room Data Sheets and Room Layout Sheets. These are a reference for the responsible design team, not a substitute for project-specific interpretation or approval. This article explains coordination, not clinical facility design requirements.
Give each room a stable identity
Assign a room number and name that match the drawings. Record the function, users, equipment and furniture, relevant finishes and required service interfaces. Identify where information is provisional and who must confirm it.
Avoid copying one sheet across several rooms without checking their differences. A change in equipment or activity can affect space, services and workflow even when the room size remains unchanged. Keep revisions visible so the procurement team does not work from an obsolete issue.
Reconcile equipment with the room
Obtain actual manufacturer information for selected equipment, including installation, access and utility requirements. The healthcare designer and engineers should assess the consequences. Do not infer loads or service connections from a photograph or generic product category.
Plot the equipment, cabinetry and relevant clearances together on the room layout. Confirm delivery and maintenance access as part of the review. Our clinic MEP planning guide addresses the broader coordination process.
Record decisions and unresolved questions
Hold a room review with the operator, relevant clinical representatives, designer and engineers. Track each unresolved item, its owner and its decision deadline. Distinguish a preferred finish from a reviewed and accepted specification.
Do not treat a signed aesthetic sample as confirmation of suitability for the clinical application. Refer cleaning, infection-control and other specialist requirements to the appropriate qualified team. Use the cleanable-finishes guide to structure supplier questions without assuming one material suits every room.
Carry the brief through procurement and handover
Use the accepted room information to reconcile quantities, equipment schedules, joinery drawings and service points. When a product changes, assess the room-level consequences before ordering it. Record the revised decision in both the schedule and the drawing set.
At handover, compare the installed room with the agreed information and applicable approvals. Keep outstanding documents separate from physical defects. A room that looks like a rendering may still need specialist testing, records or approvals before use.
Frequently asked questions
Are Room Data Sheets the same as Room Layout Sheets?
No. They provide complementary written and drawn information. The healthcare design team should coordinate the applicable versions and project requirements.
Can a contractor approve the clinical room brief alone?
The review must involve the responsible healthcare design and clinical stakeholders, with the required authority process. Construction coordination does not replace clinical or regulatory approval.
References and scope
References checked on 17 October 2026. Confirm current requirements and product instructions for the actual project; these links do not constitute project approval.
Plan your healthcare and wellness interiors project with one accountable team
Send CBD Projects your clinic service brief, consultant information, equipment list and programme to coordinate the fit-out scope with the healthcare design team.
Send Your Project BriefBack to BlogRelated ServiceView Real ProjectsContact CBD Projects