
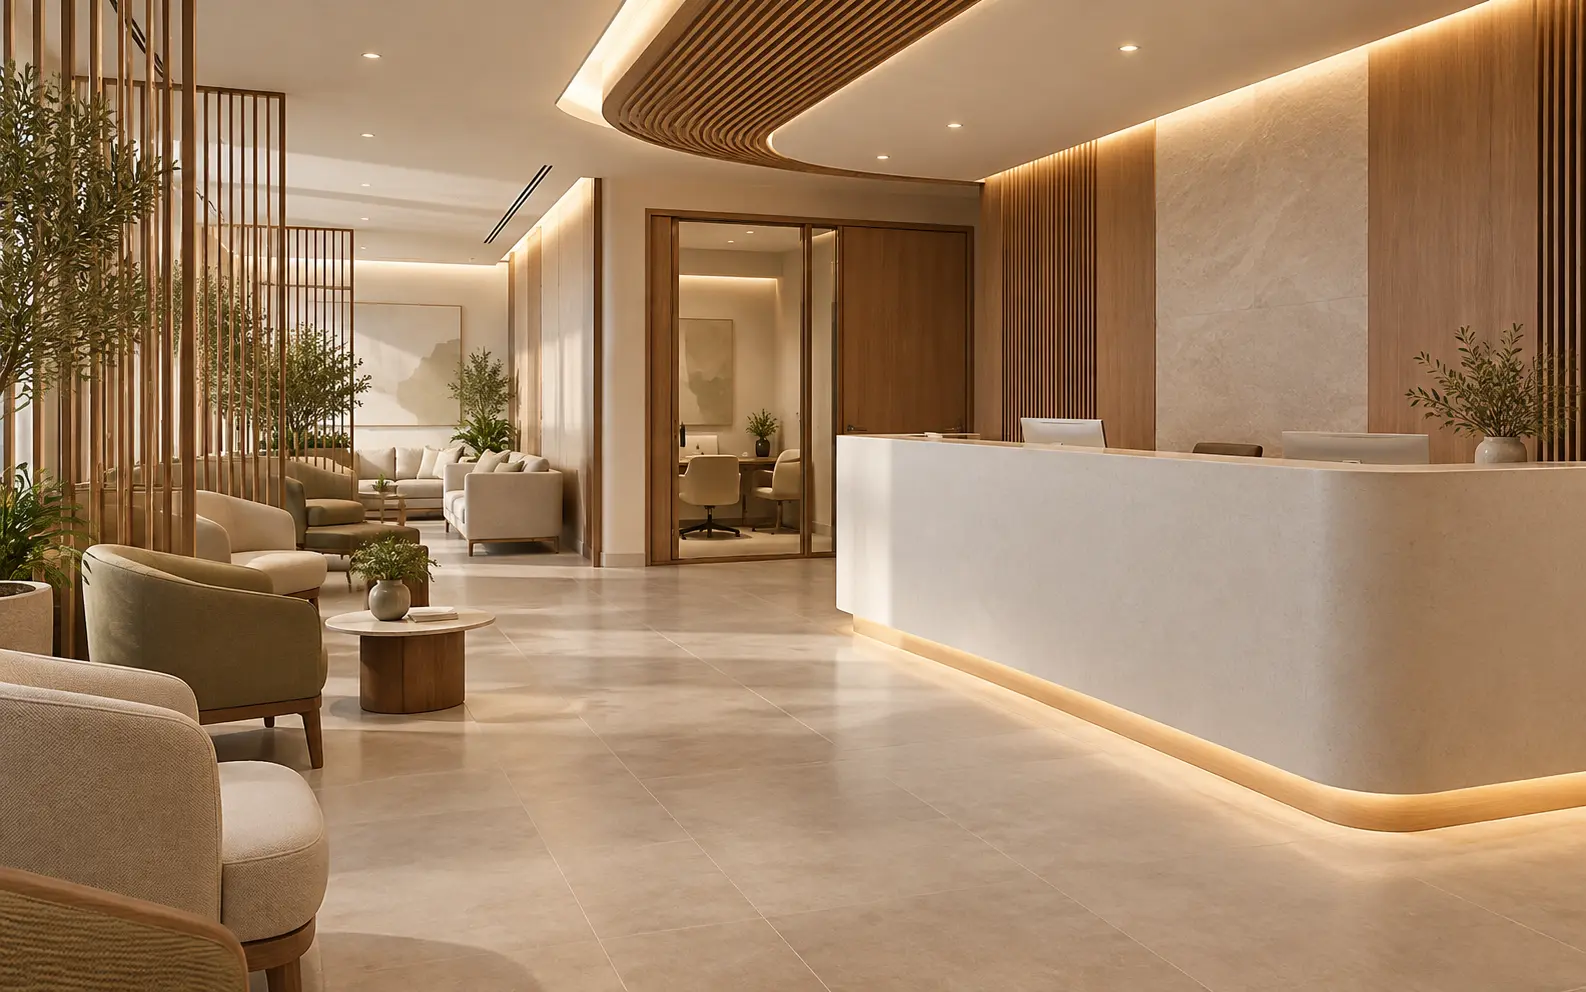
AI-generated design concept for illustration only; not a completed CBD Projects project or a technical compliance drawing.
Patients may discuss contact details, payments or sensitive concerns before reaching a consultation room. A reception desk that faces every waiting seat can make those conversations unnecessarily public. Privacy therefore belongs in the layout brief, alongside access, staffing and the arrival experience.
Explore our clinic interior design in Dubai for the wider project scope.
Map the information exchanged at reception, create an appropriate place for discreet conversations and coordinate waiting positions, screens and acoustics. Test the design through realistic staff and visitor journeys rather than relying on a decorative screen.
Identify the conversations that need separation
Ask the operator which tasks happen at check-in: appointment confirmation, identity checks, payment, document collection and enquiries. Decide which conversations can remain brief and which should move to a separate setting. Avoid designing a single open counter that must support every administrative and sensitive interaction.
Record staffing levels and peak arrivals. A privacy measure that prevents staff from observing the entrance or forces a queue into circulation may create another operational problem. Test the full sequence rather than solving each item in isolation.
Review sightlines and the queue position
Place visitor screens and documents so they are not casually visible from waiting seats or the entrance. Review printer locations, storage and waste handling with the operator. Keep private records away from display surfaces and avoid creating unattended document collection points without a defined process.
Use the floor plan to check where the next visitor waits. Furniture, signage and staff instructions should reinforce a workable queue position. These are practical design decisions; they do not by themselves establish compliance with every applicable privacy obligation.
Distinguish acoustic comfort from confidentiality
Soft finishes may reduce reverberation, but they do not necessarily prevent speech being understood nearby. Ask the acoustic designer to assess the required privacy outcome, background noise, partitions, doors and service paths. A decorative slatted screen should not be described as soundproof.
Consider an enclosed location for discussions that require greater discretion. Coordinate it with access, staff oversight and ventilation. The DHA guidelines identify privacy and dignity as design considerations; the responsible healthcare planner must apply the current requirements to the facility type.
Balance cleanability, accessibility and comfort
Select reception finishes through the clinic cleanability schedule, not only by visual appeal. Review the usable counter arrangement, approach space, seating options and access to assistance with the project designer. Avoid making the more discreet route difficult to use for people with mobility or communication needs.
Lighting should support comfortable interaction without placing screens in glare. Coordinate equipment, power and cable management so privacy screens and monitors remain in the intended positions after occupation rather than being moved to solve a practical inconvenience.
Rehearse the arrival experience before opening
Run scenarios with staff: two simultaneous arrivals, a payment query, a visitor seeking private assistance and a delayed appointment. Check what is visible and audible from waiting positions. Record issues and revise the layout or operating procedure before final acceptance.
Include staff orientation in handover. Interior design can support privacy, but day-to-day behaviour and information handling remain essential. Combine this focused brief with the wider clinic approval guide rather than treating reception design as a standalone licensing exercise.
Frequently asked questions
Does acoustic wall treatment guarantee private conversations?
No. It may improve room sound, but speech privacy depends on distance, layout, separation, background noise and operational procedures.
Should every conversation move into a private room?
Not necessarily. Define the administrative tasks and sensitive situations with the operator, then provide an appropriate escalation route.
References and scope
References checked on 15 October 2026. Confirm current requirements and product instructions for the actual project; these links do not constitute project approval.
Plan your healthcare and wellness interiors project with one accountable team
Share your clinic reception plan, staffing pattern and check-in workflow. CBD Projects can develop a layout brief that coordinates patient experience, privacy and practical operation.
Send Your Project BriefBack to BlogRelated ServiceView Real ProjectsContact CBD Projects