
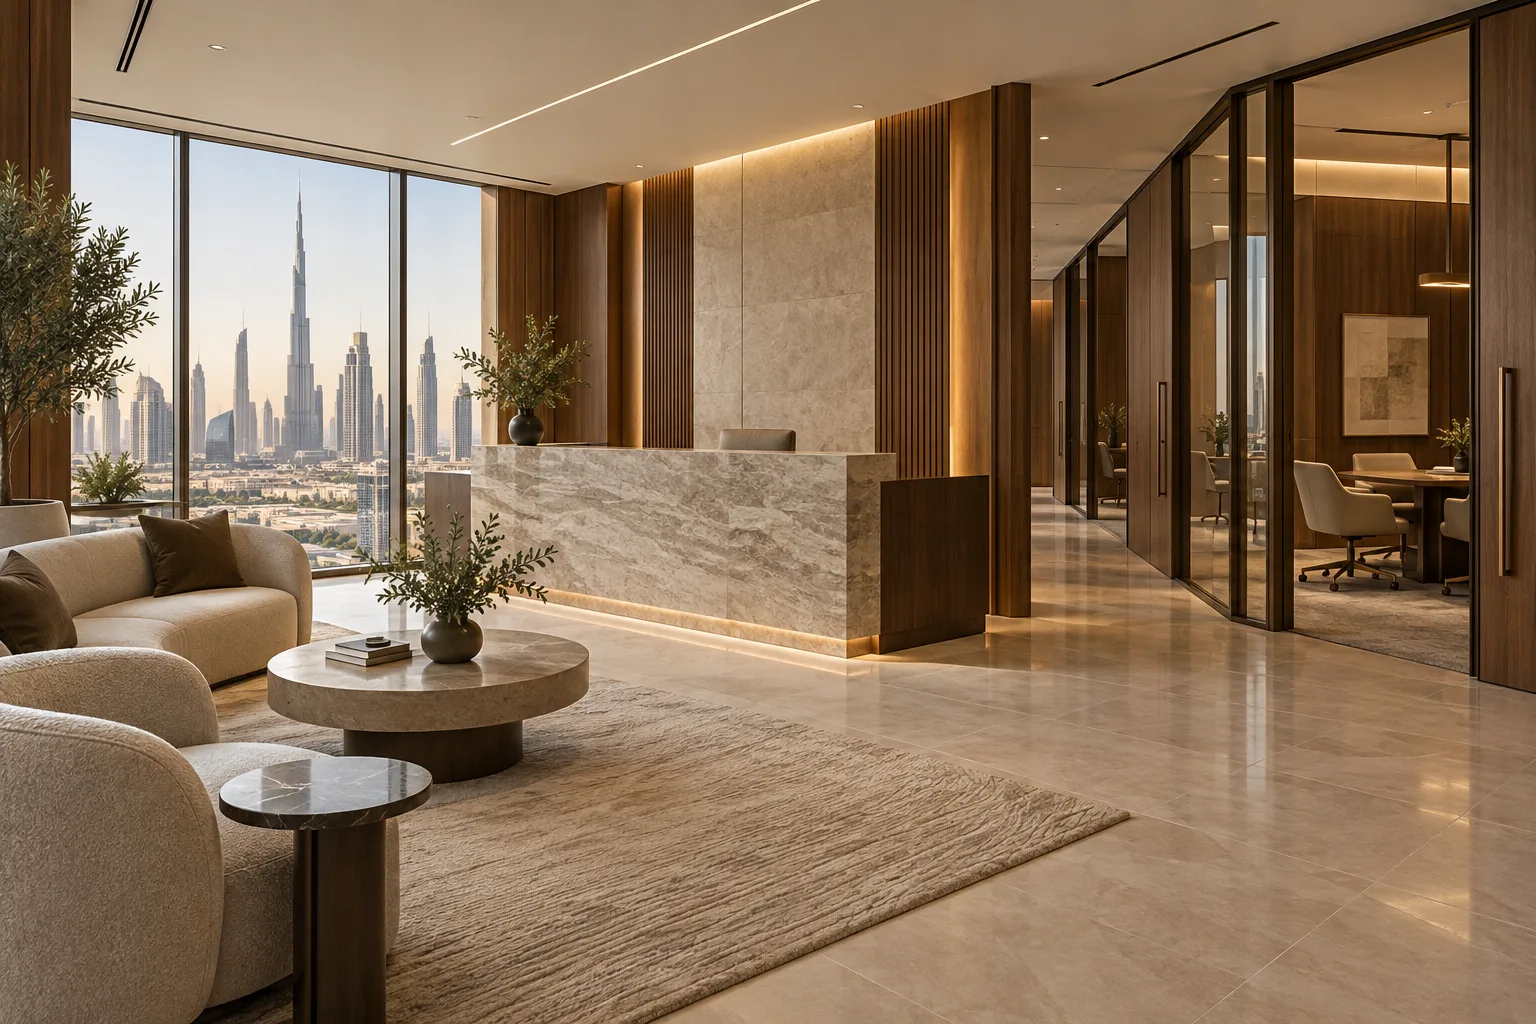
AI-generated illustrative design concept; not a completed CBD Projects project, approved drawing or technical compliance detail.
Bringing two organisations into one office creates decisions that a simple headcount addition cannot resolve. Teams may use different furniture, meeting practices, technology and privacy arrangements. An interior design firm in Dubai should help turn those differences into an agreed workplace brief before construction is priced.
Establish a combined operating model, evaluate retained assets consistently and define the move sequence. Give unresolved standards and stakeholder decisions clear owners and deadlines.
Map the new organisation rather than adding old plans
Identify which teams combine, which remain distinct and how their work changes after the merger. Record visitor needs, collaboration, confidential activities and any shared services. Avoid preserving both old layouts merely because they are familiar.
An illustrative merger may reduce duplicate support functions while increasing cross-team meetings. The new brief should test those actual relationships rather than assume twice the old furniture produces the right workplace.
Agree a common decision structure
Name the client representatives authorised to approve layout, technology, brand and budget. Establish how conflicting preferences are resolved and when decisions are needed.
An office interior design company in Dubai should receive consolidated instructions. Separate comments from two management teams can otherwise create contradictory drawings or late procurement changes without anyone owning the combined outcome.
Assess retained assets on one basis
Inventory furniture, equipment and other proposed retained items from both offices. Record condition, dimensions, compatibility and ownership. Evaluate reuse against the new arrangement rather than allocating value from appearance alone.
Use the office furniture reconfiguration guide to test compatibility. Keep transport, adaptation, storage and installation costs visible when comparing retained items with new purchases.
Coordinate technology and the move sequence
Have the responsible IT and facilities teams define the combined systems and their readiness requirements. Plan workstation services, meeting technology and access arrangements around that agreed model.
The office relocation checklist supports the transfer programme. If teams move in stages, draw each temporary operating arrangement rather than relying only on the final layout.
Validate the new workplace with both teams
Review representative workdays, client meetings and support tasks before final acceptance. Identify where the proposed design still reflects an unresolved organisational decision rather than a physical constraint.
At handover, retain the agreed standards, layouts and responsibilities for future change. The fit-out can support integration, but it should not be presented as a guarantee that cultural or management differences have been resolved.
Frequently asked questions
Can the two existing layouts simply be combined?
Use them as evidence, then plan around the new organisation’s working relationships and needs.
Should all existing furniture be retained?
Assess suitability, condition and the complete adaptation and move cost before deciding.
Who should issue design instructions?
Use an agreed client decision structure that consolidates requirements from both teams.
Plan your office fit-out project with one accountable team
Share the two team structures, existing asset information and proposed combined premises with CBD Projects for an integration-focused office brief.
Send Your Project BriefBack to BlogRelated ServiceView Real ProjectsContact CBD Projects