
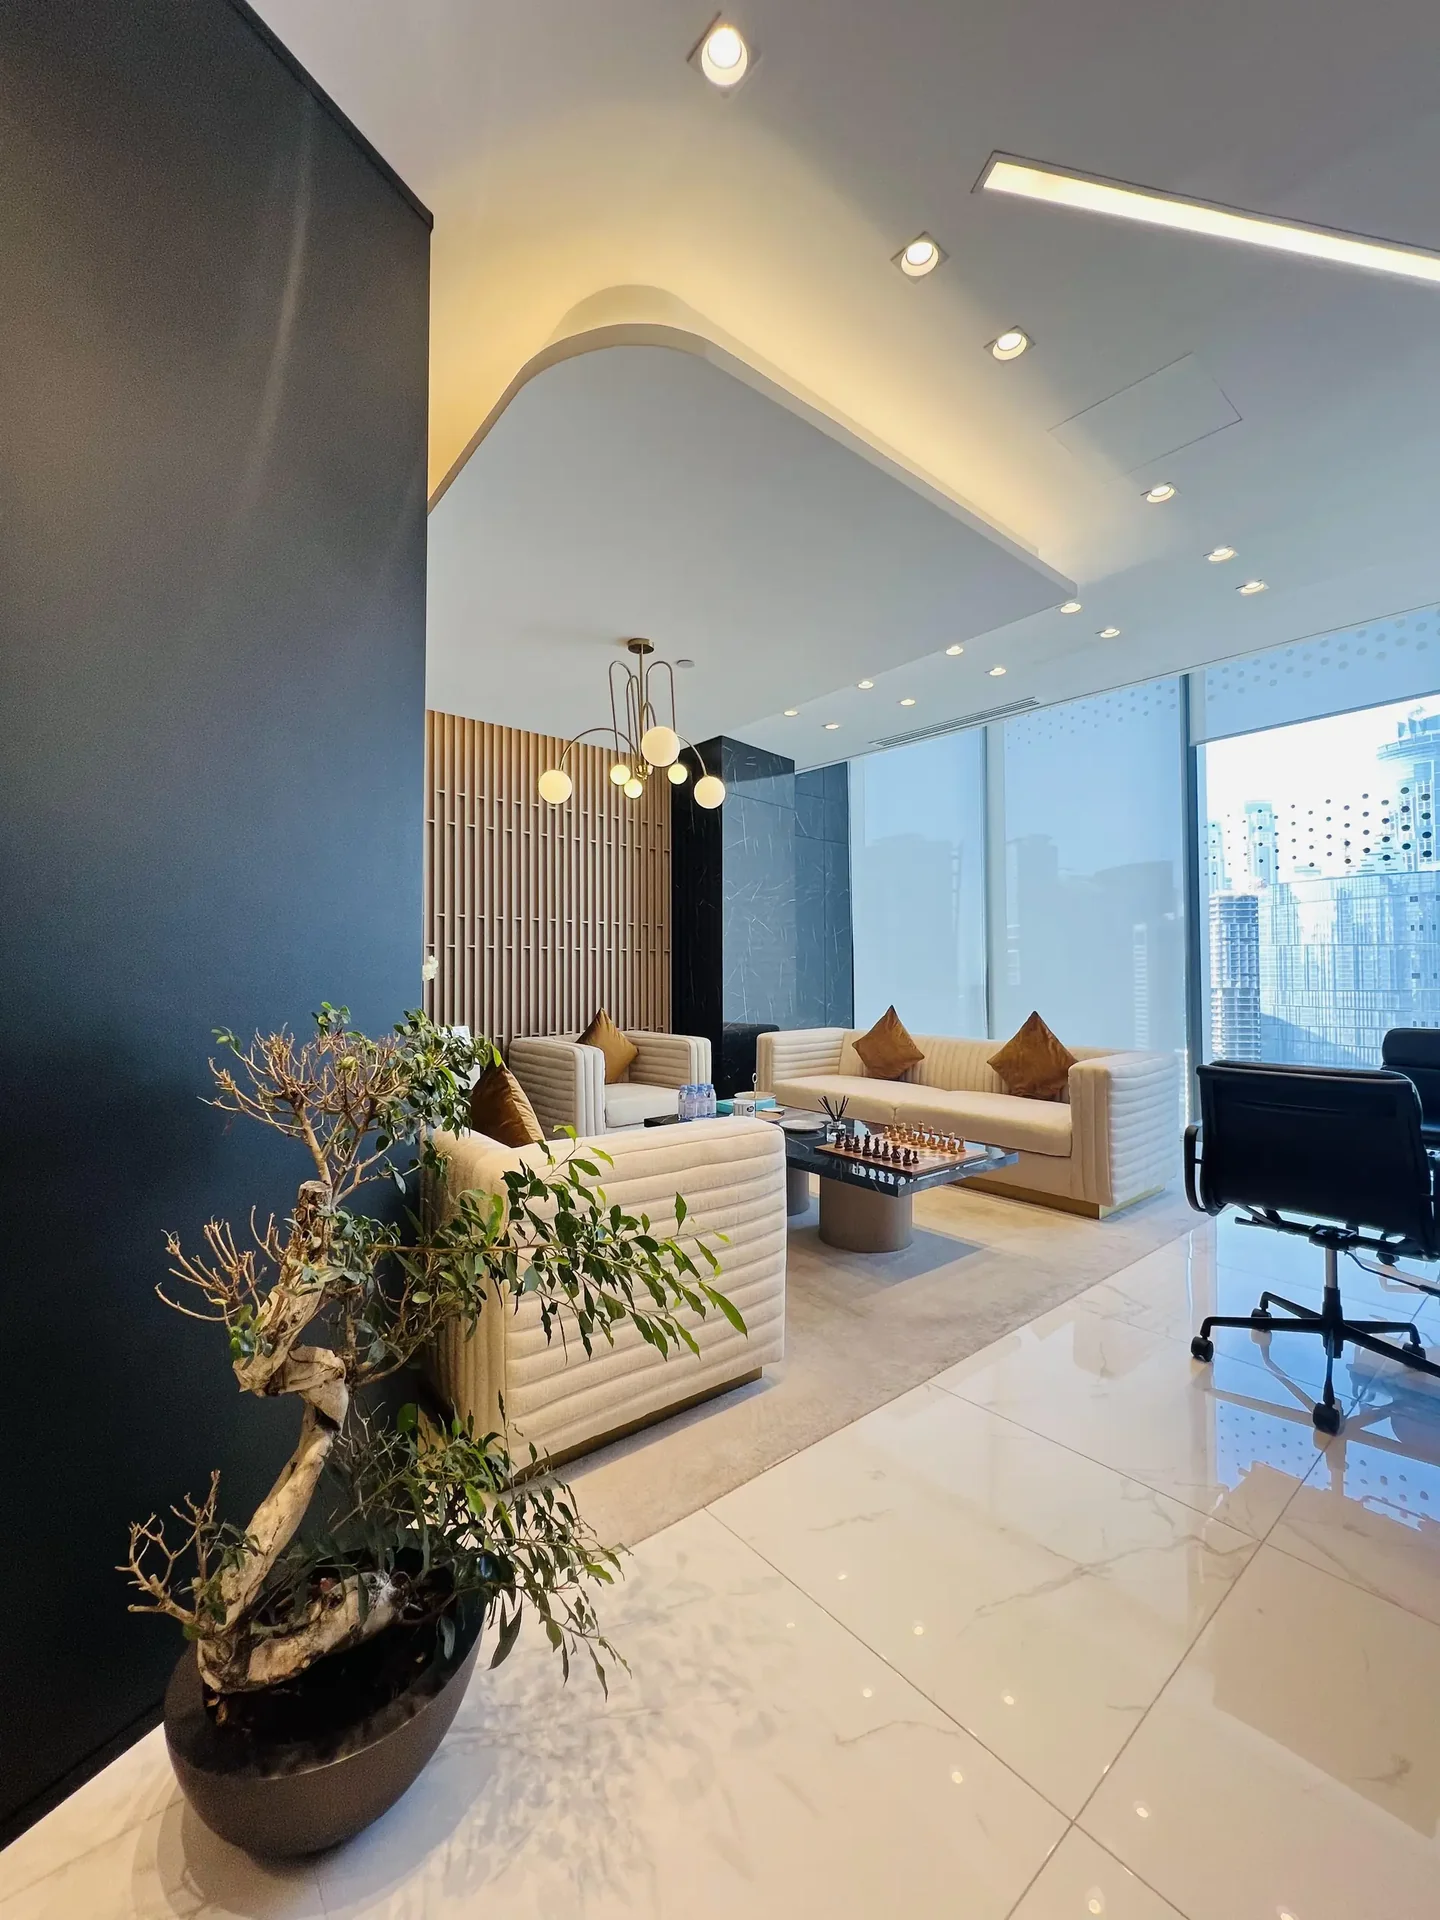
A successful office move coordinates the property, workplace design, approvals, construction, IT, furniture and staff transition as one programme.
An office relocation is more than a fit-out project. The new workplace must be designed and built while the existing business continues to operate, technology and records are prepared, staff are informed, and lease obligations at both locations are managed.
The opening date should come from a coordinated programme rather than an optimistic construction duration. Early decisions about headcount, property readiness, approvals, long-lead items and the move sequence protect continuity.
Start with the business brief and lease dates, verify the new office through a test fit and technical review, then programme design, landlord review, approvals, procurement, construction, IT, furniture, testing and the physical move. Assign one owner for every dependency and keep contingency between practical completion and staff occupation.
Confirm the workplace brief before signing
Define current and future headcount, attendance patterns, teams, meeting demand, client experience, privacy, storage, IT, wellbeing and accessibility. Use the same room schedule to test shortlisted properties.
Review usable capacity, building access, services, operating hours, parking and landlord requirements. The lease start date, rent-free period and existing-office expiry should be checked against a realistic delivery programme.
Build one integrated relocation programme
Include measured survey, design reviews, cost approval, landlord submission, authority coordination, procurement, construction, testing, furniture, IT commissioning, staff communication and move preparation. Show client decision deadlines, not only contractor activities.
Identify long-lead furniture, lighting, specialist glass, equipment and technology early. A delayed approval or selection can affect several downstream trades and the occupation date.
Coordinate IT, security and business operations
Plan data rooms, connectivity, Wi-Fi, access control, audiovisual systems, printing and business-critical equipment with the layout and MEP design. Service-provider lead times and building access requirements should be confirmed early.
Create a move plan for equipment, files, confidential material, employee belongings, reception readiness and support on the first working day. Decide which functions move first and what temporary arrangements are required.
Close both properties properly
Before occupation, complete testing, cleaning, snagging, safety information, keys, access cards, asset records and operational training. Keep time for corrections before employees and clients arrive.
At the former office, confirm reinstatement scope, landlord inspection, removal of signage and technology, utilities, access and final documentation. Treat the old-space closeout as a separate project with its own cost and deadline.
Frequently asked questions
How early should an office relocation plan begin?
Begin while properties are being compared. The required lead time depends on size, approvals, design complexity, procurement and lease dates.
Should IT be appointed before construction?
Key IT and audiovisual requirements should be defined early so power, cooling, containment, rooms and furniture can be coordinated.
Can staff move in immediately after construction?
Allow time for testing, cleaning, snagging, furniture, IT commissioning, access setup and operational checks before occupation.
Plan your office relocation and fit-out project with one accountable team
CBD Projects LLC provides interior design, space planning, authority coordination, MEP, joinery and turnkey fit-out delivery across Dubai and the UAE. Share your space, location, target opening date and budget range for a practical first review.
Send Your Project BriefBack to BlogRelated ServiceView Real ProjectsContact CBD Projects