
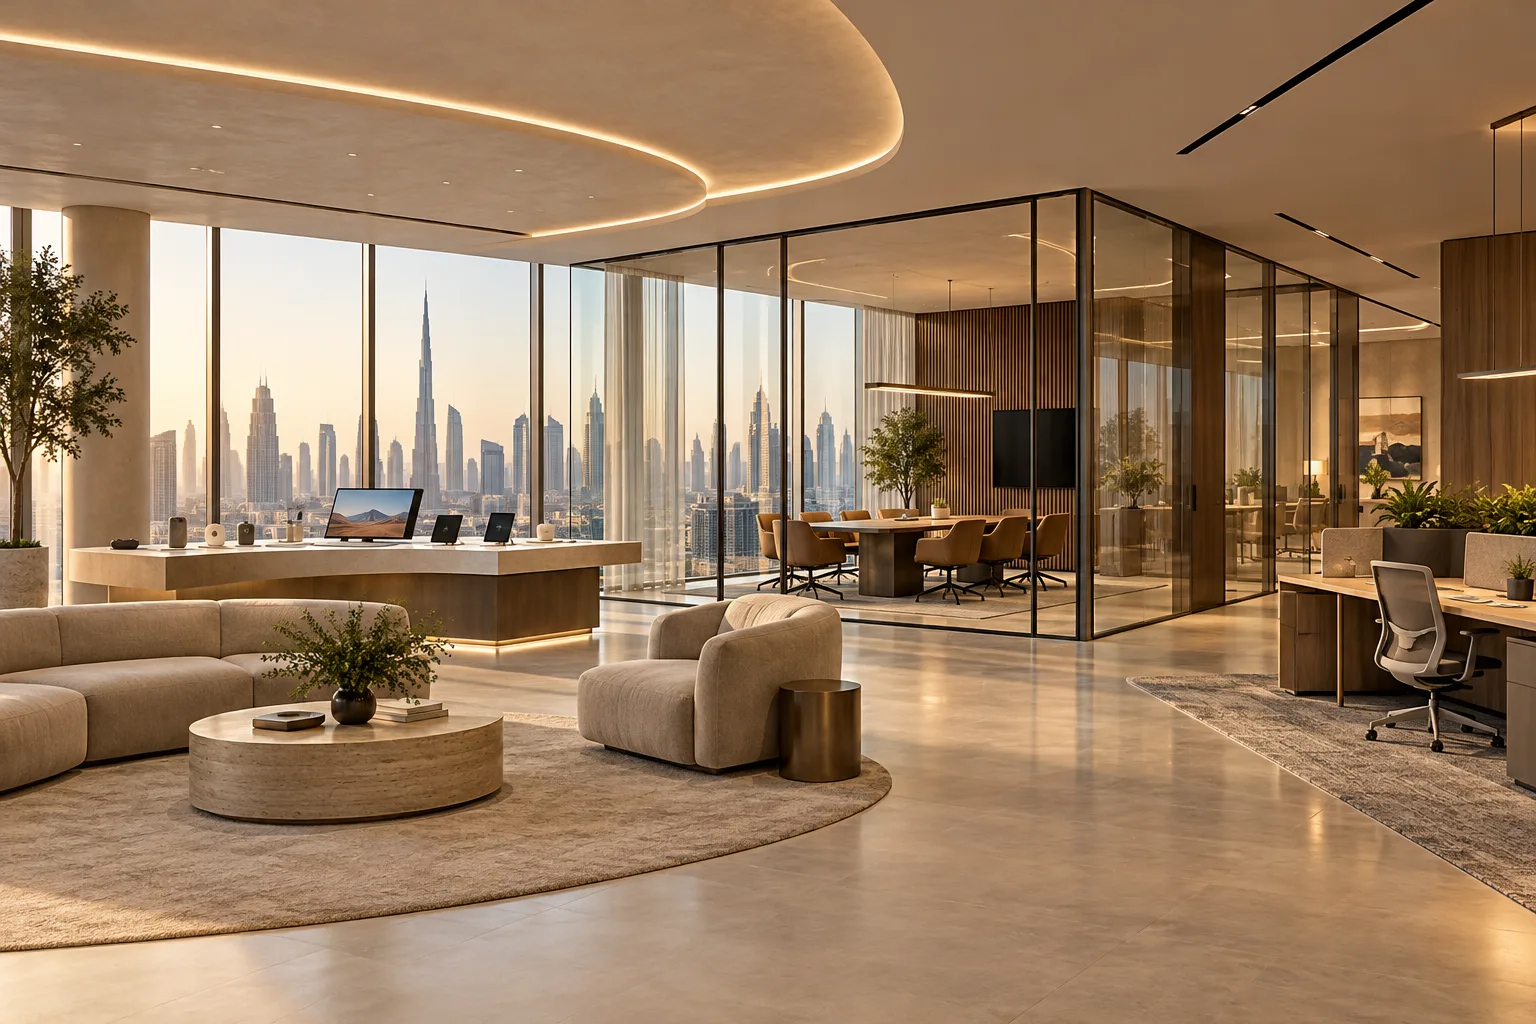
AI-generated illustrative design concept; not a completed CBD Projects project, approved drawing or technical compliance detail.
A growing company may need spare capacity without wanting to fit every future desk immediately. The useful question is what should be installed now, what can be added later and what triggers the next stage. An office interior design company in Dubai should make those decisions explicit.
Use a phased occupancy brief with defined triggers. Coordinate future layouts and services early, while keeping current expenditure and later works clearly separated.
Distinguish forecasts from committed requirements
Record opening-day teams, approved near-term recruitment and less certain future scenarios. Include visitors, meeting use and hybrid attendance where relevant. A headline staff forecast does not describe daily simultaneous occupancy.
Ask management to approve the assumptions and review dates. The design can accommodate options without presenting every forecast as a confirmed construction requirement.
Draw each phase as an operating workplace
Prepare a usable first phase and a credible later arrangement. Check meeting rooms, quiet work, storage, pantry and circulation alongside desks. Future capacity should not depend on removing the only support space that makes the office work.
Use the office space-planning guide for the broader brief. This phased approach focuses on how the workplace changes between stages, not simply how many desks fit in the final plan.
Review services against the future configuration
Have the responsible engineers assess which provisions can be designed or installed for future use and what must be confirmed later. Coordinate power, data, ventilation, lighting and affected life-safety interfaces.
Do not assume unused floor space is automatically ready for additional occupants. A commercial interior design company in Dubai should record the technical conditions that must be checked before a later phase is occupied.
Compare enabling work with later disruption
Identify low-disruption provisions that are practical during the initial fit-out and distinguish them from speculative purchases. Review furniture availability and storage implications before buying future stock.
Price later access, protection and service changes where relevant. An apparent initial saving may create a disruptive second-stage intervention, but that trade-off should be evaluated for this project rather than asserted as a universal rule.
Set a clear expansion trigger and review owner
Define the event that starts the next review, such as sustained occupancy pressure or an approved team expansion. Assign a responsible person and keep the approved future layout with the facilities records.
Before implementing the next stage, check the actual staffing pattern, building requirements and any changes since the original design. The phased plan is a controlled option, not permission to add desks indefinitely.
Frequently asked questions
Should all future desks be purchased at the start?
Not necessarily. Compare availability, storage, certainty of need and later installation constraints.
Does vacant area mean future capacity is approved?
No. Confirm the layout, services and applicable requirements before increasing occupancy.
What makes a phased brief useful?
Separate layouts, assumptions, enabling works and clear decision triggers for each stage.
Plan your office fit-out project with one accountable team
Send CBD Projects your current headcount, growth scenarios and office plan for a phased workplace scope review.
Send Your Project BriefBack to BlogRelated ServiceView Real ProjectsContact CBD Projects