
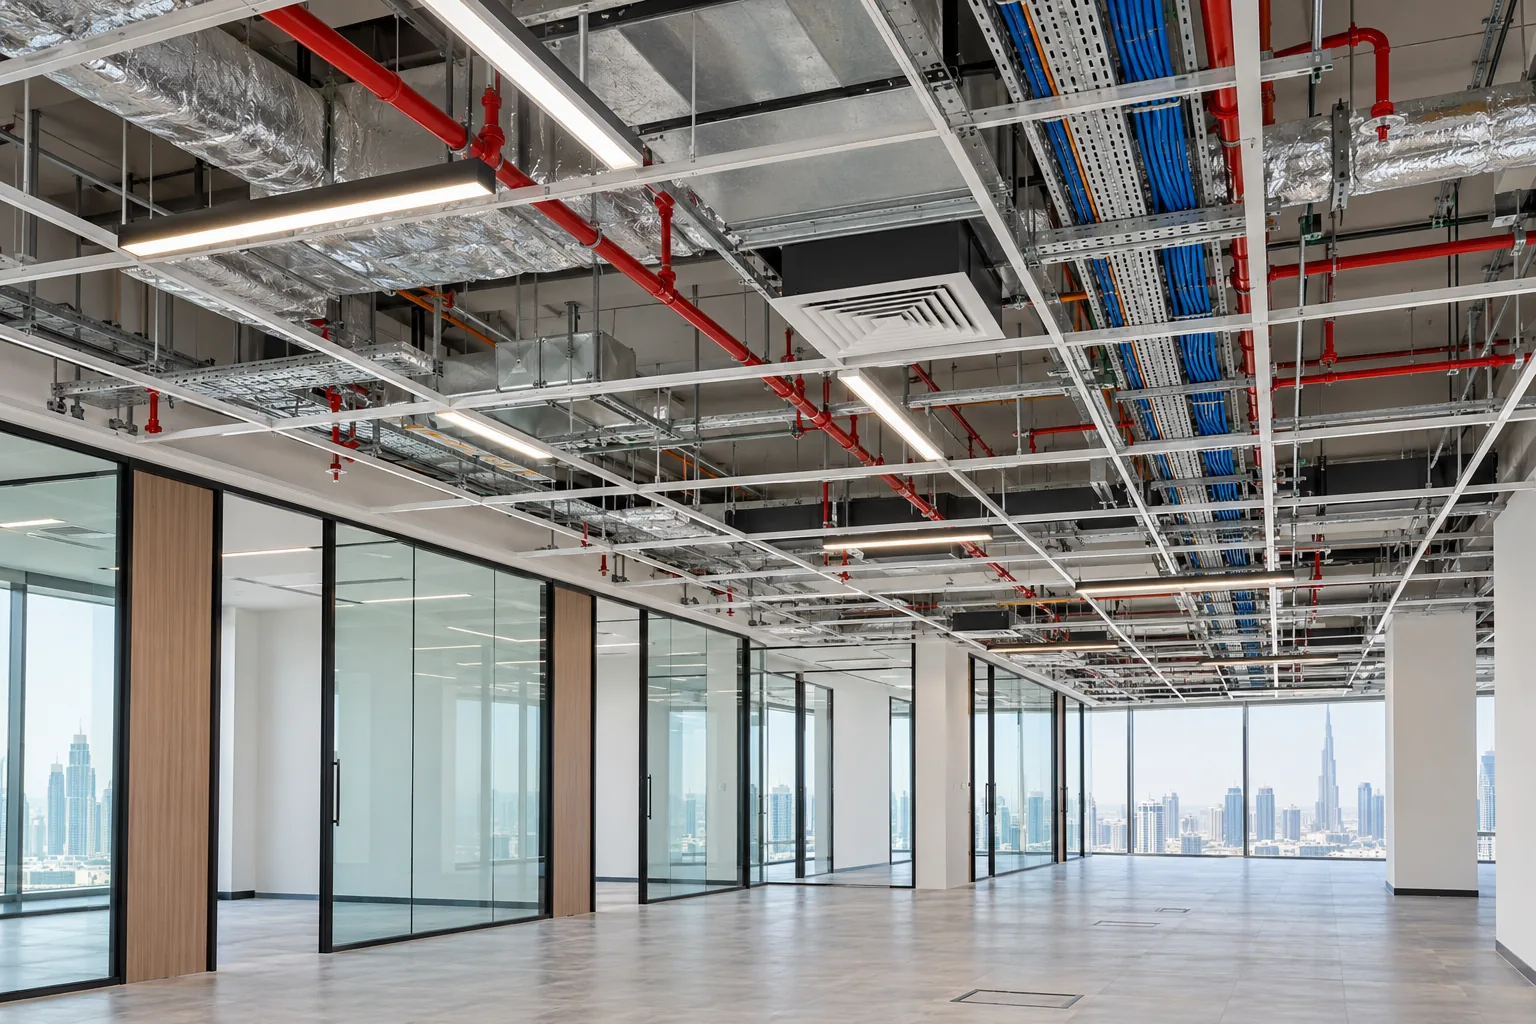
AI-generated illustrative design concept; not a completed CBD Projects project, approved drawing or technical compliance detail.
Ceiling clashes are rarely isolated. Moving a light can affect the sprinkler pattern, diffuser alignment, sensor coverage or access to a valve above. A coordinated reflected ceiling plan should combine design intent with buildable service routes and maintenance needs before framing is closed.
Create one current ceiling coordination model or drawing with every relevant service, access point and partition. Resolve priorities, inspect concealed work and record approved changes before closing the ceiling.
Establish one coordination background
Use the latest partition, door and room layout as the common base. Overlay lights, diffusers, grilles, sprinklers, detectors, speakers, cameras, sensors, signs and access panels from the responsible disciplines.
Reject coordination against superseded plans. A small partition move can alter several ceiling relationships, so issue control matters as much as drawing detail.
Resolve zones and priorities
Identify congested corridors, meeting rooms and reception areas early. Agree vertical zones and trade priorities with the responsible designers and installers. Check structural beams, slab drops and landlord services rather than assuming a clear void.
Where a clash affects performance or approvals, obtain design review instead of moving equipment informally on site.
Protect maintenance access
Mark valves, dampers, controls, junction boxes and other serviceable items requiring access. Position panels where technicians can reach them without dismantling feature joinery or damaging decorative ceilings.
Coordinate access-panel type, size and finish with the equipment requirement. A visually discreet panel is useful only if it opens fully and aligns with the item above.
Inspect before closure
Use the above-ceiling inspection guide to structure checks for supports, penetrations, fire-stopping, insulation, labels and test prerequisites. Record issues by location and close them before boards or tiles conceal the work.
Photographs support traceability but do not replace required inspections or testing.
Update commissioning and as-builts
Reflect approved site changes in test plans and final records. Confirm controls, air distribution, lighting scenes and relevant life-safety interfaces under the appointed specialists.
Do not describe a ceiling as coordinated solely because fixtures appear aligned. Operational testing and accurate as-built information complete the process.
Frequently asked questions
Who owns ceiling coordination?
The contract should identify a lead coordinator, while each designer and specialist remains responsible for their discipline and interfaces.
Can access panels be omitted for a cleaner ceiling?
Only where the responsible designers and equipment requirements confirm no access is needed. Concealing serviceable items creates future damage and downtime.
Plan your office fit-out project with one accountable team
Share your office plans, ceiling concept and landlord information with CBD Projects for coordinated fit-out delivery.
Send Your Project BriefBack to BlogRelated ServiceView Real ProjectsContact CBD Projects