
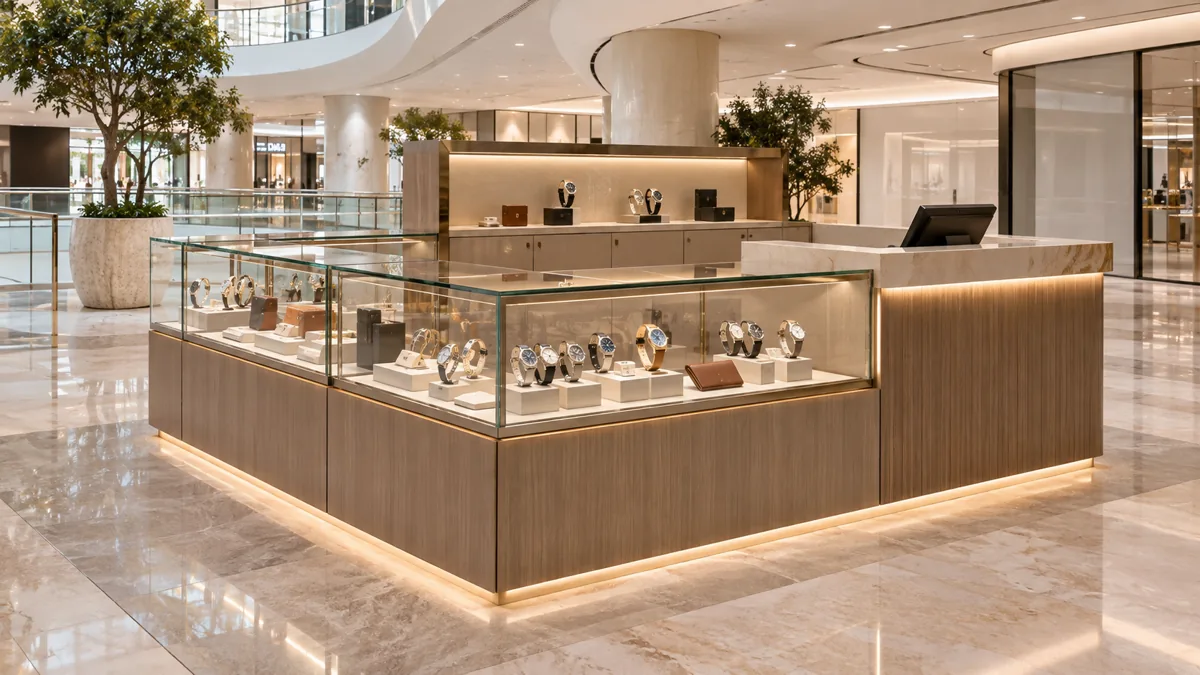
Non-Food Retail Kiosk Design Brief — interior design concept.
A kiosk can look full of merchandise while lacking the space needed to complete a sale. A customer asks to compare two options, staff retrieve a boxed item, and the payment device occupies the surface intended for packaging. The display is only one part of that transaction.
A useful non-food kiosk brief begins with the product and service offer, then tests it within the actual premises and property conditions. It should show what the customer does, what staff need and how stock enters and leaves. The relevant designers, suppliers and property team establish technical and approval requirements for the proposed installation.
Jump to a section 11 topics
Describe the sale from enquiry to departure
List the product families and the actions required to sell them. Customers may browse, ask for another option, handle a demonstration item, review product information, pay and receive packaging. Identify which tasks occur independently and which need staff. A kiosk selling ready-boxed goods has a different working brief from one offering personalisation, fitting or a longer consultation.
Separate the opening offer from possible future services. If a later proposal changes equipment, preparation, stock or staff tasks, identify the review it would require through the appropriate team. Do not use a generic retail label to assume that every additional activity fits the same premises or technical arrangement.
For a hypothetical accessories kiosk, trace one straightforward purchase and one comparison requiring staff help. Record the devices, product examples, packaging and work surfaces used. This gives the design consultant a transaction to draw, rather than a request to make a small footprint contain as much visible stock as possible.
Confirm the physical and operating boundary
Obtain the actual kiosk location, measured information and the property team's current conditions. Identify what the retailer controls and what belongs to shared space, building services or another party. A generous-looking area around the kiosk should not be treated as available queuing, storage or customer seating without the relevant agreement.
Show the kiosk in its open, working and closed states. Include staff entry, doors, drawers, equipment and any movable displays. The responsible designers should assess circulation, accessibility and other applicable requirements. A floor plan containing only the external cabinet line does not establish the space used when a member of staff retrieves stock.
Review each public-facing side from the actual customer approaches. Identify the principal selling face, transaction position and service access. If the design relies on one side remaining free, keep that assumption explicit. Another display or temporary promotion should not gradually occupy the shared approach the reviewed arrangement depends on.
Choose display density through the real product range
Use representative products, packages and display accessories rather than generic boxes. Record the size range and which examples customers may handle under the retailer's process. A display can fit the opening collection while failing when a new package or product variant arrives. Identify the change the retailer realistically expects before describing a bay as adaptable.
Compare grouped products with individual presentation using the same collection. Ask staff to explain a fictional customer's choice from each arrangement. If the explanation needs several items on a working surface, include that surface in the brief. Attractive density should not remove the place where the customer makes an informed selection.
Have the relevant designers and suppliers assess supports, fixings and other technical interfaces. The retail display support guide helps organise that coordination. A product photograph or a small shelf sample does not establish the suitability of every repeated fixture in the completed kiosk.
Provide the demonstration the retailer actually offers
If customers compare, try or inspect an item, identify the complete interaction. Ask what remains on display, what staff retrieve and what information is needed. Review the actual products and any relevant supplier requirements with the responsible designers. A counter showing merchandise behind a clear screen may not support the same service as one where staff regularly present items.
Use a mock-up for a named question: whether two options can be compared, whether the staff position works or whether the selected device can be reached through the reviewed arrangement. Appropriate users and an accessibility adviser should contribute where relevant. This article supplies no universal counter dimension or interaction allowance.
Keep demonstration material separate from saleable stock through the retailer's process. Identify where an item goes after use and who resets the display. The interior should support that routine without requiring an employee to balance open packaging on the payment device or borrow a shared public surface.
Work a range change through the same footprint
Consider a hypothetical kiosk whose opening offer is one boxed accessory placed in a small bag. The retailer then proposes a gift bundle containing several products and extra packaging. The sales floor area has not changed, but the transaction has: staff retrieve more items, the customer compares the combination and preparation occupies a surface for longer. These are illustrative choices, not assumptions about a particular retailer.
Put the representative products and packaging on the proposed counter while another customer approaches. Identify where the second enquiry waits and which staff task pauses. Check the reserve stock needed for the bundle and the destination for incomplete preparation. The retailer should establish its commercial process, while the designer assesses the resulting arrangement with the relevant specialists.
Compare preparing the bundle during the transaction with an operator-approved advance arrangement. The latter may require identified stock and another collection step; it does not make the work disappear. The retailer could also retain the original offer. Present those consequences before ordering a larger display or promising the new service. A useful kiosk brief can accommodate deliberate development, but it should not treat every addition to the product story as something the original counter can absorb without review.
Make payment and packaging part of the counter design
Obtain the actual transaction equipment and its connection information from the relevant suppliers. Show the devices in use alongside products, customer belongings and the packaging the retailer intends to provide. A decorative counter can be large in elevation and still offer little usable surface once all ordinary items are installed.
Compare a shared selling and payment position with a distinct transaction point. The latter may clarify the customer sequence but needs a workable staff movement and an agreed place for the next enquiry. The retail checkout counter guide develops that task. Choose the arrangement against the kiosk's actual service and staffing.
Ask the retailer to establish its information-handling and commercial procedures. Use fictional records in the review. The designer needs suitable device and conversation positions without seeing live customer or payment information. Identify the private query that needs another agreed response rather than assume every discussion can happen within hearing of the browsing customer.
Distinguish display stock, working stock and reserve
List quantities by actual product and package, with the operator's replenishment assumptions. Identify what is displayed, what staff need during ordinary sales and what remains elsewhere. A total stock value or item count does not define cupboard dimensions. Use representative delivery cartons as well as the individual product.
Test replenishment while a customer is using the selling face. Show the open door, package and staff position. If the task blocks another essential activity, compare a different storage location or an operator-managed replenishment sequence. The retail stockroom guide helps connect the kiosk to any separate reserve location.
Give incomplete deliveries and items awaiting an authorised decision their own destination under the retailer's process. They should not become indistinguishable from stock available to sell. Where no separate store is included, ask what the operator can genuinely hold within the reviewed arrangement before promising a broad range or frequent range changes.
Define closing without publishing sensitive procedures
Ask the retailer and its authorised security team to establish the intended closing and access arrangements. The designer needs the physical states, relevant equipment and supplier interfaces, while sensitive operating details remain in controlled records. The public design brief should not disclose settings or procedures unnecessary to construction coordination.
Review the selected enclosure or closure system with the actual display and equipment. Identify what moves, what remains in place and where removable parts are kept. The responsible suppliers and designers should assess installation, operation and maintenance. A closed-view rendering should represent a real arrangement rather than conceal components nobody has located.
Include the next opening task. Ask staff to restore the ordinary display and transaction positions using the operator's approved process. If every opening requires moving large amounts of stock or storing a bulky component in shared circulation, revisit the physical arrangement before the operating team inherits it.
Coordinate selected technology with the kiosk assembly
Identify screens, lighting, payment devices and other equipment included in the proposed offer. Obtain current dimensions, installation and maintenance information. The responsible engineers and designers should establish power, data and other technical provisions for the actual installation. A drawing labelled services available does not define every connection or control the retailer expects.
Show service access alongside shelves, stock and structural components. Ask who supplies and installs each interface and who demonstrates the complete selected system. A supplier quotation may include equipment while excluding the work needed to integrate it into joinery. Keep those boundaries visible before comparing prices.
If a product changes after the kiosk is ordered, identify affected openings, access and connections for review. A visually similar device may create a different coordination question. Record the accepted reference in the current fabrication information so the installer does not adapt a finished panel to an unexpected delivery without authorisation.
Compare a complete unit with a sectional installation
Trace delivery from the property's agreed receiving point to the final kiosk position using supplier-confirmed package dimensions and handling information. Competent responsible parties should assess technical and logistics requirements. An assembled kiosk fitting its plot does not establish that it can travel through the permitted route.
Compare a complete delivered assembly with a supplier-approved sectional approach. The latter may alter joints, installation time, working space and protection. Obtain the designer's and supplier's assessment of the complete result. The retail pop-up planning guide also considers temporary retail setups, where installation and removal form part of the commercial brief.
Include eventual repair and removal in the discussion. Identify the component likely to require access and how a technician reaches it with the kiosk stocked. The selected arrangement should leave the retailer a documented maintenance route, rather than depend on the temporary access available before neighbouring installations were completed.
Give bidders one complete owner checklist
Send the same product and transaction brief, property information and selected equipment references to each proposer. Ask them to identify assumptions and exclusions instead of returning a single cabinet price that stops at an unknown point. Samples and mock-ups should answer named decisions before repeated fabrication.
| Owner input | Evidence to review |
|---|---|
| Product and service offer | Representative sale from enquiry through packaging |
| Actual location and property conditions | Measured layout with open and occupied states |
| Display and stock assumptions | Real products, cartons and replenishment task |
| Selected transaction technology | Supplier information and complete interface allocation |
| Installation and maintenance | Permitted route and accepted assembly method |
A kiosk interior design company should explain which layouts, details and supplier coordination its appointment includes. The practical goal is a retail offer the operator can deliver within the actual premises, with ordinary work as carefully located as the merchandise. Keep remaining technical, commercial and permission decisions with the parties responsible for them.
Frequently asked questions
What should be decided before a kiosk concept is drawn?
Define the product range, customer transaction, staff tasks, stock and selected equipment. Obtain the actual location and property conditions. Those inputs let the designer compare complete working layouts rather than only different display appearances.
Can all stock remain inside the kiosk?
Test actual products, packages and replenishment tasks against the reviewed arrangement. The answer depends on the offer and premises. If reserve stock sits elsewhere, identify its location, access and operating responsibility instead of assuming nearby shared space is available.
Should every side be used for sales?
Review actual approaches, staff access, transactions and property conditions. Several selling faces can introduce competing tasks. Choose the arrangement supporting the complete operation, with circulation and applicable requirements assessed by the responsible designers.
Plan your retail and hospitality interiors project with one accountable team
CBD Projects LLC provides interior design and fit-out coordination across Dubai and the UAE. Share your space, location, target opening date and budget range for a practical first review.
Send Your Project BriefBack to BlogRelated ServiceView Real ProjectsContact CBD Projects