
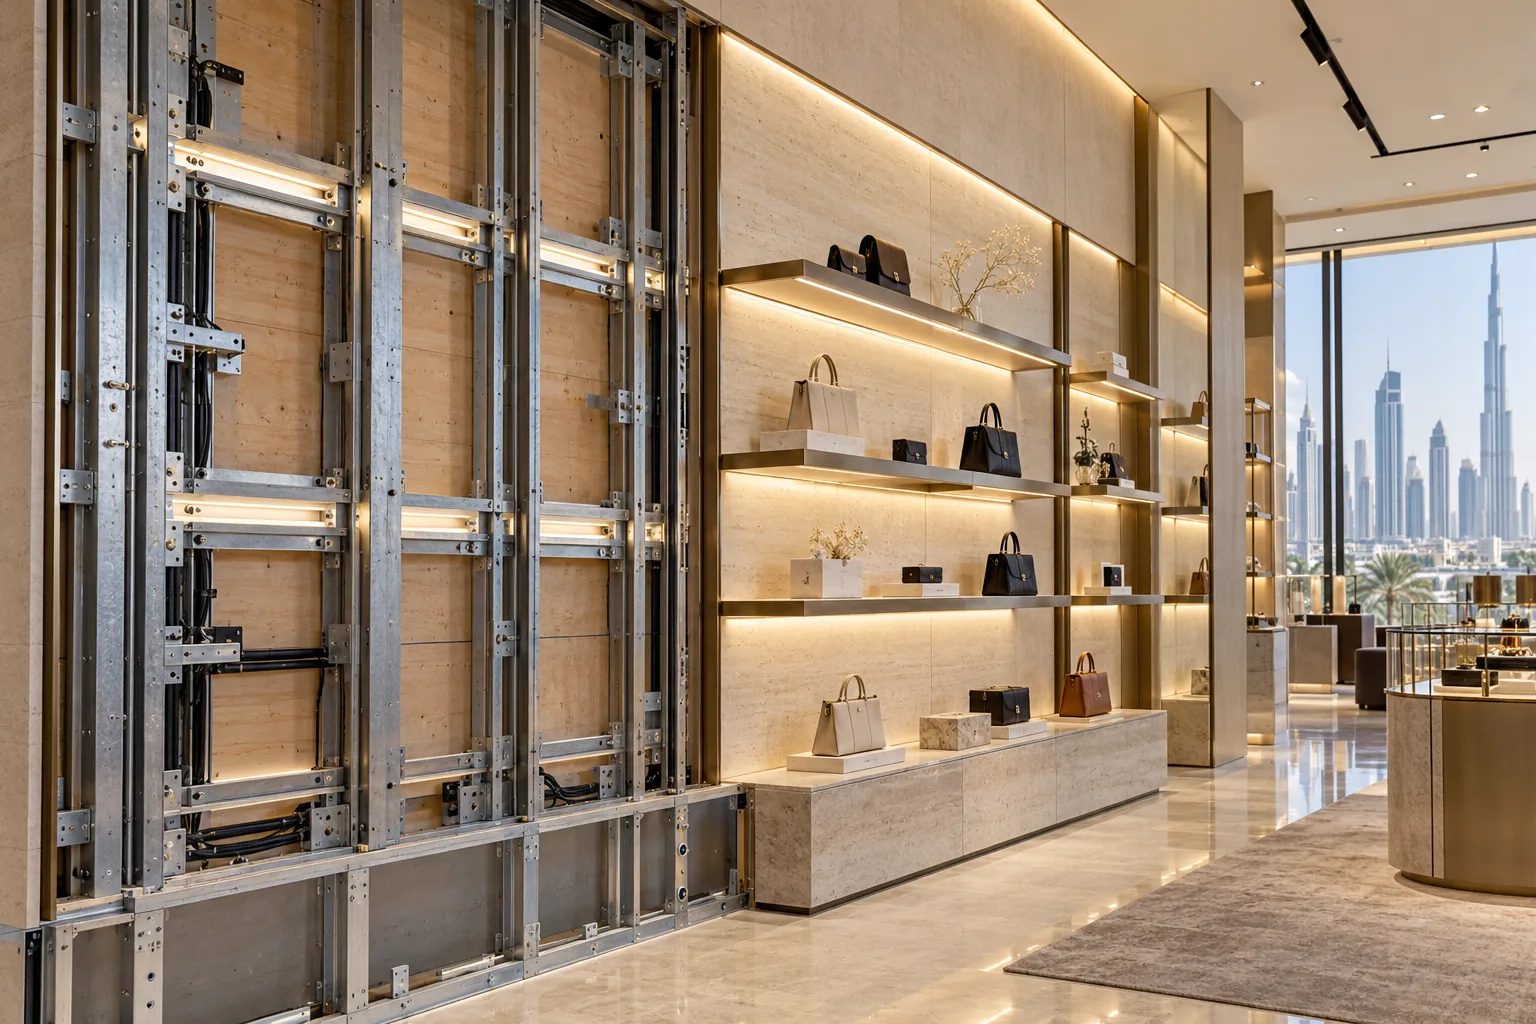
AI-generated illustrative design concept; not a completed CBD Projects project, approved drawing or technical compliance detail.
Retail walls often change with seasonal displays, but the hidden support is fixed during construction. Without a load and fixing plan, installers may drill randomly, miss backing or overload lightweight partitions. Early coordination protects flexibility and finish quality.
List display types, loads and adjustment zones, then have the responsible designer specify wall construction, backing and fixings. Record hidden support locations before closing partitions and verify them at handover.
Create a merchandising load brief
Identify shelves, rails, cabinets, screens, art and temporary campaign elements. Record expected loads, projection and frequency of change. Distinguish permanent fixtures from future flexible zones.
Avoid a vague note saying “provide plywood backing throughout.” The material, thickness, support and fixing method require design.
Coordinate wall construction
The responsible structural or partition designer should assess studs, substrate, backing, anchors and connections for the selected systems. Include edge distances, joints and interfaces with fire or acoustic construction.
Do not let backing compromise tested wall assemblies or required service zones.
Overlay services and displays
Show power, data, lighting controls, access panels and concealed pipes together with merchandising elevations. Keep drilling zones away from services and preserve access to maintainable items.
Coordinate screens and illuminated displays with the retail lighting guide.
Inspect before wall closure
Verify backing dimensions, support and location against approved drawings. Mark or photograph positions with stable references. Close observations only after the responsible reviewer accepts corrective work.
A photograph without scale or room identification is weak evidence; use controlled location records.
Handover safe fixing information
Provide the retailer with accepted fixing zones and limitations. Future merchandisers should use suitable approved fixings rather than assuming every point can carry the same load.
Inspect sample installations before a full rollout, especially for adjustable systems that create repeated loads.
Frequently asked questions
Is plywood backing enough for every retail fixture?
No. The full wall, load, connection and fixing method must be designed for the selected display system.
Can backing be added after plasterboard is finished?
It may be possible but usually requires opening and making good. Early coordination is cleaner and more reliable.
Plan your retail and hospitality fit-out project with one accountable team
Share your merchandising elevations and display loads with CBD Projects for coordinated retail partition and services detailing.
Send Your Project BriefBack to BlogRelated ServiceView Real ProjectsContact CBD Projects