
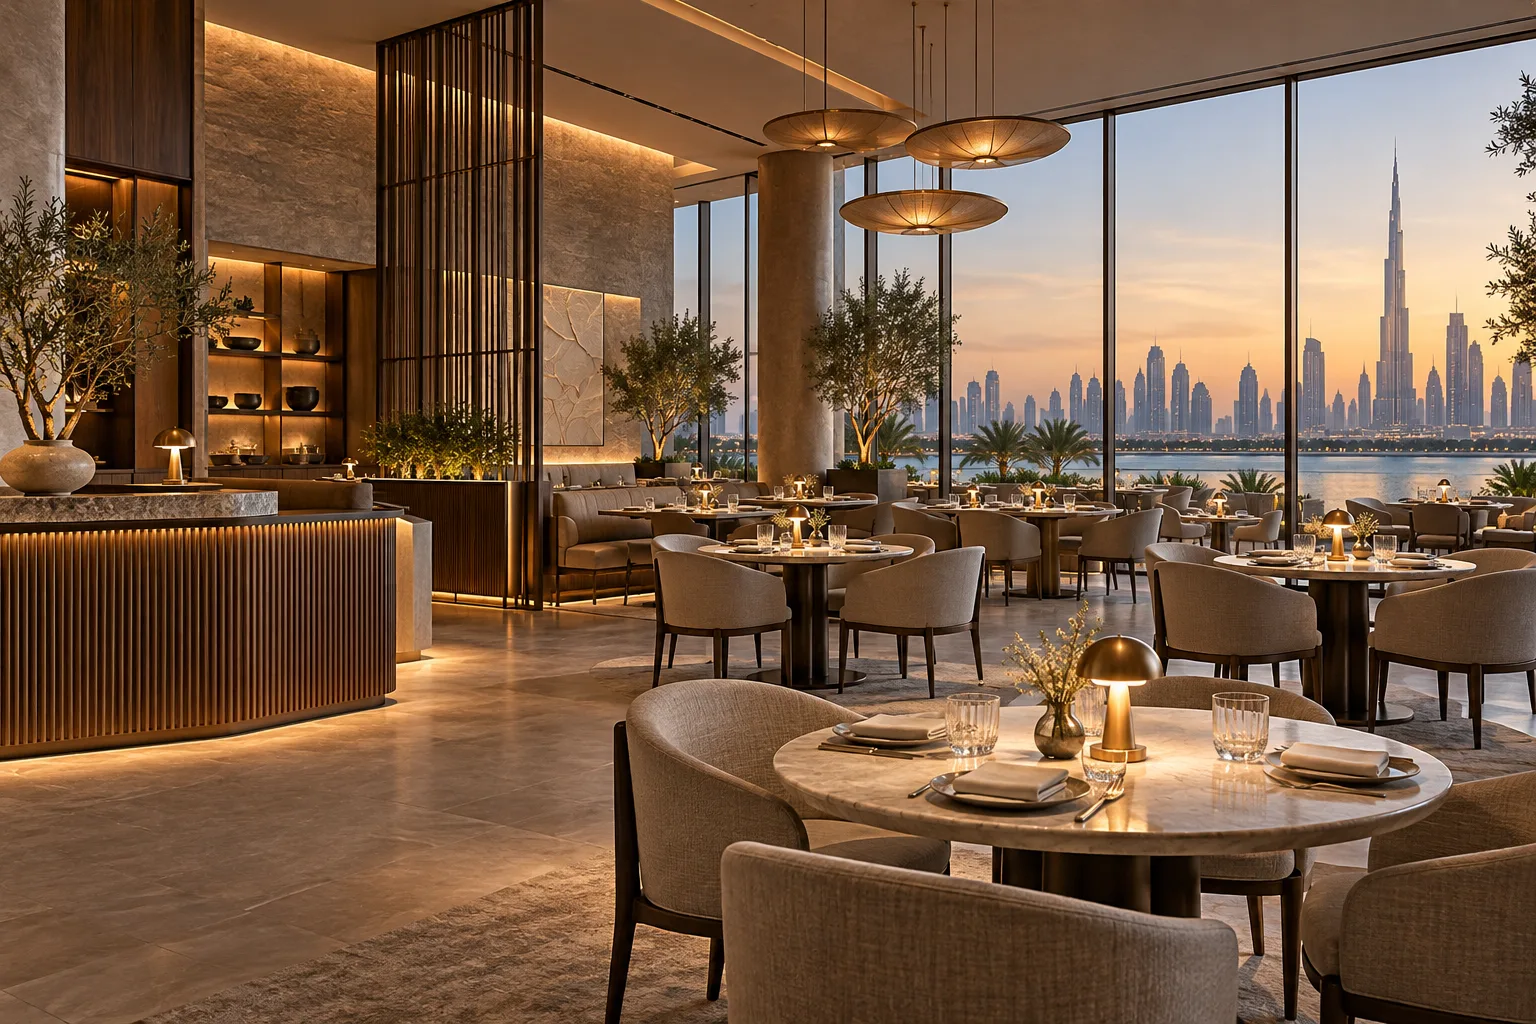
AI-generated illustrative design concept; not a completed CBD Projects project, approved drawing or technical compliance detail.
A restaurant inside a hotel may rely on shared loading, waste routes, utilities or back-of-house facilities. Those interfaces can materially affect the fit-out even when the dining room has a separate operator. A commercial interior design company in Dubai should establish the hotel’s requirements before the concept becomes a priced scope.
Create an interface agreement showing what the hotel provides, what the restaurant operator provides and what must be modified. Confirm capacities and access conditions rather than relying on broad promises of shared facilities.
Document the operating relationship
Identify the hotel, landlord, restaurant operator, brand representative and their decision-making roles. Describe the service model, operating hours and proposed guest access. Distinguish an independent outlet from a hotel-operated restaurant.
Record which reviews are commercial, brand, technical or operational. A design presentation accepted by the restaurant team may still need hotel engineering and other applicable approvals.
Map guest and back-of-house routes
Test guest arrival, deliveries, staff entry, waste removal and equipment replacement. Identify where restaurant operations cross hotel guest areas or shared service corridors. Review timing restrictions with the hotel team.
For an illustrative late-night outlet, the daytime route used during a site visit may not reflect evening security or service arrangements. Draw the agreed routes and access conditions so the contractor can price realistic logistics.
Verify shared-service capacity and ownership
Ask the responsible engineers to confirm available connections and the implications of the proposed equipment. Clarify metering, isolation, maintenance and who pays for any upgrade. Do not infer spare capacity from an existing connection point.
The restaurant kitchen MEP guide supports this review. Shared facilities still need a defined interface and an accountable party for testing and acceptance.
Coordinate work beside an operating hotel
Agree protection, noise-sensitive periods, shutdown procedures and construction access with the hotel. Include approval lead times and required specialist attendance in the programme.
A fit-out company in Dubai should distinguish work inside the restaurant boundary from modifications to hotel systems. If another appointed contractor must perform part of the work, include that dependency explicitly.
Accept the restaurant as part of the building
Plan joint demonstrations where the restaurant connects to hotel systems or procedures. Obtain the relevant records and confirm how faults will be reported after opening.
Keep the final interface schedule in the handover pack. It should explain responsibilities clearly enough that the restaurant and hotel teams do not each assume the other owns an unresolved maintenance task.
Frequently asked questions
Does the hotel automatically provide all kitchen services?
No. Confirm the actual connections, capacity and responsibility split in writing.
Can hotel brand approval replace statutory permissions?
No. Establish each applicable review and permission separately.
What is the most important tender attachment?
A clear interface schedule supported by the hotel’s current technical and access requirements.
Plan your retail and hospitality fit-out project with one accountable team
Share the hotel technical manual, proposed restaurant concept and service-boundary information with CBD Projects for a coordinated scope review.
Send Your Project BriefBack to BlogRelated ServiceView Real ProjectsContact CBD Projects