
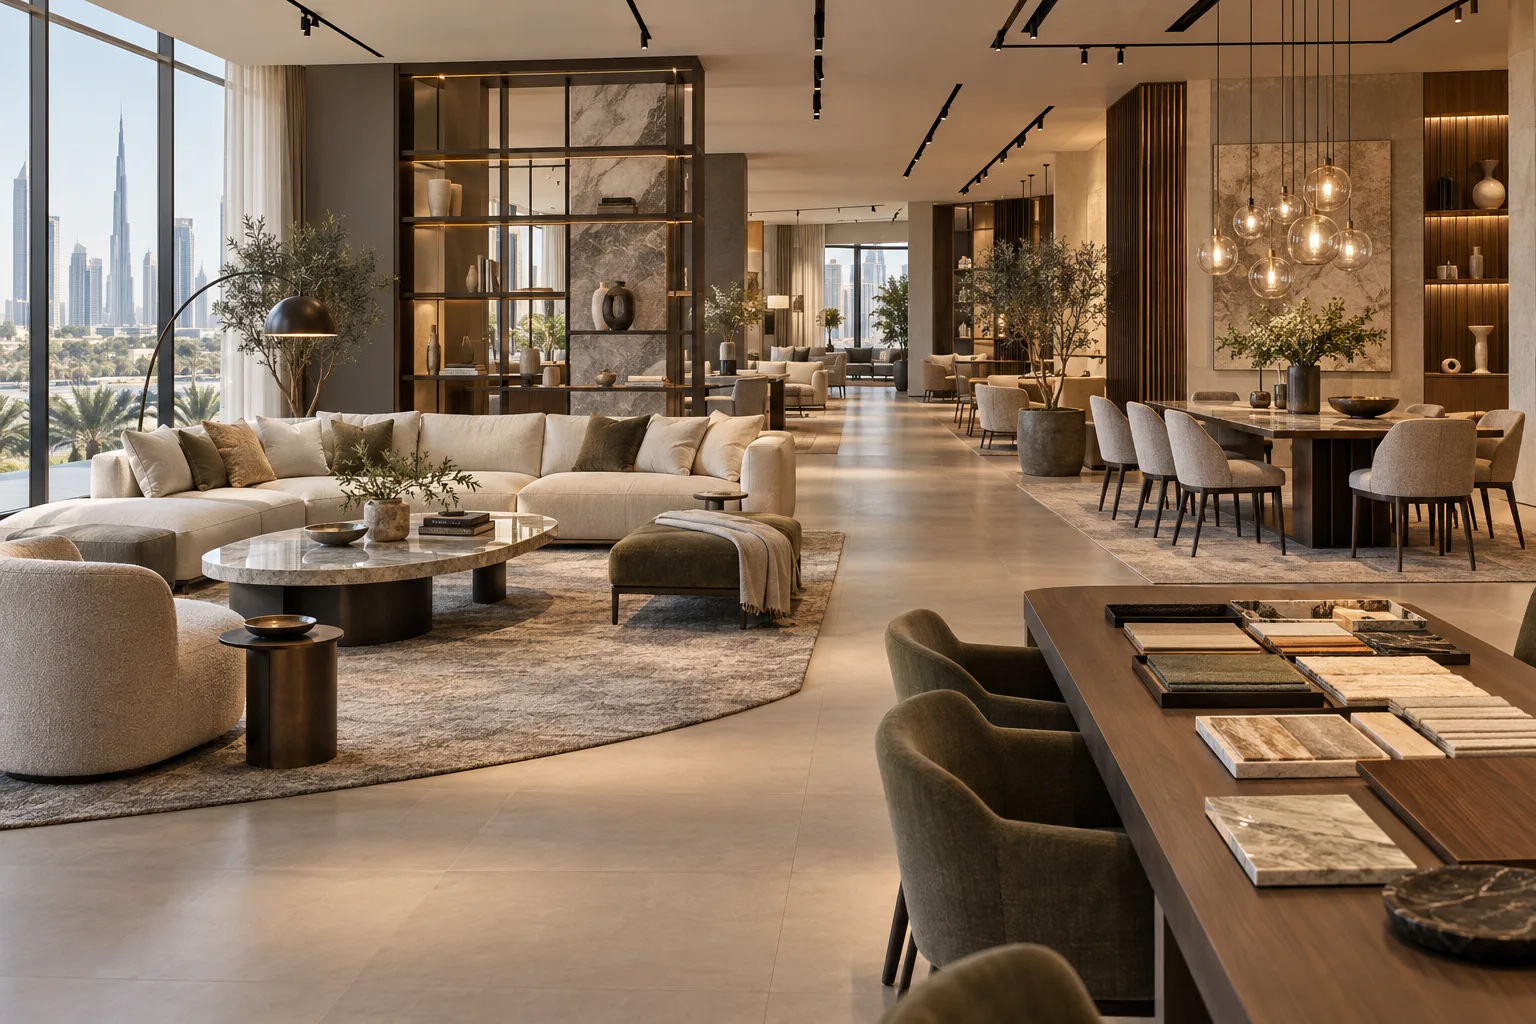
AI-generated illustrative design concept; not a completed CBD Projects project, approved drawing or technical compliance detail.
Furniture displays change at a scale that can disrupt a whole store. A commercial fitout company in Dubai should coordinate the opening collection and the future replacement route together. Large room settings need more than attractive partitions and decorative lights.
Build the showroom around defined display zones, clear customer routes and a realistic method for moving the largest items. Keep adaptable merchandising separate from permanent building services.
Plan a representative collection
List the main product groups and choose actual items for the initial layout. Test the space required to view and use them, including extending tables, opening cabinets and walking around seating.
Keep customer routes understandable between room settings. Avoid using the full available floor area for displays and then relying on customers to find a path through furniture.
Verify delivery and replacement access
Measure the route from unloading to each display zone with the supplier and project team. Check doors, lifts, turning points and any restrictions using the largest relevant packaged items. Structural and loading questions belong with the responsible specialists.
Plan how displays will be changed after opening without damaging permanent finishes. A successful first delivery does not guarantee an easy future collection refresh.
Coordinate adaptable lighting and services
Agree which displays change frequently and which remain fixed. Give the lighting and services designers that information before selecting permanent positions. Review representative finishes and products under the proposed lighting.
Use the retail lighting guide for the coordination process. Keep access to controls and serviceable equipment clear when furniture arrangements change.
Support consultation and samples
Provide a place for customers to compare fabrics, finishes and dimensions without using a saleable dining table as an improvised workbench. Organise samples by the retailer’s method and provide space for order discussion.
The customer consultation-area guide can help define furniture, privacy and equipment requirements. Include sample replenishment and obsolete-material removal in operating responsibilities.
Cost the refresh as well as the opening
Separate permanent construction from replaceable merchandising elements in quotations. Identify who supplies displays, protects products and moves furniture during installation. At handover, keep final services and fixture information available for the next collection review.
An interior design company in Dubai should help the operator understand which future changes are straightforward and which need technical or permission review.
Frequently asked questions
Should showroom partitions be designed before the product layout?
Develop them together. Large products, viewing positions and movement routes can materially affect partition locations.
Can all display changes be made by the retail team?
Only within the agreed operating scope. Changes affecting services, fixings, loads or permissions need appropriate review.
Plan your retail and hospitality fit-out project with one accountable team
Send CBD Projects your initial collection, largest delivery items and showroom plan for a coordinated retail fit-out assessment.
Send Your Project BriefBack to BlogRelated ServiceView Real ProjectsContact CBD Projects