
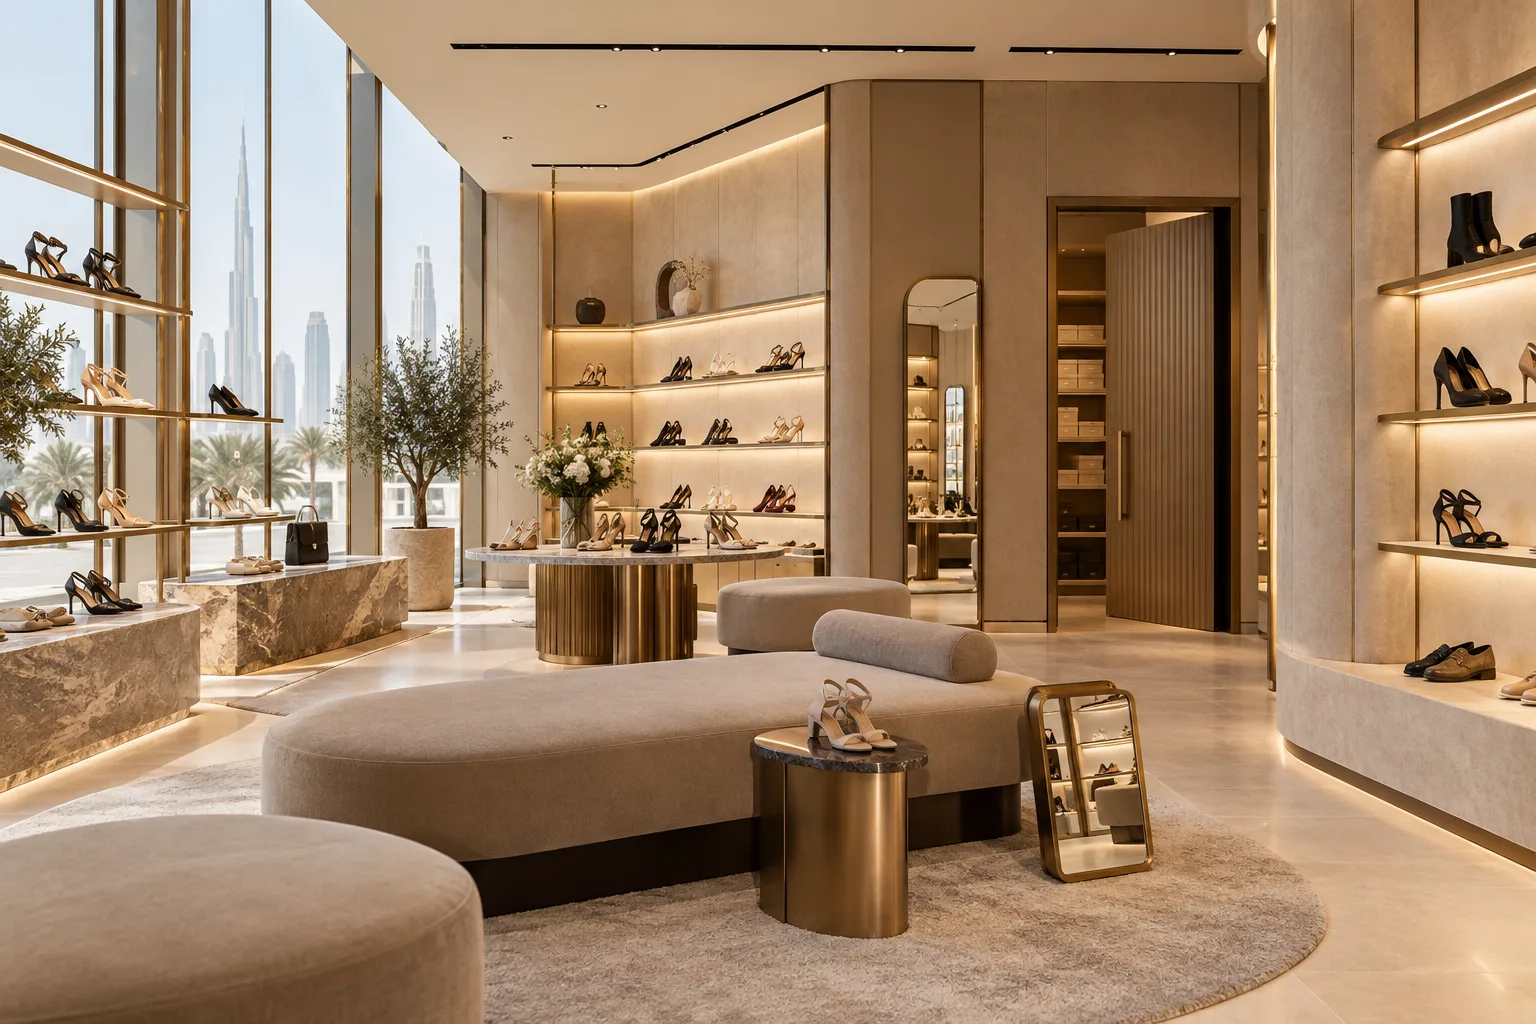
AI-generated illustrative design concept; not a completed CBD Projects project, approved drawing or technical compliance detail.
Footwear retail combines a compact display product with substantial boxed inventory. An interior designer in Dubai should plan the relationship between browsing, seated try-on and stock retrieval before maximising the number of shelves on the sales floor.
Test a complete fitting interaction with multiple sizes, boxes and customer belongings. Design storage and staff movement around that interaction rather than treating the stockroom as leftover space.
Plan occupied try-on positions
Use the actual seating and representative customers’ tasks to assess the arrangement: sitting, removing footwear, trying alternatives and viewing a mirror. Include boxes and personal belongings. Ask the responsible designers to review accessibility and other applicable requirements.
Avoid placing a bench where the normal try-on movement occupies the main route. A plan with empty seats does not show the full operating footprint.
Link displays to inventory
Define how display samples relate to boxed stock by style and size. Estimate storage using the planned range and delivery cycle. Consider how staff locate and carry several alternatives without leaving boxes in circulation.
The stockroom planning guide supports this exercise. The operator should provide its actual inventory method; the designer should not invent one through cabinet labels alone.
Mock up shelves, mirrors and lighting
Review representative shoes on the proposed display under intended lighting. Check reach, visibility and the practicality of replacing merchandise. Test low mirrors from the try-on position and coordinate their fixing and protection with the responsible team.
Include display lighting access and replacement components in the joinery scope. A very shallow or closely spaced shelf may undermine the presentation of larger product sizes.
Support returns and packing
Provide a defined location for goods awaiting inspection or return to stock under the retailer’s procedures. Test packaging at the checkout with the largest typical box and bag. Keep supplies accessible without obstructing staff movement.
A commercial interior design company in Dubai should coordinate these less-visible tasks as carefully as the customer-facing finishes.
Rehearse a busy fitting period
Before opening, test several simultaneous fittings and replenishment with the store team. Record delays caused by layout, unclear storage or insufficient temporary surfaces. Resolve those issues against the approved scope and keep the final fixture information for future changes.
Frequently asked questions
Why can a small footwear shop need substantial stock storage?
Each displayed style may represent several boxed sizes and variants; storage should follow the actual inventory model.
Should seating be selected before final layout approval?
Yes. The actual seat geometry and occupied try-on activity influence circulation and mirror positions.
Plan your retail and hospitality fit-out project with one accountable team
Send CBD Projects your product range, inventory assumptions and unit plan for a footwear-boutique layout review.
Send Your Project BriefBack to BlogRelated ServiceView Real ProjectsContact CBD Projects