
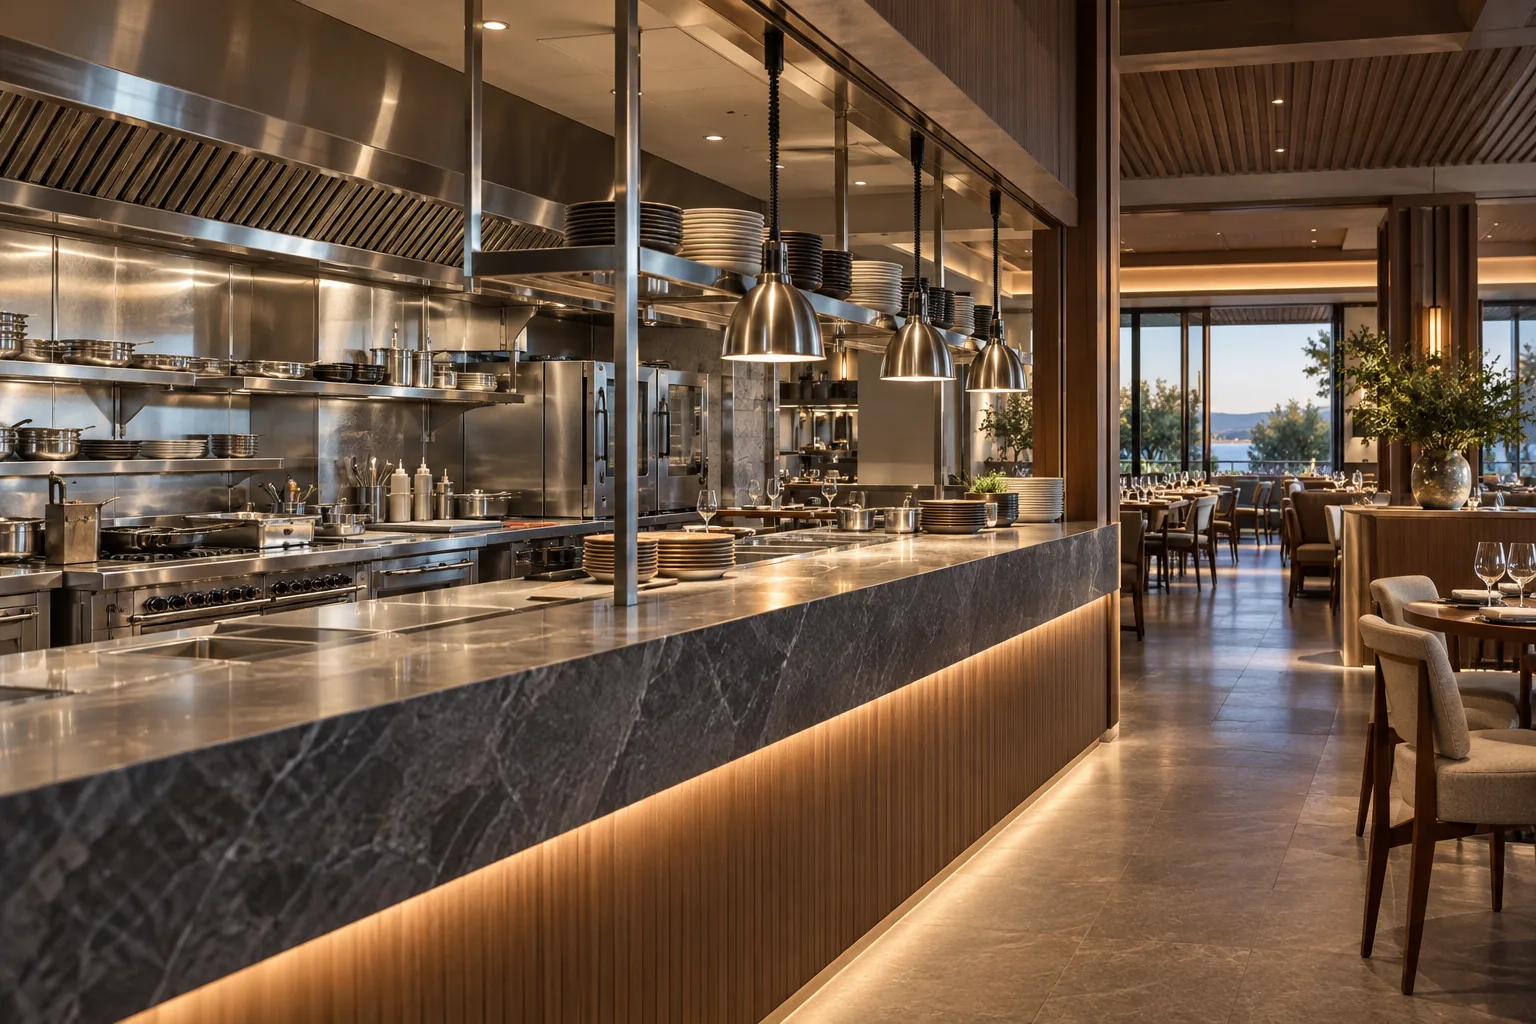
AI-generated illustrative design concept; not a completed CBD Projects project, approved drawing or technical compliance detail.
An existing restaurant can offer a head start, but only if the retained layout and systems suit the new operator. A commercial fitout company in Dubai should evaluate the proposed menu and service model before treating the existing kitchen as a saving.
Create a retained-assets register and test the new operation against the actual premises. Compare usable installations, required alterations and unresolved investigations before committing to refurbishment.
Test the new menu against the existing kitchen
Have the operator and kitchen specialist map receiving, storage, preparation, cooking, service and washing for the proposed menu. Identify processes that differ from the previous restaurant.
An illustrative cold-food concept taking over a heavy-cooking kitchen faces a different adaptation from a grill operator entering a lightly serviced café. Similar dining-room capacity does not demonstrate similar kitchen requirements.
Check systems behind the visible finishes
Request available drawings, maintenance information and equipment details. Have the responsible specialists assess exhaust, make-up air, power, drainage and other affected systems. Record what has been inspected and what remains an assumption.
Use the restaurant viewing checklist to organise the survey. A duct connection or installed hood should not be accepted as suitable simply because it served a previous tenant.
Separate asset ownership from technical value
The client should confirm which equipment and installations are included in the transaction and what obligations remain with the landlord or former operator. Technical suitability is a separate question from ownership.
Classify each retained item as accepted for reuse, requiring work, requiring investigation or excluded from the new concept. This creates a clearer basis for pricing than a single allowance for making the restaurant operational.
Confirm the approval pathway for changes
Dubai Municipality publishes a food-establishment design-layout approval service that calls for approval before construction. Establish the applicable requirements for the proposed operator and alterations with the responsible team.
Do not assume the previous operation’s records authorise the new menu, layout or works. Coordinate landlord conditions and other relevant approvals before releasing irreversible changes.
Compare adaptation with selective replacement
Price removal, repair, connections, testing and making good alongside new work. Include the programme implications of investigating retained systems. Sometimes keeping an installation saves material but creates a more complicated construction sequence.
An interior designer in Dubai should preserve useful assets while giving the operator a realistic picture of the resulting space. Keep the distinction between verified reuse and provisional savings visible through contract award.
Frequently asked questions
Is a fitted restaurant always cheaper than shell and core?
No. The answer depends on suitability, condition, required alterations and the evidence available for retained systems.
Can the previous kitchen layout be kept?
Only after reviewing the new operating model and applicable approvals.
What should be requested before a survey?
Available plans, equipment schedules, maintenance records, landlord requirements and the proposed menu.
References and scope
References checked on 28 October 2026. Confirm current requirements and product instructions for the actual project; these links do not constitute project approval.
Plan your retail and hospitality fit-out project with one accountable team
Send CBD Projects the existing restaurant plans, proposed menu and takeover information for a retained-fit-out assessment.
Send Your Project BriefBack to BlogRelated ServiceView Real ProjectsContact CBD Projects