
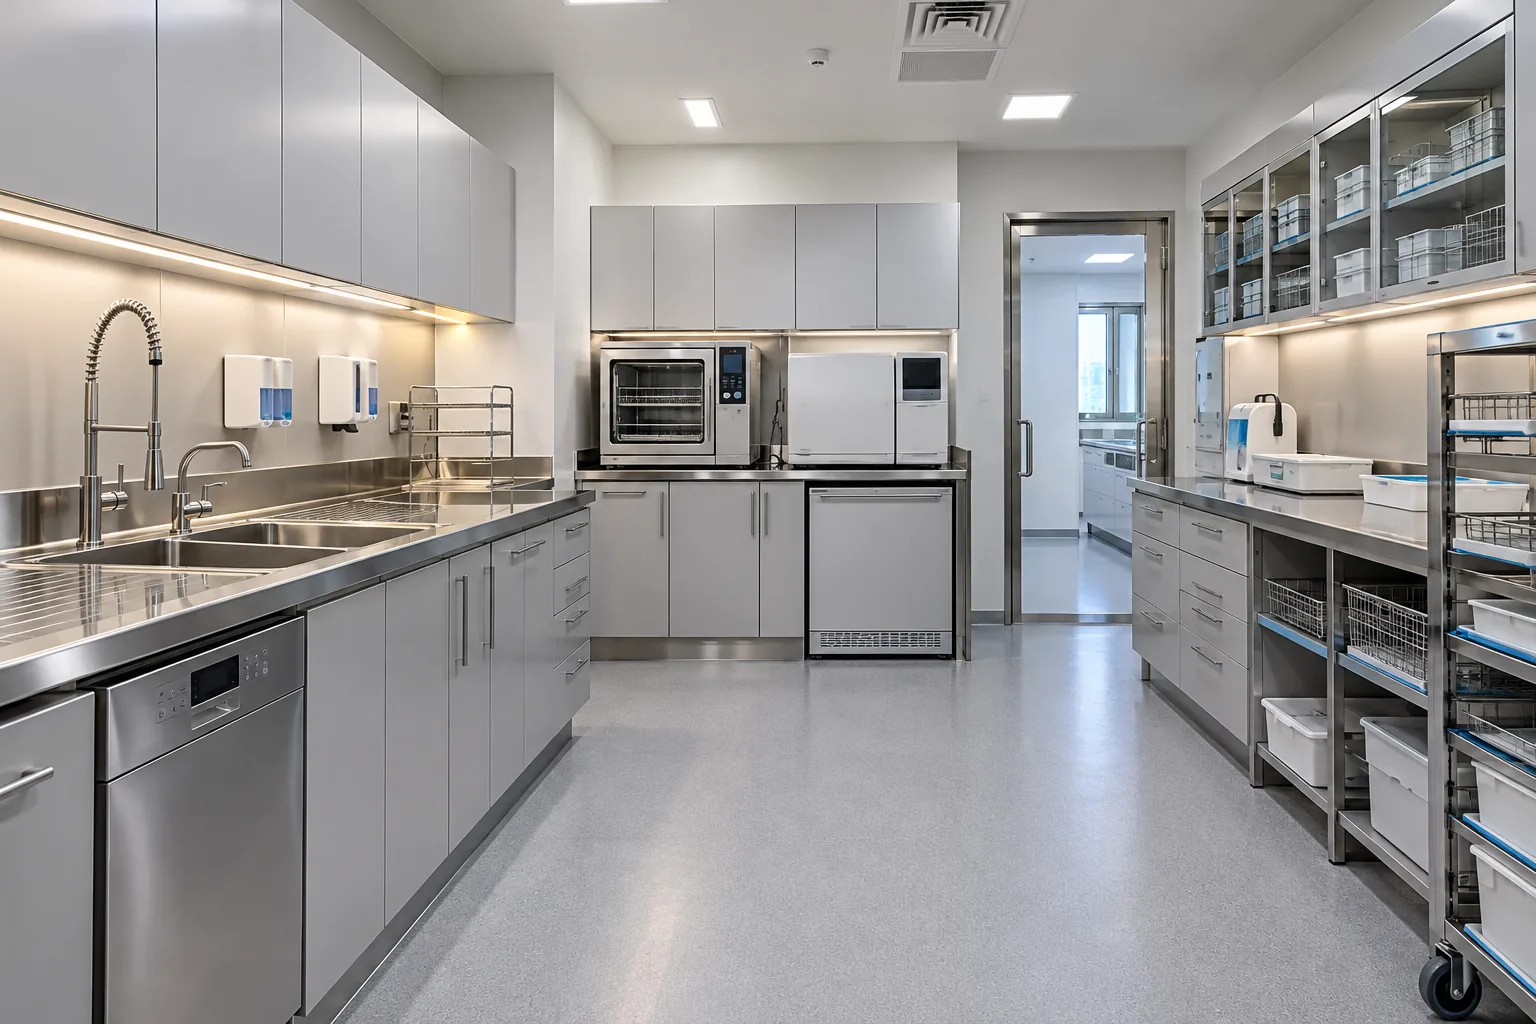
AI-generated illustrative design concept; not a completed CBD Projects project, approved drawing or technical compliance detail.
A dental support room cannot be planned as a generic pantry with stainless worktops. The operator’s infection-control process, selected equipment, room relationships and applicable healthcare requirements determine the layout and services. Early room-level coordination reduces late changes to cabinetry, power, water and ventilation.
Document the operator’s validated workflow and equipment schedule, then have the appointed healthcare design team reconcile these with current DHA guidance and project approvals. CBD Projects can coordinate the fit-out interfaces but does not replace clinical or regulatory specialists.
Confirm the clinical process first
Ask the operator and healthcare consultant to map the intended movement of instruments, staff and consumables through the room. Identify receiving, processing, storage and dispatch activities without assuming one universal layout. The design must follow the approved service model.
Use stable room names and numbers across layouts, schedules and equipment lists. Where information is provisional, record an owner and decision date rather than letting contractors infer the missing process.
Freeze the equipment schedule
Obtain current manufacturer data for washers, sterilisers, sinks and any other selected equipment, including dimensions, utilities, heat, maintenance access and installation requirements. Do not size joinery from brochure photographs.
Plot doors, drawers and equipment access in the open position. Verify delivery and replacement routes. Link the schedule to the clinic room data-sheet process so revisions reach architecture, MEP and procurement together.
Coordinate services and cabinetry
The responsible engineers should design power, water, drainage, ventilation and other required provisions from confirmed loads and equipment data. Joinery drawings must show interfaces, removable access and suitable junctions around service points.
Avoid sealing valves or connections behind fixed cabinets. Where specialist equipment suppliers perform final connections or commissioning, state their prerequisites and the contractor's enabling works in the responsibility matrix.
Review finishes with the healthcare team
Specify surfaces, joints and details through the appointed healthcare and infection-control advisers. A material described as hygienic in marketing is not automatically suitable for every application. Obtain evidence, samples and installation instructions for review.
Coordinate splash zones, corners, upstands and penetrations rather than reviewing colour alone. Our clinic cleanable-finishes guide provides a supplier-question framework without setting clinical requirements.
Commission and document the room
Define inspections, equipment commissioning, training and records before handover. Distinguish contractor completion from clinical readiness and authority acceptance. Do not open the service merely because cabinetry and lighting look finished.
Provide accepted drawings, equipment manuals, warranties and relevant test records in a controlled handover pack. Confirm who maintains each item and how future replacement can occur without damaging fixed finishes.
Frequently asked questions
Can a dental decontamination room use a standard clinic template?
Only if the appointed healthcare team confirms it suits the approved service, equipment and current applicable requirements.
Who approves the equipment connections?
The responsible designers, suppliers, healthcare stakeholders and authorities each have defined roles. The project responsibility matrix should identify them clearly.
References and scope
References checked on 18 October 2026. Confirm current requirements and product instructions for the actual project; these links do not constitute project approval.
Plan your healthcare and wellness interiors project with one accountable team
Send CBD Projects your dental service brief, healthcare consultant details and equipment schedule for coordinated fit-out pricing and delivery.
Send Your Project BriefBack to BlogRelated ServiceView Real ProjectsContact CBD Projects