
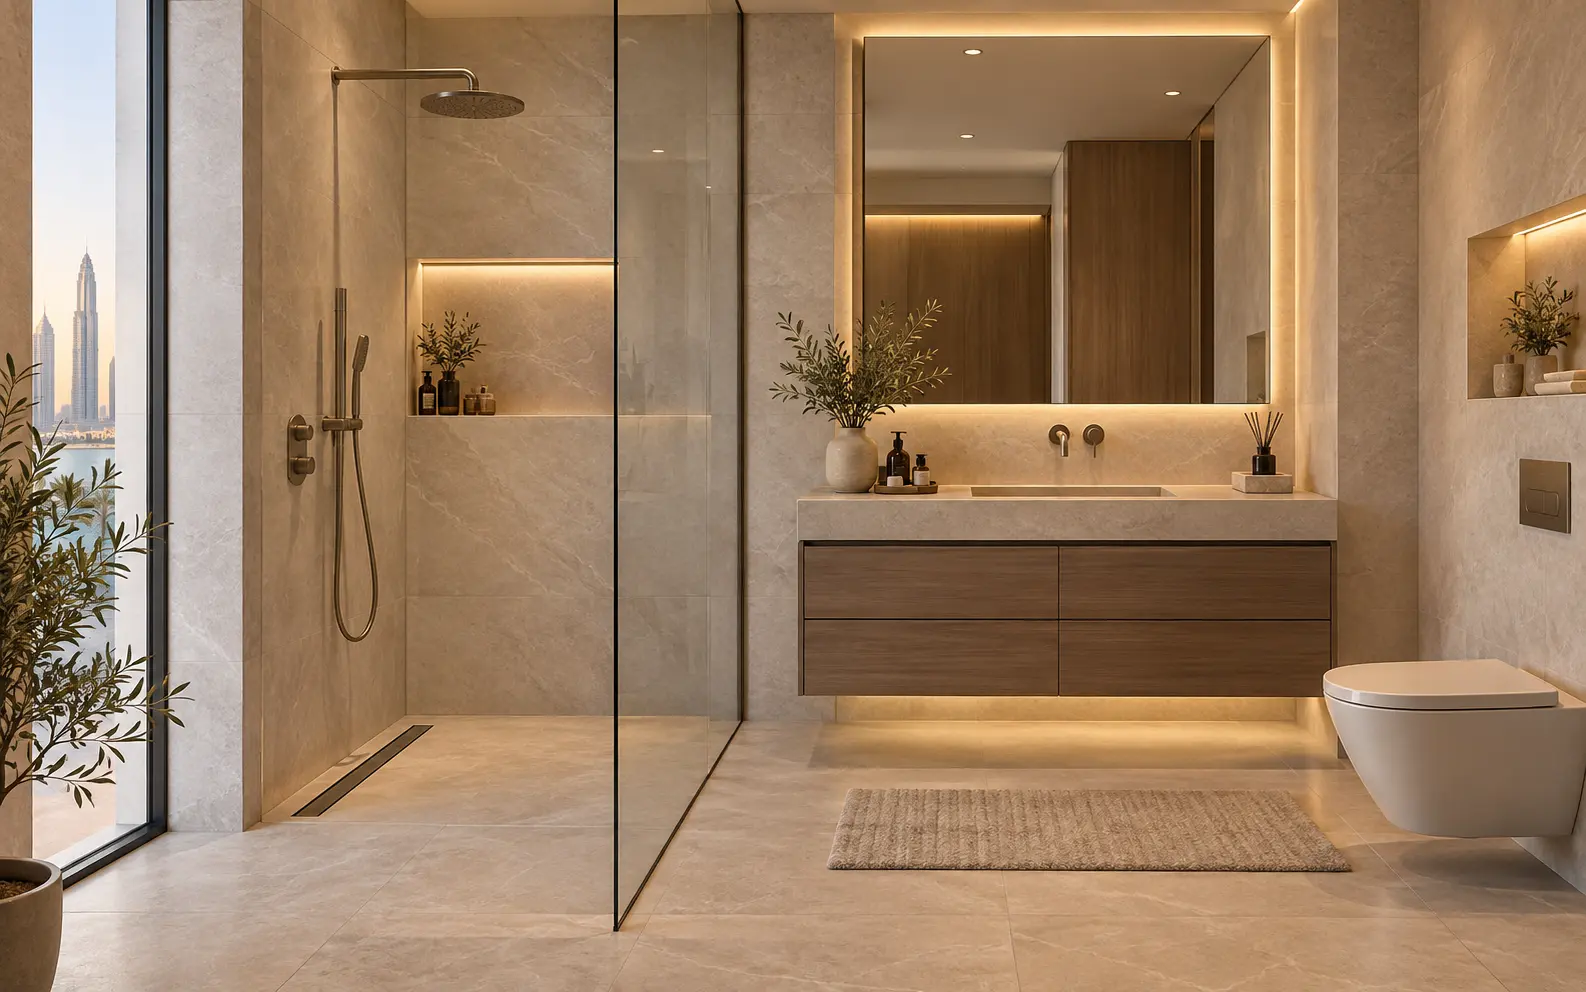
AI-generated design concept for illustration only; not a completed CBD Projects project or a technical compliance drawing.
A changing room is an operational space, not a smaller version of a hotel bathroom. Members arrive in groups, showers are used repeatedly, lockers hold dry belongings and cleaning often happens while the facility remains open. These patterns should shape the design before finishes and fittings are selected.
Explore our commercial interior design and fit-out in Dubai for the wider project scope.
Map the sequence from entry to lockers, changing, showers and exit. Coordinate drainage, waterproofing, ventilation and cleaning with the operator, and keep privacy, accessible use and service access within the original brief.
Size the brief around peak arrivals
Ask the operator for class schedules, membership patterns and likely simultaneous shower use. A short peak after a group session can matter more than the average daily attendance. Separate member needs from staff changing, laundry handling and cleaner storage.
Draw the wet and dry routes. Locate towel return and waste points so users do not cross the room carrying wet items unnecessarily. Test door swings, benches, lockers and queuing together. The accessible changing arrangement needs a coordinated design rather than a spare space left over at the end.
Design the drainage and waterproofing interfaces
Show shower falls, drain positions, thresholds, wall junctions and pipe penetrations before tiling starts. Ask the specialist to specify a compatible waterproofing assembly for the substrate and use. Tile and grout are finishes; they should not be assumed to replace the specified waterproofing system.
Use the selected manufacturer's instructions for preparation, application, curing and testing. Mapei's wet-environment guidance illustrates the coordination needed at joints and drains. It is a system reference, not a Dubai approval or permission to mix unrelated components.
Plan ventilation and maintenance under repeated use
Give the MEP designer realistic occupancy, shower demand and operating hours. Coordinate extraction, replacement air, hot-water provision and service access with the building's available infrastructure. Avoid putting critical valves or equipment behind fixed lockers without an accessible maintenance route.
Review the planned cleaning products with finish suppliers. Surfaces, joints, hardware and sealants should tolerate the intended regime. Record where standing water, wet footwear and repeated cleaning will occur, then specify the required performance through the designer.
Test the details with the operator
Before repeating the same cubicle detail, review a representative installation or mock-up. Check privacy at door gaps, usability of hooks and shelves, drainage during normal use, and whether cleaners can reach behind fittings. Inspect sharp edges, unstable benches and awkward projections.
Agree a replacement strategy for damaged locker doors, locks and shower fittings. A bespoke detail without accessible parts can turn a minor failure into a prolonged closure. Review the gym planning guide to keep these support spaces aligned with the training offer.
Define the handover evidence
The handover schedule should include waterproofing inspection records, specified test evidence, plumbing and ventilation commissioning, cleaning instructions and spare hardware. Record the installed system and product codes, not merely the brand family.
Walk through the opening and closing routines with facilities staff. Confirm isolation points, reporting procedures for leaks and the safe sequence for maintenance. A visually finished changing room still needs operational acceptance before members begin using it.
Test the class changeover, not only the locker count
Consider two back-to-back classes whose participants overlap briefly in the changing area. Some users are collecting bags while others arrive, and cleaning staff may need access at the same time. A layout that fits the required number of lockers can still create congestion around benches and doors.
Map this operating sequence with the actual class schedule and expected overlap. Check where bags, towels and cleaning supplies are handled, and identify who resets the space. Coordinate the chosen locker locks and replacement process with the operator before ordering. Avoid reducing maintenance access to gain a small increase in storage capacity.
At handover, demonstrate the agreed operating tasks and access to serviceable components with the facilities team. Keep unresolved technical matters with the relevant specialists rather than accepting them as operational inconvenience. A gym fitout contractor in Dubai can use the changeover exercise to connect layout decisions with the operator’s staffing and cleaning plan, making the room easier to manage after opening.
Frequently asked questions
Can the same tile be used throughout the changing room?
Possibly, but dry, wet and shower zones have different performance needs. Confirm suitability, cleaning compatibility and slip requirements for each location.
When should waterproofing be inspected?
At the agreed stages before it is concealed, using the selected system requirements and project inspection plan. Keep records before finishes cover the work.
Why test a changing room against the class timetable?
The busiest overlap can create more pressure than a single class size suggests, particularly at lockers, benches and cleaning interfaces.
References and scope
References checked on 15 October 2026. Confirm current requirements and product instructions for the actual project; these links do not constitute project approval.
Plan your healthcare and wellness interiors project with one accountable team
Share your gym layout, class timetable and proposed shower count. CBD Projects can coordinate the changing-room fit-out brief with your operator and specialist designers.
Send Your Project BriefBack to BlogRelated ServiceView Real ProjectsContact CBD Projects