
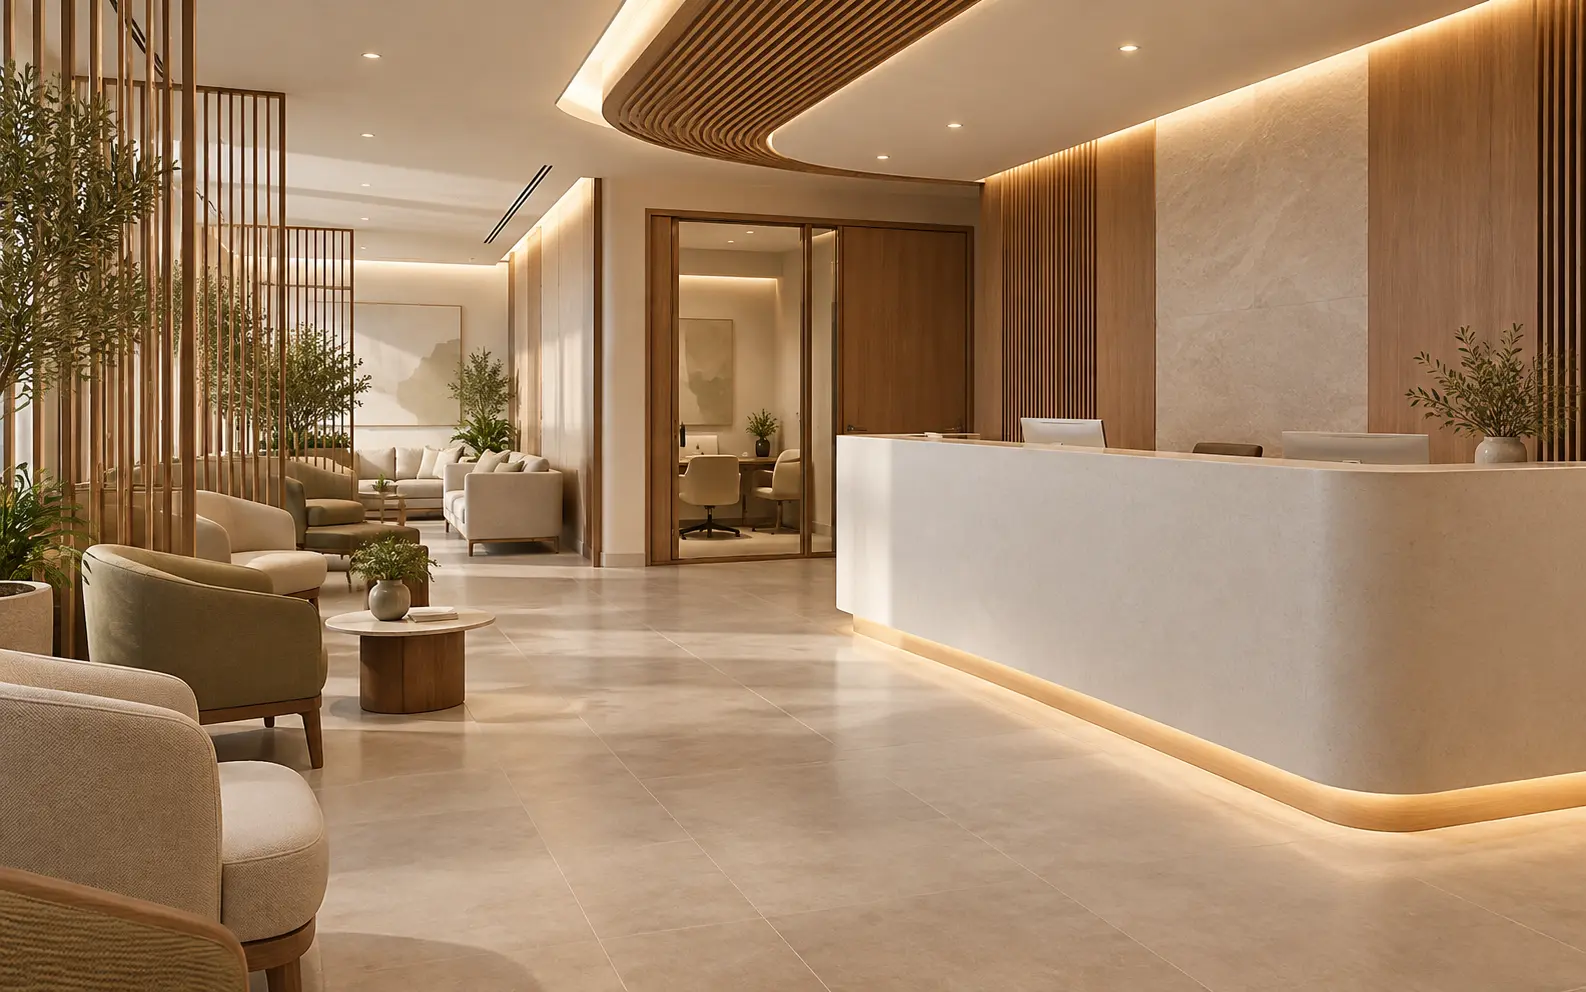
AI-generated design concept for illustration only; not a completed CBD Projects project or a technical compliance drawing.
A finish described as hygienic is not automatically suitable for every clinic room. Reception seating, a consultation room and a treatment area have different operational risks and cleaning needs. The specification should be developed with the clinic operator, healthcare planner and infection-control input relevant to the services provided.
Explore our clinic interior design in Dubai for the wider project scope.
Classify each room by use, record the cleaning regime and specify the complete surface assembly. Review joints, edges, penetrations and repair methods as carefully as the visible material. Confirm current DHA requirements through the responsible professionals.
Begin with the room function and care model
List the services delivered, equipment used and activities expected in each room. Ask the operator to identify cleaning responsibilities and the proposed products and methods. Where specialist clinical processes change the risk profile, the healthcare planner should define the corresponding design requirements.
The DHA Health Facility Guidelines include dedicated infection-control and engineering sections and advise users to consult live versions. This article is a procurement and coordination brief, not a substitute for those guidelines or a clinical compliance assessment.
Specify junctions as part of the finish
Review floor-to-wall transitions, worktop edges, cabinet bases, wall protection, seals and service penetrations. A suitable surface can still be difficult to clean when installed with inaccessible gaps or damaged edges. Document the proposed detail on the drawings rather than leaving it to site interpretation.
Identify where removable access is necessary and coordinate it with cleanability. Covers and panels should remain serviceable without repeatedly damaging adjoining finishes. Ask the designer to resolve these interfaces before the room is closed up.
Ask for evidence linked to the actual product
Request manufacturer information for the exact model, finish and installation system. Compare it with the planned cleaning chemicals and exposure. Do not treat a generic antibacterial claim as proof of suitability or as a replacement for cleaning procedures.
For flooring, coordinate substrate condition, joints and installation through the commercial flooring checklist. For joinery, include the core material, edge treatment, hardware and worktop assembly. A decorative laminate sample alone does not describe the complete cabinet.
Review a sample room before repeating details
Use a mock-up or first completed room to inspect cleaning reach, equipment interfaces, protection at impact points and the operation of storage. Invite the people who will use and clean the room. Their observations can expose practical problems that a material board cannot.
Record accepted samples and any exceptions by room. If a finish is changed during procurement, have the relevant design and clinical reviewers assess the replacement. A similar colour does not establish equivalent performance or compliance.
Plan repairs and handover from the start
Confirm spare material, repair methods and whether damaged components can be replaced without closing adjacent rooms. Keep product codes, locations, cleaning instructions and warranty conditions in a searchable finishes register. Include installation inspection records where required by the project.
Coordinate this register with the clinic MEP guide and approval documentation. The result should help the operator maintain the facility, not simply satisfy a presentation meeting. No finish selection in this guide should be taken as DHA approval for a specific clinical use.
Frequently asked questions
Is an antimicrobial marketing claim enough?
No. The project team must assess the actual material, installation, cleaning compatibility and applicable healthcare requirements. Marketing terminology does not establish approval.
Should reception and treatment rooms use identical finishes?
Not necessarily. Their uses and cleaning requirements differ; the healthcare planner should review the room-by-room specification.
References and scope
References checked on 15 October 2026. Confirm current requirements and product instructions for the actual project; these links do not constitute project approval.
Plan your healthcare and wellness interiors project with one accountable team
Send your clinic services list, room schedule and preferred finishes. CBD Projects can help coordinate an interior specification for review by the appropriate healthcare design professionals.
Send Your Project BriefBack to BlogRelated ServiceView Real ProjectsContact CBD Projects