
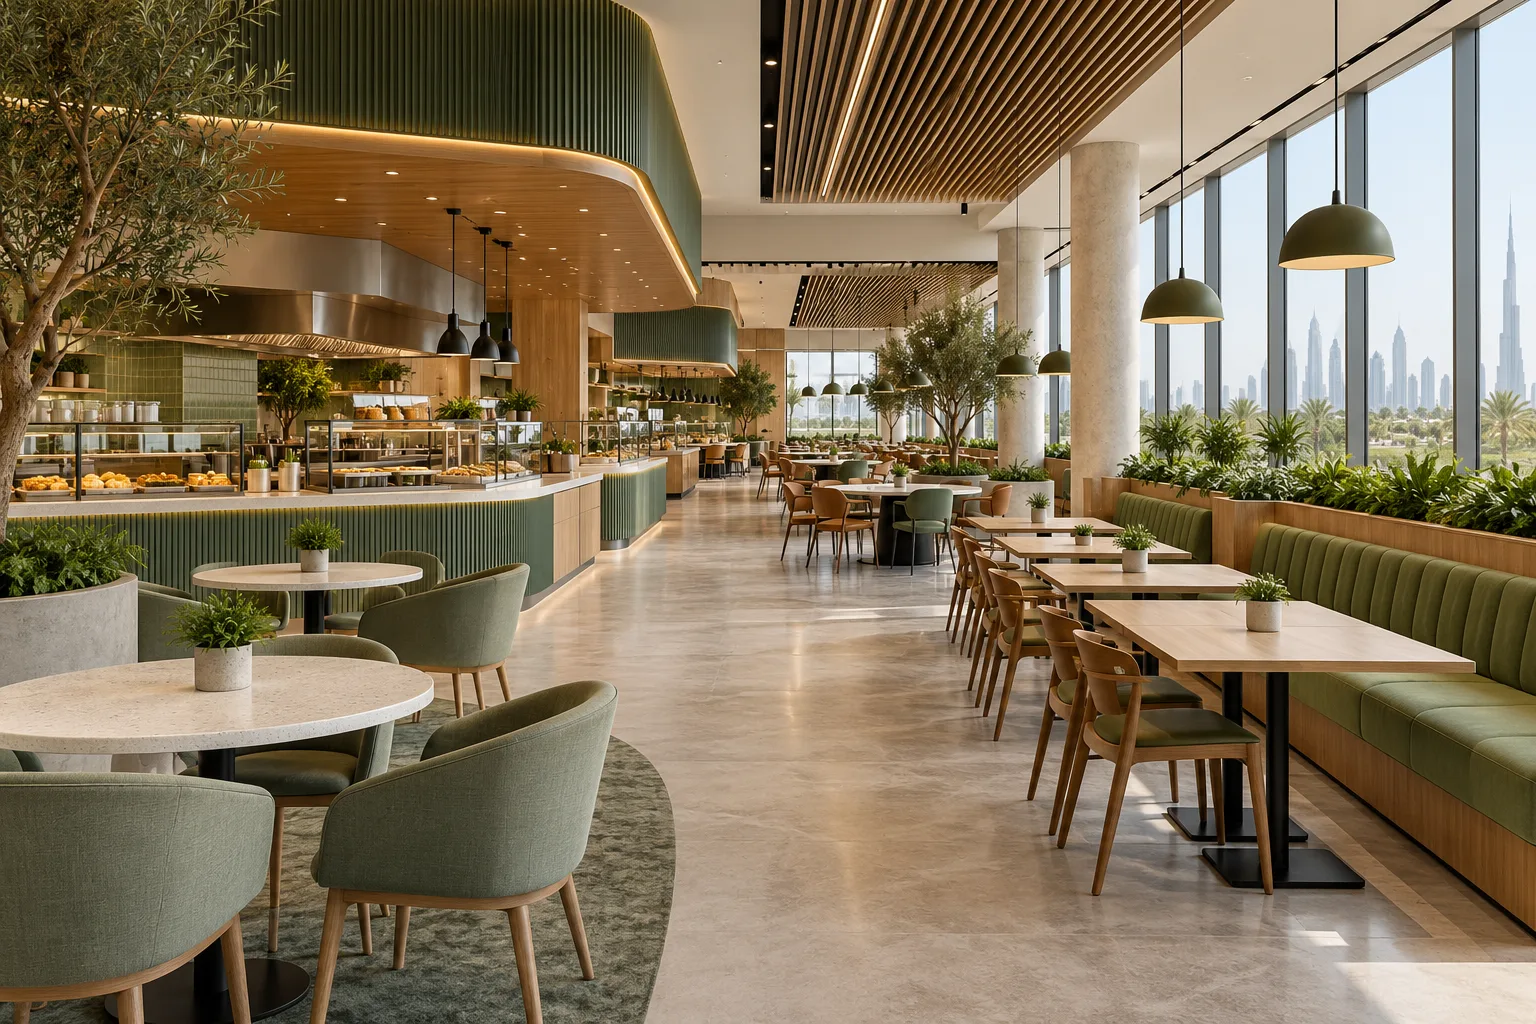
AI-generated illustrative design concept; not a completed CBD Projects project, approved drawing or technical compliance detail.
A deli with dining combines product browsing with food-service activity. Customers collecting a quick purchase may move differently from guests staying for a meal. A commercial interior design company in Dubai should map both journeys before allocating display counters and tables.
Define the retail, preparation and dining activities precisely. Coordinate displays, queues and staff support so the concept works as one operation rather than two conflicting layouts.
Clarify what happens on the premises
List products sold, food preparation, cooking if proposed and the intended service format. Identify equipment and handling requirements with the operator’s kitchen and food-safety specialists.
Do not assume a retail licence or an existing café arrangement covers every proposed activity. The responsible advisers should confirm the appropriate food-establishment and building process for the actual scope.
Separate browsing from ordering pressure
Trace customers who browse shelves, order at the counter and move directly to a table. Identify where queues form and where staff need to replenish displays. Test the layout with several activities happening together.
Use the quick-service restaurant guide for order-to-handover planning. The deli’s retail element adds product browsing and stock movement that need their own space.
Coordinate display equipment technically
Obtain supplier information for refrigerated, heated or other specialist displays. Review connections, ventilation, access and cleaning arrangements with the qualified team. Do not price them as ordinary decorative joinery.
Show the staff side of each counter and the route for replenishment. A visually continuous counter can conceal several different equipment requirements and maintenance boundaries.
Balance seating with support functions
Review the proposed menu and service pattern before fixing table numbers. Include receiving, storage, staff tasks and waste arrangements required by the operation. Do not treat leftover space behind displays as a complete support area.
An interior designer in Dubai should test the customer experience alongside those functions. A comfortable dining zone is harder to maintain if restocking repeatedly crosses occupied tables.
Tender one coordinated hybrid scope
Issue the retail fixtures, food-service equipment and dining requirements together. Identify which suppliers provide equipment and which contractor connects or supports it. Record unresolved product selections.
Before acceptance, rehearse a busy purchase-and-dining sequence with staff. Confirm the applicable food and building permissions separately; an attractive merchandising arrangement is not evidence of operational approval.
Frequently asked questions
Can a deli and restaurant share one counter?
Potentially, if ordering, display, replenishment and technical requirements are coordinated.
Are refrigerated displays part of ordinary joinery?
They require supplier-led technical coordination in addition to their visible finish.
What should determine the table count?
The service model, complete support provision, circulation and applicable requirements.
References and scope
References checked on 31 October 2026. Confirm current requirements and product instructions for the actual project; these links do not constitute project approval.
Plan your retail and hospitality fit-out project with one accountable team
Share your deli product range, menu and premises plan with CBD Projects for a coordinated retail-and-dining fit-out review.
Send Your Project BriefBack to BlogRelated ServiceView Real ProjectsContact CBD Projects