
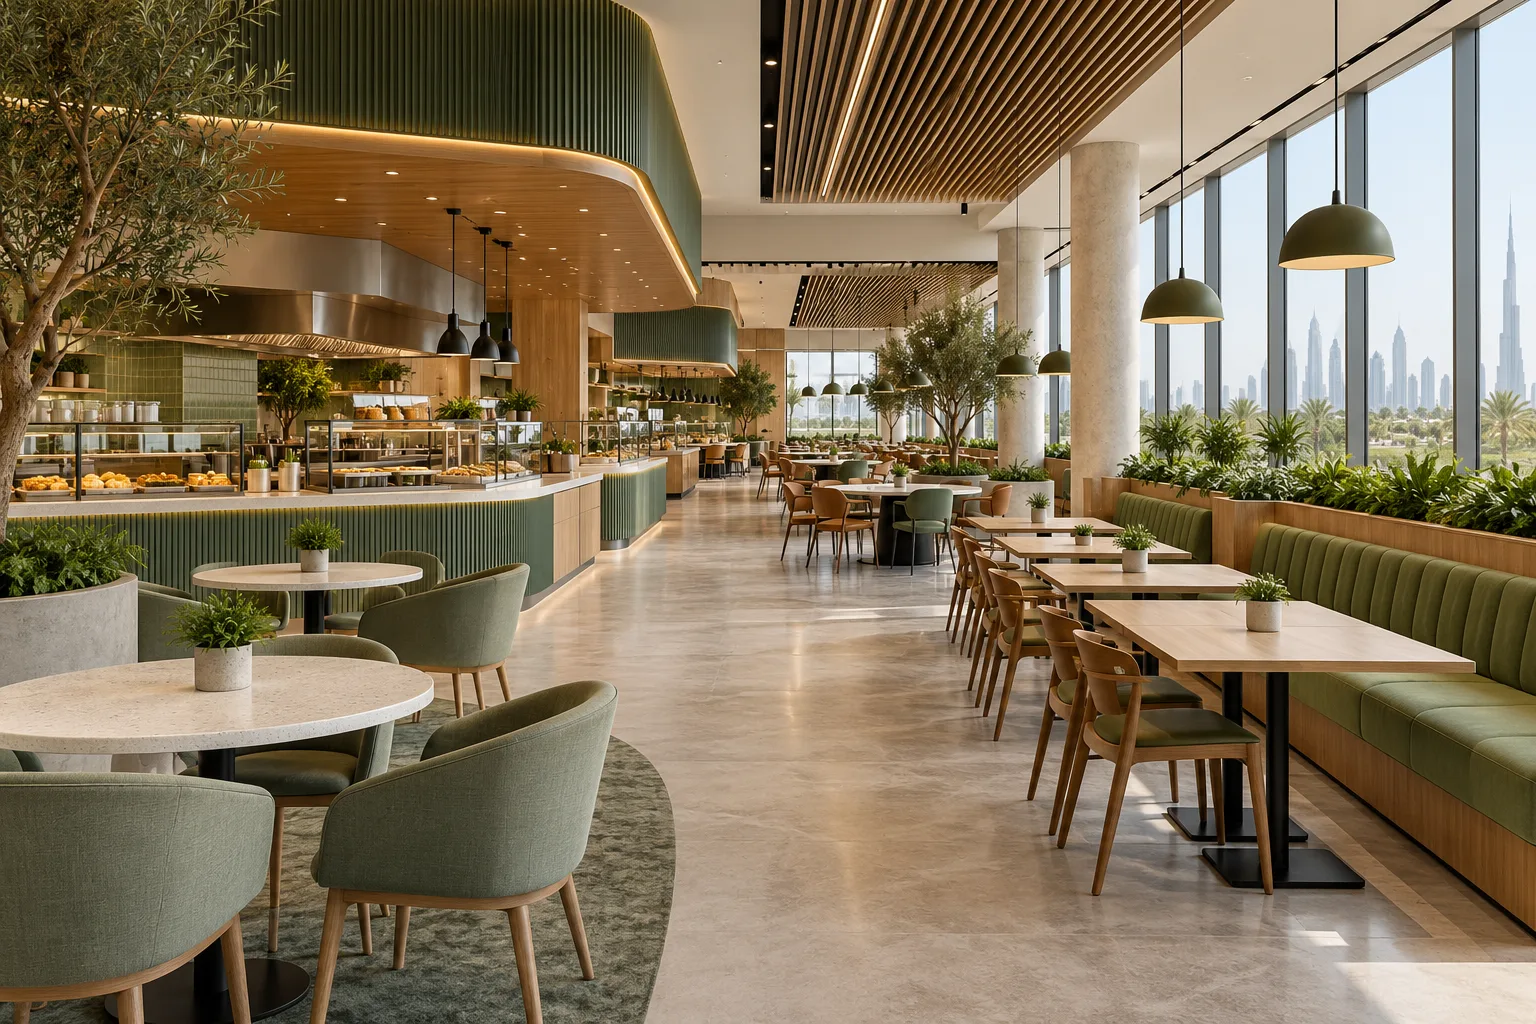
AI-generated illustrative design concept; not a completed CBD Projects project, approved drawing or technical compliance detail.
A corporate canteen can range from a managed serving operation to a complete on-site kitchen. Those models have different construction and service requirements. A commercial interior design company in Dubai should clarify the catering arrangement before designing counters or ordering dining furniture.
Decide where food is prepared and what happens on site. Then coordinate receiving, serving, seating and clearing against the employer’s actual lunch pattern and the responsible food-service requirements.
Choose the operating model
Ask the employer and catering operator to describe food preparation, delivery, service and cleaning. Identify whether cooking, regeneration or other equipment is proposed. Avoid describing every option as a pantry.
The responsible advisers should establish applicable food activity, building and landlord requirements. An internal employee facility should not be assumed exempt merely because it is located inside an office.
Measure the peak meal period
Use attendance and break schedules to estimate arrivals during the busiest interval. Test ordering or collection, seating and departure as a connected sequence. Separate total daily meals from simultaneous dining demand.
Illustratively, 240 meals spread over three hours create a different queue from the same number arriving in one short break. The numbers are planning assumptions, not a capacity standard.
Coordinate serving and clearing routes
Show how meals reach the counter, how supplies are replenished and how used items return for handling. Review these movements with the kitchen and food-safety team. Do not allow the furniture plan to consume essential operating space.
Use the restaurant dishwashing guide where relevant. The selected service model determines the required equipment and interfaces.
Integrate the canteen with the workplace
Review noise, odour, visitor access and the relationship to surrounding office areas. Have engineers assess the proposed equipment and occupancy loads. Check cleaning and maintenance access outside meal service.
An interior designer in Dubai can create an attractive employee destination while preserving the necessary operational boundaries. Flexible seating should not imply that food-service equipment can be moved without technical review.
Define contract and handover responsibilities
Separate the employer’s building works from the caterer’s equipment and operating tasks. Identify installation, connection, testing and staff training responsibilities for each package.
Ask the fit-out company in Dubai to price the complete agreed arrangement. Rehearse a peak lunch sequence with the facilities and catering teams before acceptance, and confirm the relevant permissions before operation.
Frequently asked questions
Is a canteen the same as an office pantry?
Not necessarily. Food preparation and service activities can create a substantially different scope.
Should seating equal the total employee count?
The appropriate provision depends on attendance, break patterns and applicable requirements.
Who should join the design brief?
Facilities, the employer’s representatives, the catering operator and the relevant technical advisers.
References and scope
References checked on 31 October 2026. Confirm current requirements and product instructions for the actual project; these links do not constitute project approval.
Plan your retail and hospitality fit-out project with one accountable team
Share your meal-service model, staff attendance and office plan with CBD Projects for an integrated canteen and workplace fit-out review.
Send Your Project BriefBack to BlogRelated ServiceView Real ProjectsContact CBD Projects