
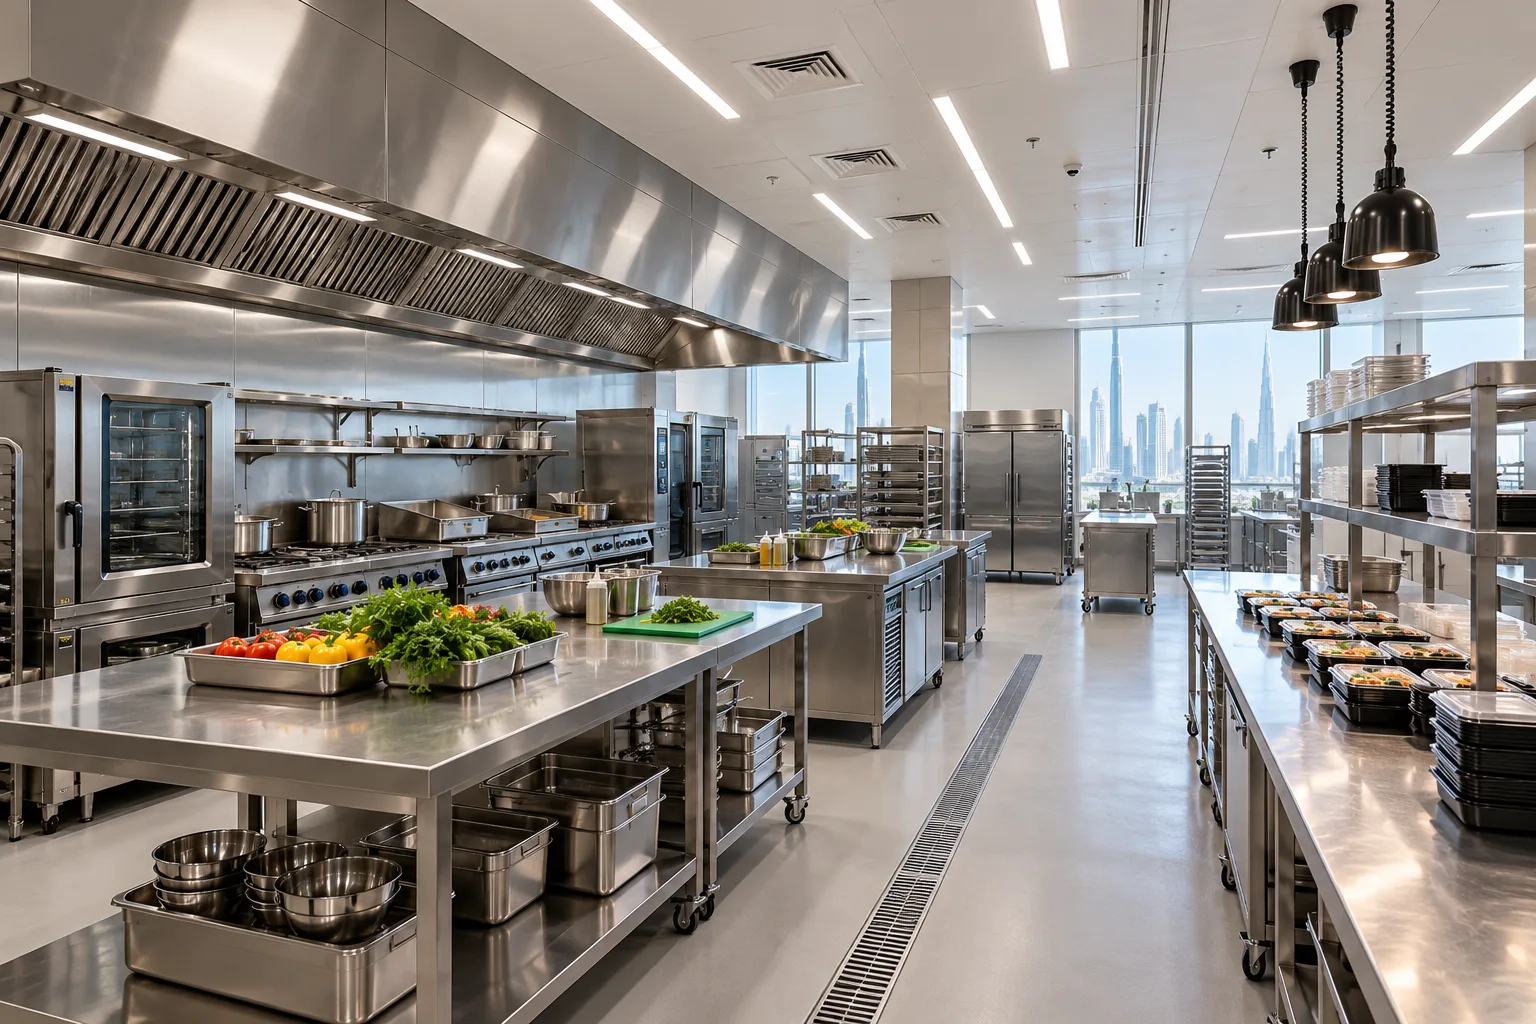
AI-generated illustrative design concept; not a completed CBD Projects project, approved drawing or technical compliance detail.
A catering facility serves a production and dispatch programme rather than a conventional dining room. Event deadlines and batch volumes can concentrate work into short periods. A commercial interior design company in Dubai should develop the premises brief with the operator and kitchen specialists before treating the project as a larger restaurant kitchen.
Map receiving, storage, production, packing and dispatch against the actual catering model. Select premises and equipment around the busiest planned workflow, with food-safety requirements set by the responsible specialists.
Define the production model
Record menus, batch sizes, preparation methods and whether food is completed on site or elsewhere. Identify the intended destinations and transport arrangements. Separate current contracts from unconfirmed growth assumptions.
A facility preparing several events at once may need different staging and support provision from one serving a regular daily customer. Do not size it using a restaurant seating benchmark.
Test receiving and storage together
Review how deliveries arrive, are checked and move into the required storage. Obtain the kitchen team’s requirements for the actual products and procedures. Coordinate equipment dimensions, maintenance and replenishment access.
The cold-room fit-out guide supports one interface. The whole-facility brief must also consider dry supplies, packaging and the operator’s other required support functions.
Plan production and dispatch as separate stages
Show preparation, cooking, packing and dispatch activities with staff positions and equipment. Ask the operator to identify where completed orders wait and how they are checked before departure.
For an illustrative two-event departure window, test both orders being assembled simultaneously. A narrow dispatch zone can undermine otherwise adequate kitchen capacity by blocking movement at the final stage.
Coordinate premises and engineering suitability
Have qualified specialists assess power, ventilation, exhaust, drainage and other equipment interfaces. Check loading access, building restrictions and the proposed use before committing to a lease.
A fit-out company in Dubai should not assume a warehouse or restaurant unit automatically suits catering production. Confirm the actual approval route and landlord conditions for the selected premises.
Tender and rehearse the operating sequence
Issue the kitchen design, equipment list, production assumptions and responsibility schedule together. Dubai Municipality provides a food-establishment layout-assessment service; the project advisers should establish the applicable requirements.
Before opening, coordinate equipment checks and a representative production-to-dispatch rehearsal with the operator. Construction completion is only part of readiness; food-safety procedures and operating permissions remain essential separate responsibilities.
Frequently asked questions
Is a catering kitchen simply a restaurant kitchen without tables?
No. Batch production, packing and dispatch can create different space and equipment demands.
What is the most useful planning input?
A realistic production schedule with menus, volumes and departure windows.
Can a warehouse be selected before reviewing services?
It should be assessed for the proposed use and technical requirements before commitment.
References and scope
References checked on 31 October 2026. Confirm current requirements and product instructions for the actual project; these links do not constitute project approval.
Plan your retail and hospitality fit-out project with one accountable team
Send CBD Projects your catering production schedule, equipment brief and shortlisted premises for a coordinated facility fit-out assessment.
Send Your Project BriefBack to BlogRelated ServiceView Real ProjectsContact CBD Projects