
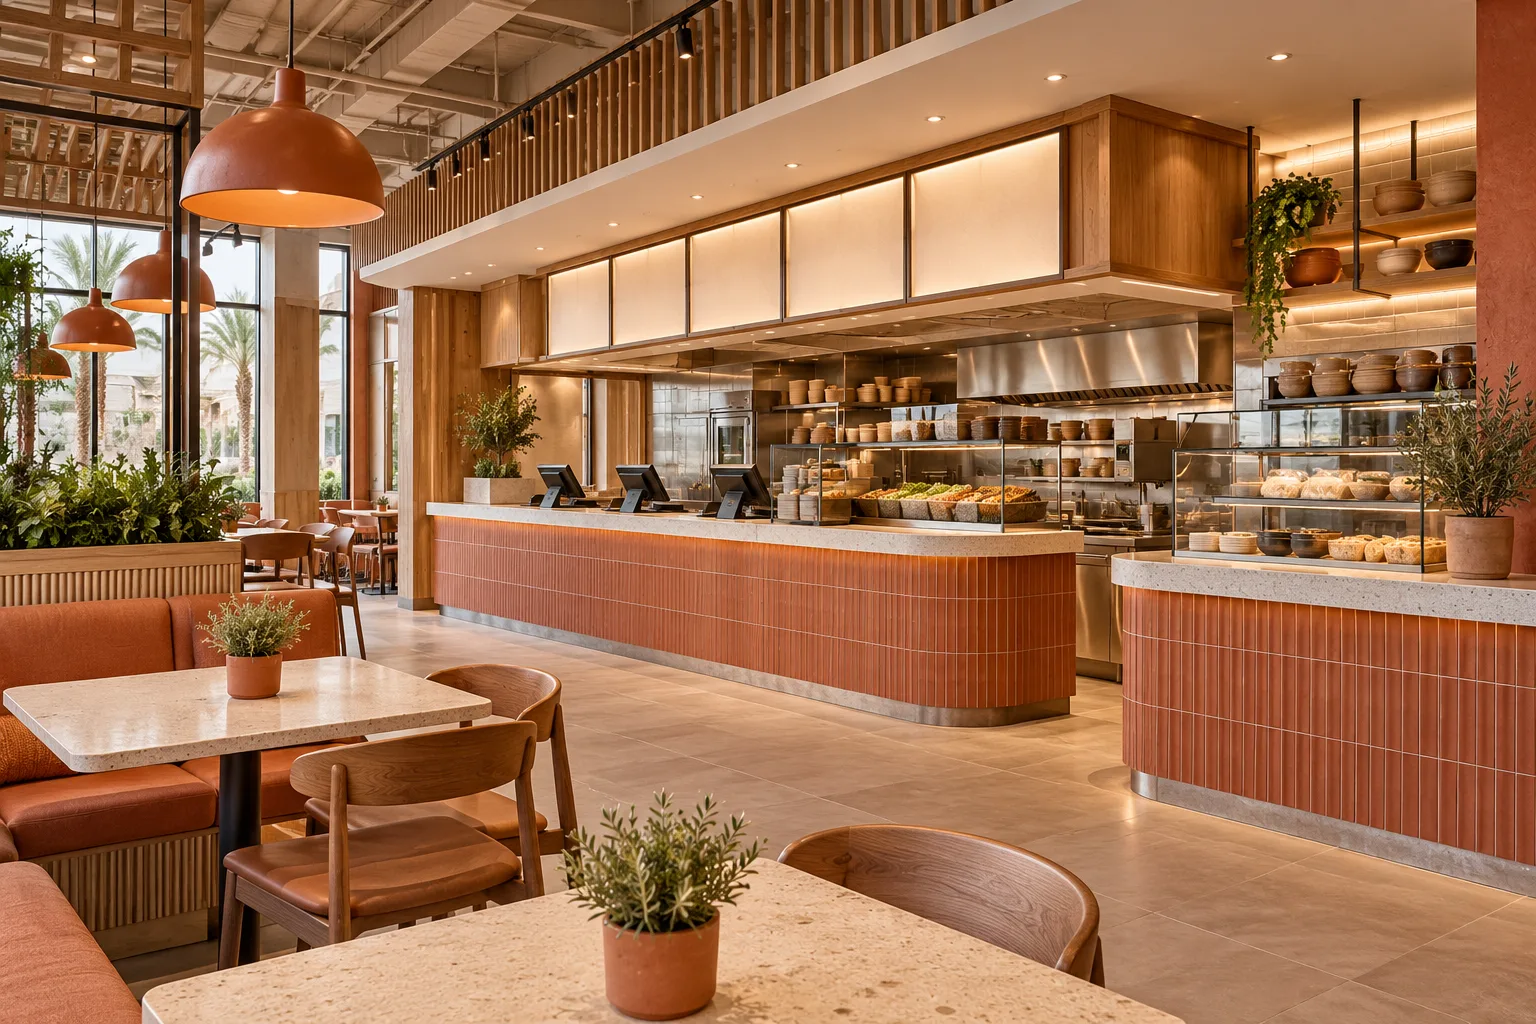
AI-generated illustrative design concept; not a completed CBD Projects project, approved drawing or technical compliance detail.
A quick-service restaurant needs a clear relationship between orders, food production and customer handover. A visually impressive counter can still create a congested operation. A commercial interior design company in Dubai should develop the guest-facing layout from the menu and service model rather than a generic fast-food template.
Map ordering, payment, production, collection and seating as connected activities. Test a realistic busy period and coordinate the kitchen and public areas before fixing the counter footprint.
Define the ordering channels
List counter orders, self-service ordering if proposed, online collections and delivery orders. Ask the operator how each order enters production and where it is handed over. Avoid assuming one queue can serve every channel.
For an illustrative lunch peak, customers waiting to order and customers collecting completed meals may arrive together. Show both groups on the plan before deciding the size or position of the main counter.
Connect the menu to production
Obtain the intended menu, preparation method and equipment schedule from the operator and kitchen specialist. Identify the main production sequence and supporting storage, cleaning and waste arrangements.
Use the restaurant kitchen MEP guide to coordinate technical interfaces. A shortened menu does not automatically remove the need for exhaust, drainage or other specialist assessments.
Protect the customer circulation route
Position ordering and collection so waiting customers do not block entrances, dining circulation or staff movement. Include any collection displays or shelves in the measured layout rather than adding them after installation.
The responsible design team should establish applicable access and occupancy requirements. Capacity should follow the usable arrangement and operating brief, not an arbitrary number of seats squeezed beside the queue.
Coordinate front and back counter equipment
Confirm the dimensions, connections and maintenance needs of payment systems, beverage equipment and holding equipment. Record which items are supplied by the operator and which are included in the fit-out contract.
Show replenishment routes during service. A counter that can only be restocked from the customer queue may need a revised arrangement even if its elevation looks attractive.
Tender and test the complete service sequence
Issue coordinated kitchen and counter information, finish specifications and responsibility schedules. Dubai Municipality lists a layout-assessment service for food-establishment licensing; the project team should confirm the applicable submission and other permissions.
Before acceptance, rehearse a representative order sequence with staff using the intended equipment positions. Log practical obstructions and outstanding interfaces before relying on the opening-day team to work around them.
Frequently asked questions
Should online orders use the same collection point?
That depends on volume and staffing; test the combined queue before deciding.
Can seating be maximised before kitchen planning?
No. Production, support areas and customer movement need to be coordinated first.
What information improves a first quotation?
The menu, ordering channels, equipment list, target service pattern and premises information.
References and scope
References checked on 30 October 2026. Confirm current requirements and product instructions for the actual project; these links do not constitute project approval.
Plan your retail and hospitality fit-out project with one accountable team
Send CBD Projects your quick-service menu, order channels and unit plan for a coordinated restaurant fit-out scope.
Send Your Project BriefBack to BlogRelated ServiceView Real ProjectsContact CBD Projects