
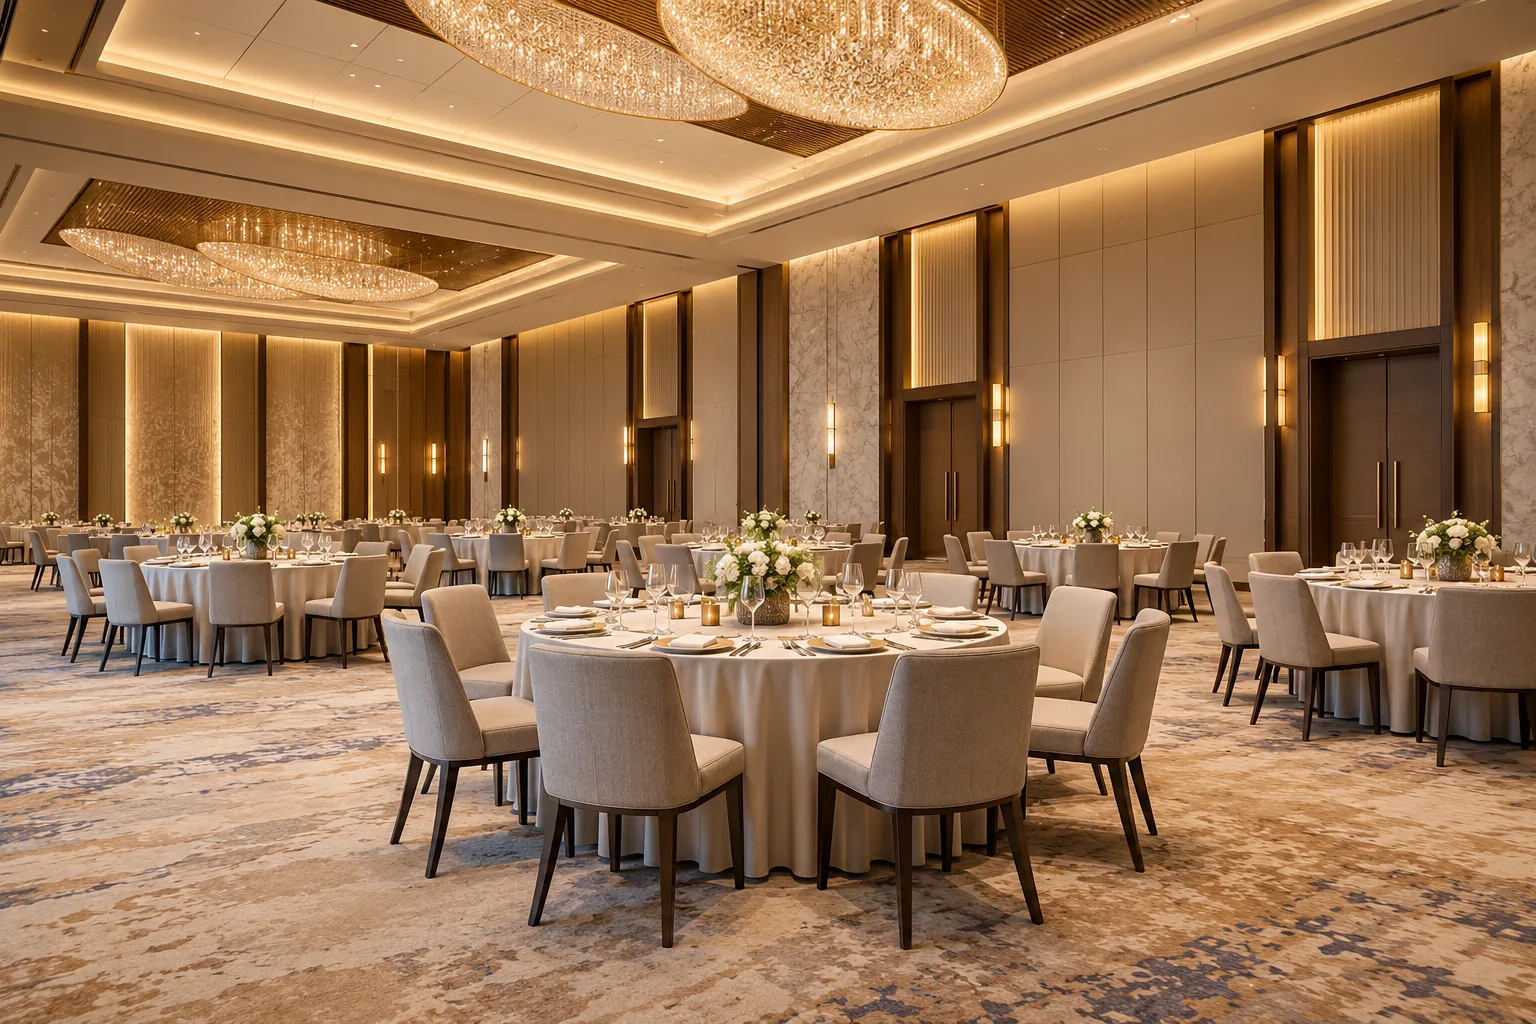
AI-generated illustrative design concept; not a completed CBD Projects project, approved drawing or technical compliance detail.
A banquet venue must work before guests arrive, throughout service and while the room changes for the next event. The empty hall is only one view of the business. An interior design firm in Dubai should coordinate the event formats with catering, furniture handling and technical systems from the start.
Define the intended event arrangements and support model. Test each layout with service routes and setup activities rather than assuming one maximum seating diagram covers every event.
Establish the event formats
List dining, presentation and other proposed arrangements, including representative group sizes. Identify stage, display or specialist production needs with the operator. Confirm the applicable activity and venue requirements through the responsible advisers.
A layout suitable for round-table dining may not support the same capacity when a presentation area is added. Record the assumptions behind each arrangement instead of advertising one universal number.
Connect the hall to catering support
Determine where food is prepared, held and handed over for service. Review routes for staff, supplies and cleared items with the kitchen specialists. Keep public arrival separate from operational movement where the reviewed design requires it.
Use the restaurant waiter-station guide for local service support. A large hall also needs a coherent back-of-house strategy rather than isolated stations.
Plan furniture storage and changeover
Inventory tables, chairs, staging and portable equipment for the proposed formats. Check where unused items are stored and how they move into the hall. Include the staff and time required to change arrangements.
For an illustrative afternoon meeting followed by evening dining, test the complete reset sequence. A design that needs furniture stored in circulation routes is not operationally resolved.
Coordinate lighting, sound and specialist systems
Define scene control, presentation positions and equipment connections for each format. Ask the relevant designers to assess acoustics, services and any proposed suspended or specialist installations.
A commercial interior design company in Dubai should bring these interfaces into the architectural drawings. Decorative ceilings and finished walls should not be completed before the technical requirements are known.
Accept the venue through practical layouts
Ask the fit-out contractor to price the agreed event arrangements, support spaces and specialist boundaries. Confirm food-service and building permissions for the actual proposal.
At handover, set out representative layouts and test controls, access and service movement with the operating team. A successful empty-room inspection does not prove that the venue works during a fully staffed event.
Frequently asked questions
Can one seating capacity apply to every event?
No. Layout, staging, service arrangements and applicable limits can change the usable capacity.
Should furniture storage be included in the initial brief?
Yes. It directly affects changeovers and circulation.
What should be tested before acceptance?
Representative event layouts, technical controls, service routes and reset arrangements.
References and scope
References checked on 31 October 2026. Confirm current requirements and product instructions for the actual project; these links do not constitute project approval.
Plan your retail and hospitality fit-out project with one accountable team
Send CBD Projects your event formats, catering model and venue plan for a coordinated banquet fit-out brief.
Send Your Project BriefBack to BlogRelated ServiceView Real ProjectsContact CBD Projects