
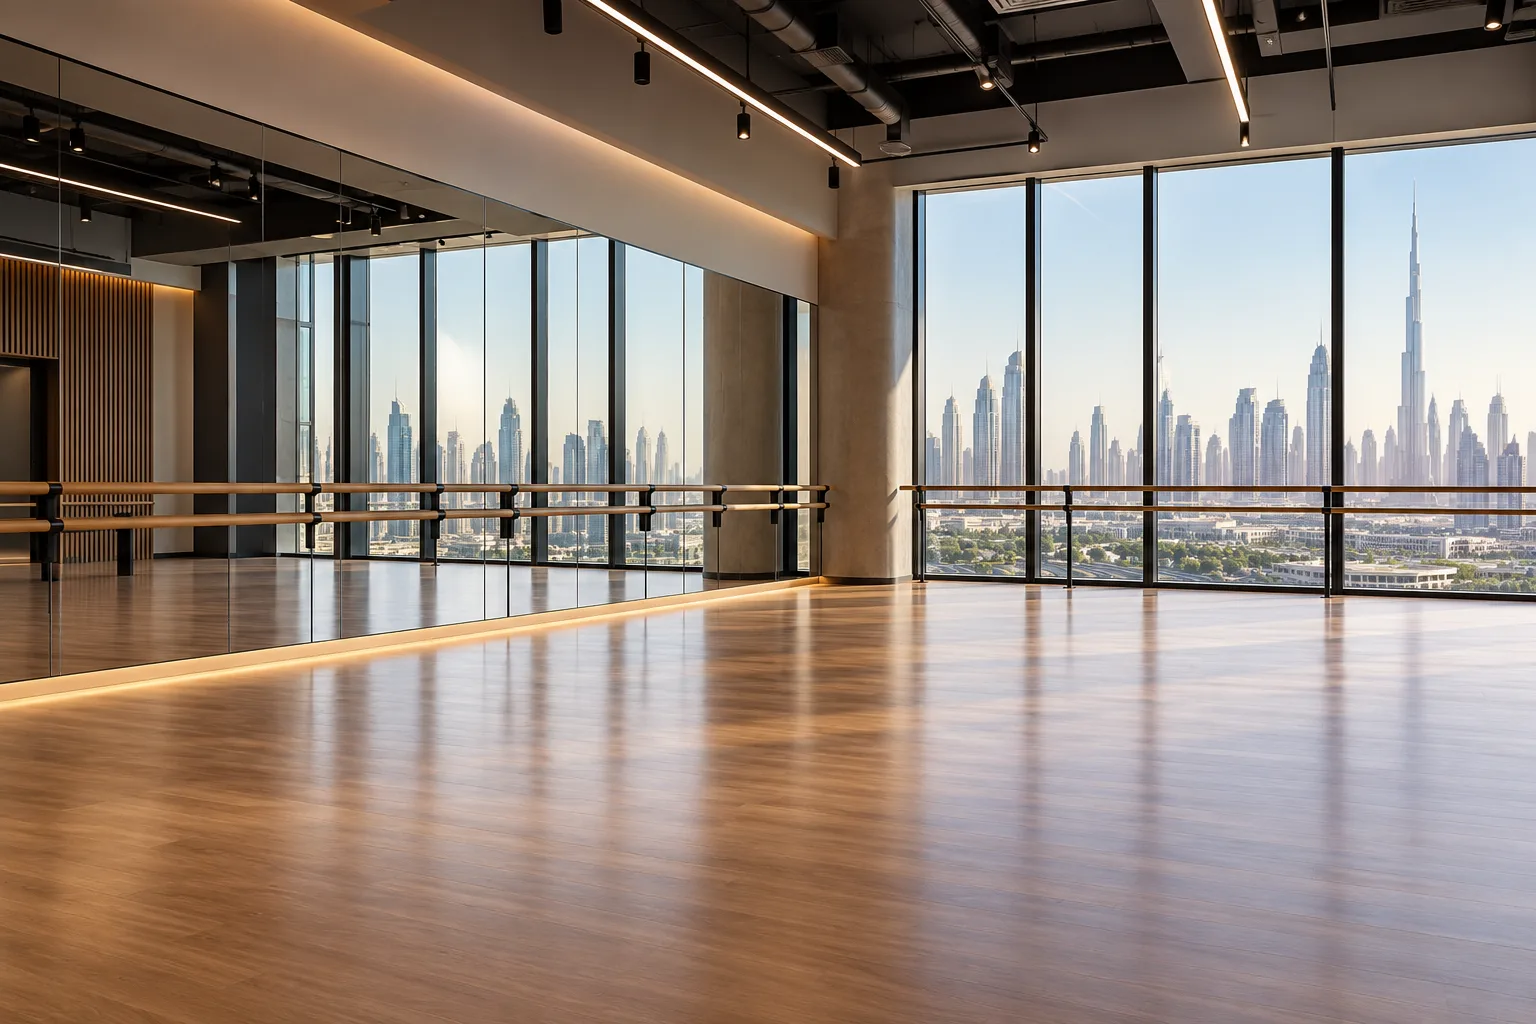
AI-generated illustrative design concept; not a completed CBD Projects project, approved drawing or technical compliance detail.
A dance academy needs more than mirrors and an open room. Teaching formats, floor performance, sound and class changeovers shape the complete premises brief. A commercial interior design company in Dubai should work from the operator’s programme and specialist supplier requirements before selecting finishes.
Define the intended activities and participant profile, then coordinate studio performance with arrival, support spaces and building conditions. Confirm the appropriate activity route for the actual academy model.
Describe the teaching programme
List the dance formats, group sizes, equipment and simultaneous classes proposed. Record whether the facility also hosts examinations, rehearsals or performances. These uses may introduce different planning questions.
Do not assume a studio marketed for one activity is suitable for every movement format. The operator and qualified advisers should establish the relevant requirements before design and procurement.
Specify the floor as a system
Ask the specialist floor supplier to explain the assembly appropriate to the intended activities, including the substrate and maintenance requirements. Have the project engineers assess relevant structural and vibration interfaces.
A timber-looking finish does not identify the performance of the floor below it. Compare complete systems and installation conditions rather than choosing solely by colour or a generic thickness description.
Coordinate mirrors, barres and acoustics
Review mirror positions, fixing requirements and barre arrangements with the teaching team and suppliers. Ask the acoustic designer to assess music and impact transmission to adjacent rooms and neighbours.
The fitness mirror and barre guide covers a detailed interface. The academy design must also coordinate doors, ceilings and services that can affect separation.
Test class changeovers
Model one group leaving while another arrives, including accompanying adults where relevant to the operator’s programme. Identify belongings, waiting and changing needs without placing queues in circulation.
For an illustrative academy running two evening classes simultaneously, check the shared entrance at the overlap. A timetable adjustment may be more useful than reducing studio space to enlarge waiting.
Tender and rehearse the facility
Issue the class brief, specialist floor specification, technical requirements and support-space scope together. A gym fitout contractor in Dubai should identify specialist supply and acceptance responsibilities clearly.
Confirm the applicable activity, building and landlord permissions. Before handover, rehearse setup and changeover with the operating team, while having specialists complete the agreed technical checks.
Frequently asked questions
Does a wood finish prove the floor suits dance?
No. The complete floor system must suit the proposed activities and installation conditions.
Can all classes share the same room specification?
Only where their technical and operational requirements are compatible.
What should the operator provide first?
Class formats, age groups, timetable, equipment and intended ancillary activities.
References and scope
References checked on 1 November 2026. Confirm current requirements and product instructions for the actual project; these links do not constitute project approval.
Plan your healthcare and wellness interiors project with one accountable team
Share your dance teaching programme, studio timetable and premises plan with CBD Projects for a coordinated academy fit-out review.
Send Your Project BriefBack to BlogRelated ServiceView Real ProjectsContact CBD Projects