
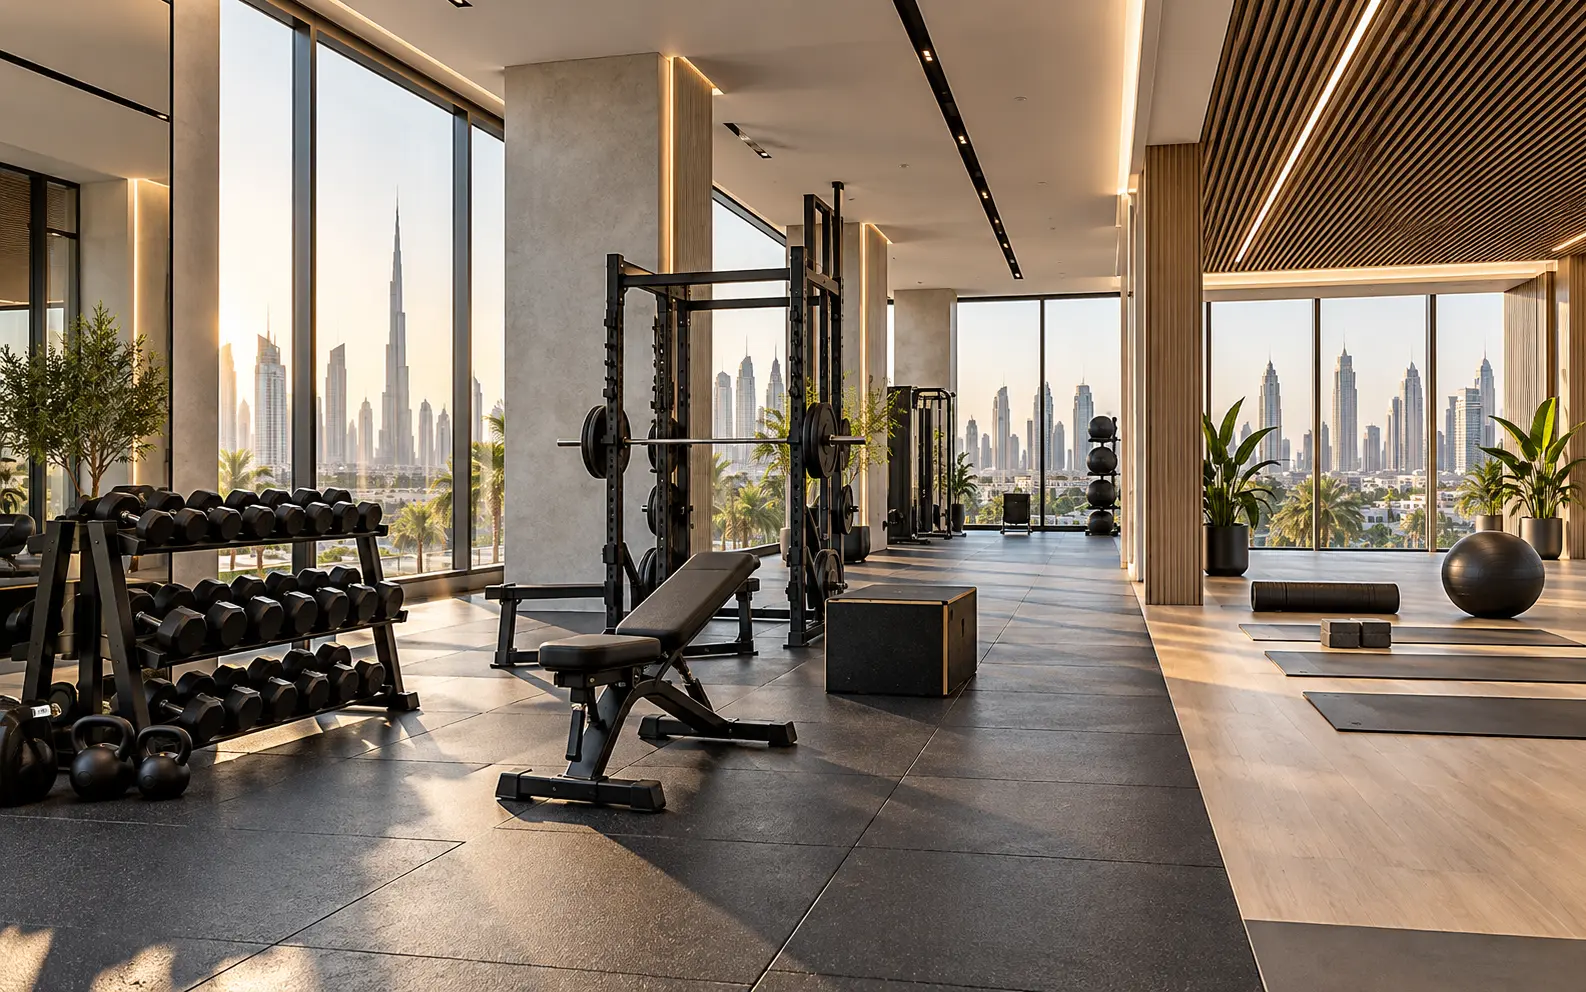
AI-generated illustrative design concept; not a completed CBD Projects project, approved drawing or technical compliance detail.
Studio mirrors and barres are often shown as thin lines on elevations, but their fixings, joints, reflections and clear movement zones depend on the actual wall construction. Late decisions can lead to visible patches, weak fixing locations or conflicts with outlets and speakers.
Confirm activity types, instructor orientation, equipment and mounting systems early. Coordinate structural backing, wall build-up, mirror joints, services and installation tolerances with specialist suppliers and the responsible designers.
Define the class and movement envelope
List the classes planned for the room, typical group size, equipment and instructor position. Mark movement, equipment setup and storage rather than filling every wall with mirrors. Different activities may need different viewing angles and support arrangements.
Review doors, columns and low-level fittings within the active zone. The plan should preserve safe circulation and the responsible designer’s required clearances.
Set mirror layout from real sightlines
Develop mirror heights, widths and joints with the specialist supplier. Check what users see from standing, seated and floor-based positions. Avoid awkward vertical joints at the main instructor position where practical.
Coordinate reflection of doors, screens and windows. Lighting and daylight can create glare or distracting double images; inspect a representative sample under actual conditions.
Provide designed support and backing
Obtain loads and fixing requirements for mirrors, barres and wall-mounted equipment. The responsible structural or partition designer should specify backing and connections before the wall closes. Do not rely on generic plasterboard anchors for specialist installations.
Record the hidden backing location on coordinated drawings and as-built information. Future operators should know where approved mounting zones exist rather than drilling blindly.
Coordinate services and acoustics
Overlay outlets, controls, speakers, sensors and access panels on the final elevation. Keep them clear of mirror joints and hand positions. Plan cable routes and serviceability without surface trunking added through the finished studio.
Review the room’s broader sound strategy through the gym fit-out guide. Mirrors are reflective surfaces, so acoustic treatment may need to be placed elsewhere.
Inspect installation and cleanability
Check mirror alignment, edges, joints, distortion and secure fixing under the specialist’s method. Test barres under the specified acceptance procedure and verify wall finishes around brackets. Keep temporary protection until other trades finish.
Give facilities approved cleaning products and access instructions. Harsh chemicals or impacts can damage finishes, so maintenance requirements should form part of handover.
Frequently asked questions
Should every studio wall be mirrored?
No. The class types, instructor sightlines, acoustics, equipment and budget should determine the useful extent.
Can barres be fixed after the wall is complete?
Only if the approved wall support and fixing method are confirmed. Early backing coordination is usually safer and cleaner.
Plan your healthcare and wellness interiors project with one accountable team
Share your class schedule, studio plan and equipment list with CBD Projects for coordinated wall, mirror and barre fit-out details.
Send Your Project BriefBack to BlogRelated ServiceView Real ProjectsContact CBD Projects