
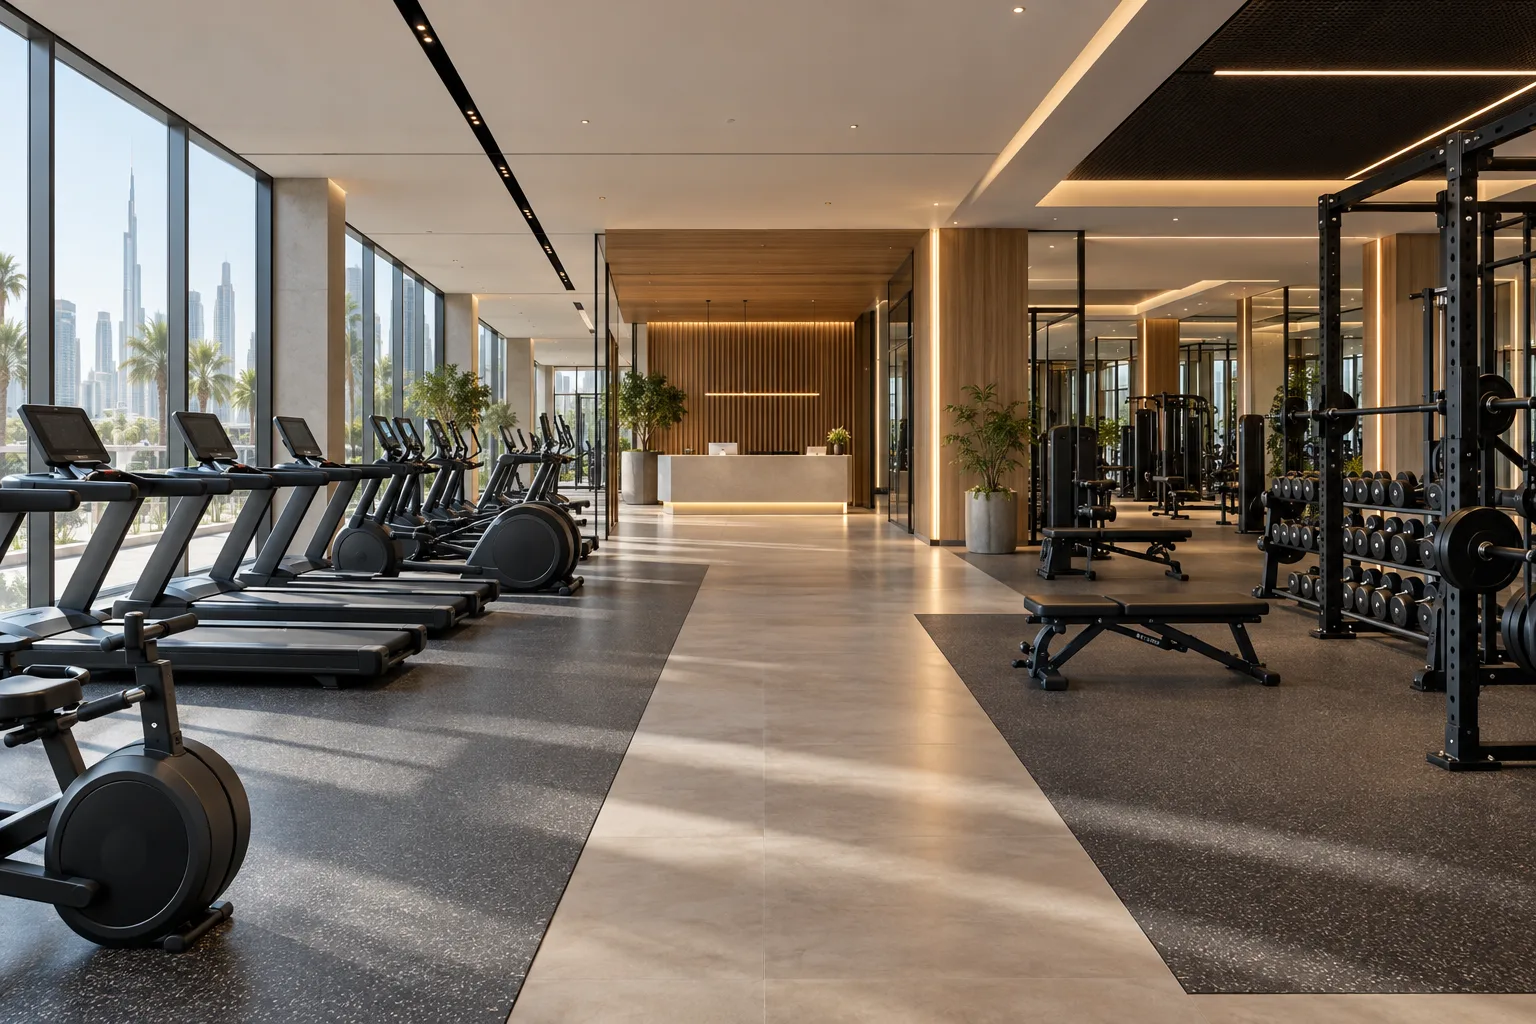
AI-generated illustrative design concept; not a completed CBD Projects project, approved drawing or technical compliance detail.
An employee gym changes how an office is used. It can introduce movement, sound, extended hours and maintenance needs that ordinary workspace planning does not cover. An office interior design company in Dubai should coordinate the amenity with the building and the employer’s operating responsibilities.
Define who may use the gym, when it operates and who manages it. Assess the proposed activity and building interfaces before allocating equipment within spare office space.
Establish ownership of the operating model
Agree whether access is limited to employees and whether coaching or third-party operation is proposed. Identify responsibility for membership rules, supervision, cleaning and equipment maintenance. Have the relevant advisers confirm the activity and building permissions.
A corporate amenity should not be assumed exempt from every approval requirement. The design brief must reflect the actual use rather than simply describe the room as a wellness space.
Review the office and building interfaces
Check the location of meeting rooms, quiet work areas and neighbouring tenants. Ask qualified specialists to assess equipment loads, vibration and noise. Review delivery access and replacement routes before selecting large machines.
The gym vibration guide explains why floor finishes alone are not a complete answer. A small equipment count can still create an unsuitable interface in the wrong location.
Plan employee journeys around work
Map arrival, belongings, exercise, changing arrangements where applicable and return to work. Review peak use before and after office hours. Establish which office areas remain accessible during those periods.
For an illustrative headquarters amenity, staff may arrive while reception is closed. The employer and building team should resolve access and support procedures before the contractor fixes door-control arrangements.
Coordinate services and support areas
Have the engineers assess ventilation, cooling and power against the intended activity. Agree equipment connections, controls and maintenance access. Include the storage and cleaning arrangements needed for day-to-day use.
If showers are proposed, assess drainage, waterproofing, ventilation and building consent as a separate coordinated scope. Do not treat them as an interchangeable add-on to an ordinary office washroom.
Separate capital cost from operating commitments
Ask the gym fitout contractor in Dubai to identify building works, equipment installation, furniture and specialist testing. The employer should separately assess ongoing maintenance, utilities and management responsibilities.
Before occupation, complete the agreed checks with facilities and HR representatives. Hand over controls, maintenance information and supplier contacts to the people who will actually manage the amenity.
Frequently asked questions
Can an unused meeting room become an employee gym?
Only after the proposed use, loads, services, neighbouring spaces and permissions are assessed.
Are showers essential in every corporate gym?
That depends on the operational brief and applicable requirements; they should not be assumed without review.
Who should attend the design briefing?
Facilities, HR, the operator if appointed, building representatives and the relevant designers.
References and scope
References checked on 30 October 2026. Confirm current requirements and product instructions for the actual project; these links do not constitute project approval.
Plan your healthcare and wellness interiors project with one accountable team
Share your employee-gym brief, building information and equipment shortlist with CBD Projects for an integrated office and fitness assessment.
Send Your Project BriefBack to BlogRelated ServiceView Real ProjectsContact CBD Projects