
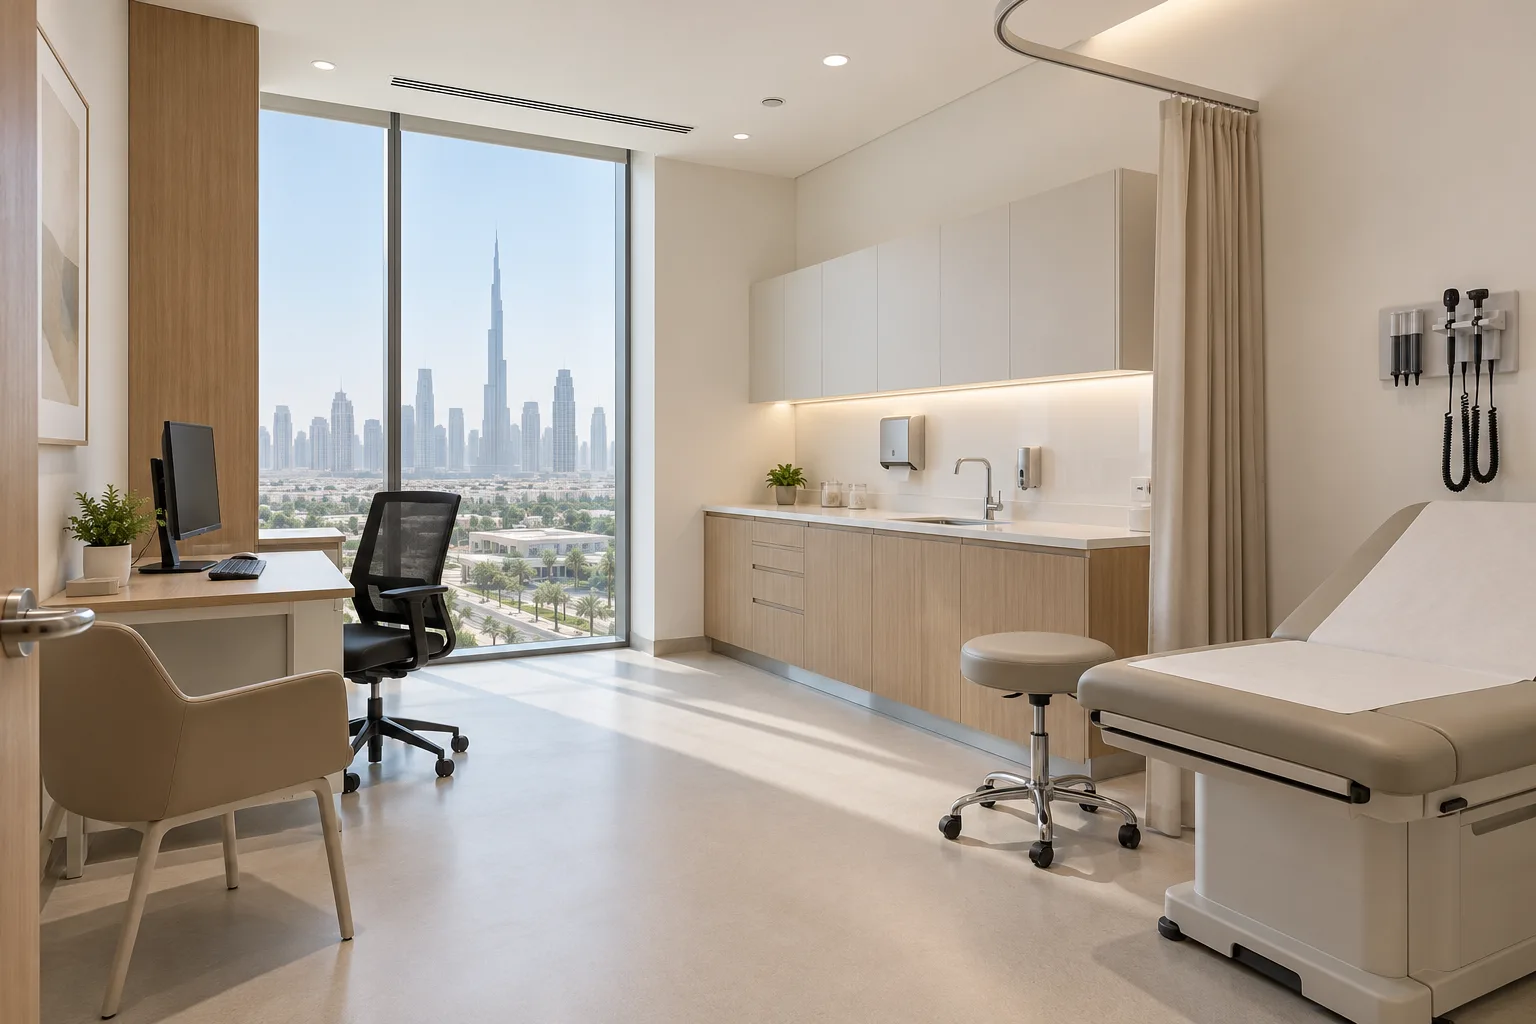
AI-generated illustrative design concept; not a completed CBD Projects project, approved drawing or technical compliance detail.
An occupational health clinic may receive scheduled groups as well as individual visitors. That operating pattern changes arrival planning, waiting and room utilisation. A commercial interior design company in Dubai should understand the service sequence before turning a unit into a series of identical rooms.
Build the layout from the actual assessment pathway and arrival pattern. Keep individual consultations private even where an employer coordinates appointments for several people.
Define the service and eligibility scope
List the services the operator intends to provide and have the responsible healthcare advisers confirm their requirements. Do not treat occupational health, medical fitness testing and other assessment programmes as automatically equivalent.
The fit-out brief should identify approved activities, proposed equipment and excluded services. Refer to the current DHA facility guidance where applicable, with the qualified healthcare team establishing the appropriate route.
Model arrivals instead of only counting seats
Use a representative appointment schedule to test a small group arriving together while individual appointments continue. Consider check-in time, accompanying persons and movement between assessment stages.
A larger waiting room is not the only response to congestion. The operator may need a different booking pattern, clearer sequencing or a separate administrative step. Agree the operating assumptions before pricing more floor area.
Keep personal information away from group circulation
Review conversations at reception, consultation-room entrances and any document handover points. Employer-arranged attendance should not make private information visible to other visitors.
The clinic reception privacy guide provides a starting point. Staff workflows and screen positions should be considered alongside furniture and partitions, without making unsupported claims about a particular data-compliance solution.
Coordinate stations with real equipment
Record each assessment location, staff position, equipment interface and support need. Avoid requiring patients to cross working zones repeatedly or forcing staff to carry supplies through crowded public routes.
If the clinical brief includes specialist testing, obtain the supplier’s planning requirements before committing to a room. The responsible designers should assess loads, environmental conditions and any specialist construction rather than relying on room labels.
Cost the capacity that can actually operate
Compare options using an illustrative appointment schedule, staffing plan and support-space provision. A layout with more rooms can still process fewer appointments if reception or a shared assessment stage becomes the bottleneck.
Ask the fit-out contractor in Dubai for a coordinated scope covering support areas and equipment interfaces as well as consultation rooms. Record operator-supplied items and the acceptance evidence needed before opening.
Frequently asked questions
Does occupational health mean medical fitness certification?
Not necessarily. The actual services and permissions must be confirmed by the responsible operator and advisers.
Should group appointments have a separate entrance?
Only if the operational brief and premises assessment justify it; it is not a universal requirement.
What helps compare two layouts?
A realistic arrival schedule, staff allocation and room-use sequence.
References and scope
References checked on 30 October 2026. Confirm current requirements and product instructions for the actual project; these links do not constitute project approval.
Plan your healthcare and wellness interiors project with one accountable team
Send CBD Projects your occupational health service scope, appointment pattern and premises plan for a capacity and fit-out review.
Send Your Project BriefBack to BlogRelated ServiceView Real ProjectsContact CBD Projects