
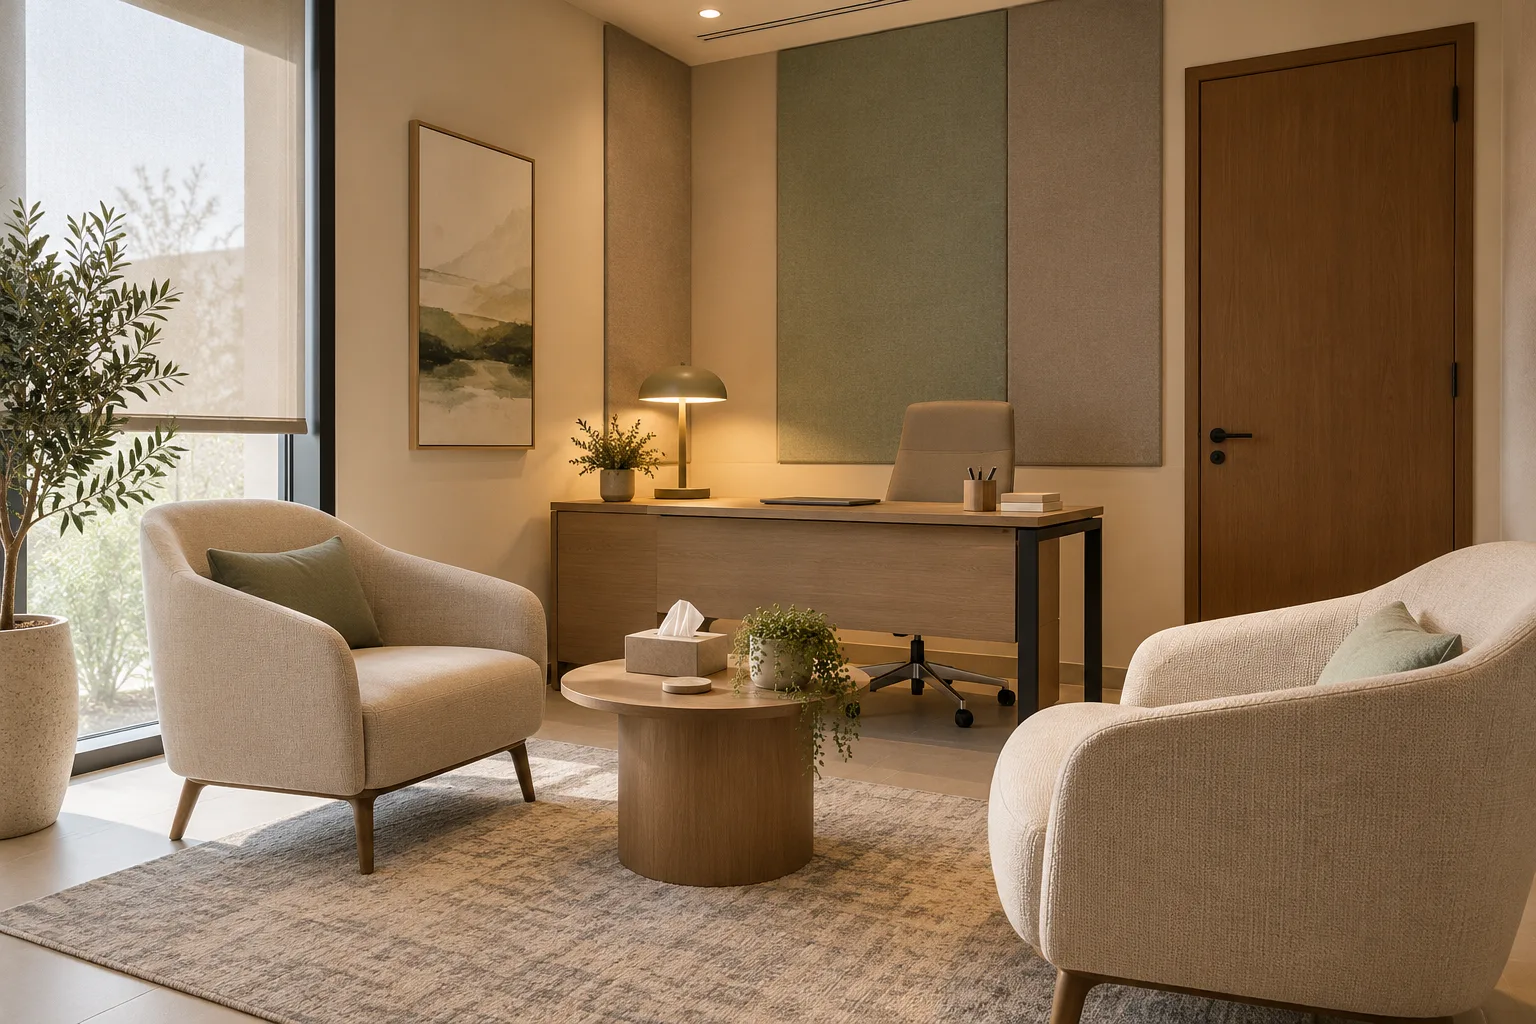
AI-generated illustrative design concept; not a completed CBD Projects project, approved drawing or technical compliance detail.
A mental health outpatient clinic is a setting for sensitive conversations. Its interior needs to support the clinical service and the experience of arriving, waiting and leaving. A commercial interior design company in Dubai should develop the brief with the responsible clinical team before selecting a residential-looking furniture scheme.
Start with the proposed services, patient profiles and clinical risk assessment. Translate these into room relationships, privacy expectations and staff support requirements; do not assume a generic counselling-room image establishes suitability.
Define the outpatient model
Separate individual consultations, family appointments, group sessions and any other proposed activities. Record who attends, how long rooms are occupied and what support staff need. The clinical lead should establish the relevant patient and staff safety considerations.
A private psychology consultation service and a broader psychiatric outpatient facility may need different planning. Use the current DHA Health Facility Guidelines with the appointed healthcare design team to establish the applicable facility brief.
Trace a discreet patient journey
Walk through entrance, check-in, waiting, consultation and exit. Identify where names, appointment details or conversations could be overheard. Consider whether departing patients must pass directly beside others waiting at the desk.
The clinic reception privacy guide covers that interface. Discretion should come from spatial planning and operating procedures, not from confusing navigation or making staff assistance difficult to find.
Specify conversational privacy as a performance need
Ask the acoustic designer to assess the room enclosure, door, ceiling and service penetrations together. Decorative wall panels alone do not establish speech privacy between rooms. Set a project-specific acceptance approach before contractors price the partitions.
Review seating positions and sightlines with the clinical team. Furniture, glazing and blinds should support the agreed care model rather than simply reproduce a hotel lounge aesthetic.
Give staff a workable back-of-house arrangement
Map preparation, confidential administration, belongings and breaks without allowing records or conversations to spill into public areas. Identify where staff can consult colleagues without leaving patients unsure about the next step.
For an illustrative two-clinician practice with overlapping appointments, test both clinicians finishing at once. Check reception workload and access to shared support spaces before deciding that every remaining square metre should become another consultation room.
Tender against the reviewed clinical brief
Issue room data, finishes, furniture responsibilities and the privacy specification together. Ask the fit-out company in Dubai to identify specialist design, testing and operator-supplied items explicitly.
Before handover, conduct a representative arrival and appointment walkthrough with staff, and complete the agreed technical checks. Construction completion does not replace the healthcare approvals or operational permissions applicable to the facility.
Frequently asked questions
Can a normal office become a counselling clinic?
Only after the proposed use, clinical brief, premises and applicable approval requirements have been assessed.
Are acoustic wall panels sufficient for privacy?
No. Privacy depends on the complete enclosure and its junctions, doors and services.
Who decides the patient-safety requirements?
The responsible clinical team and qualified healthcare designers should establish them for the proposed service.
References and scope
References checked on 30 October 2026. Confirm current requirements and product instructions for the actual project; these links do not constitute project approval.
Plan your healthcare and wellness interiors project with one accountable team
Send CBD Projects your outpatient service brief, appointment model and unit plan for a coordinated privacy-led clinic fit-out review.
Send Your Project BriefBack to BlogRelated ServiceView Real ProjectsContact CBD Projects