
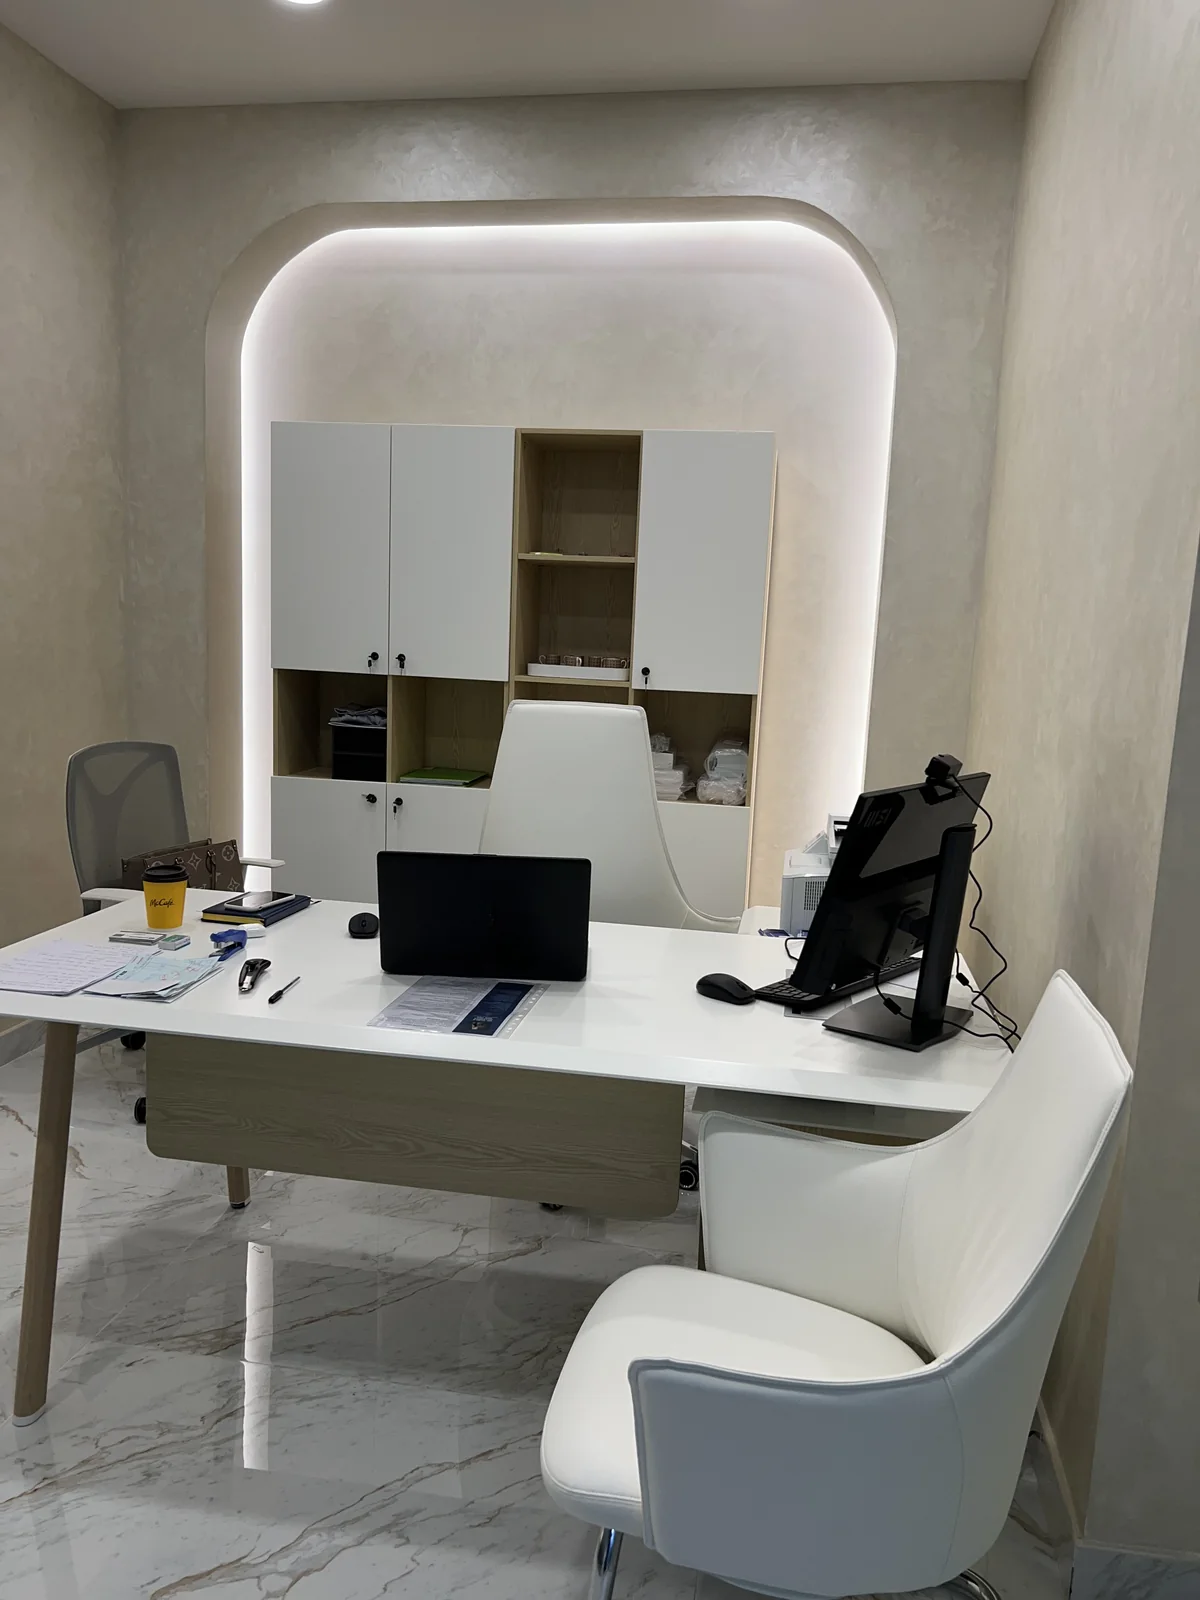
Clinic MEP design should follow the approved service model, room functions and verified equipment data.
Clinic services are driven by clinical activity, room classification, equipment and infection-control needs. Generic office assumptions can leave insufficient cooling, power, drainage or access. Planning should be led by qualified project professionals using current requirements for the exact facility and location.
Confirm services and room functions, obtain verified equipment schedules, coordinate HVAC, electrical, plumbing, fire and specialist systems, protect hygiene and maintenance access, integrate all services with ceilings and joinery, and test completed rooms before licensing and operation.
Freeze the clinical brief and room schedule
Record each service, patient pathway, staffing, privacy, clean and dirty flows, storage and equipment. Room names alone are not enough; the design team needs to understand what happens in each space and how it is cleaned and maintained.
Collect verified equipment information
Coordinate dimensions, loads, heat output, power quality, water, drainage, data, shielding or specialist service needs with selected equipment. Record future equipment allowances separately from confirmed day-one requirements.
Coordinate HVAC and environmental needs
Review cooling, ventilation, pressure relationships, filtration, noise and controls for each room with qualified specialists. Access for filter replacement, cleaning, balancing and future servicing must remain possible.
Integrate electrical, plumbing and fire systems
Plan normal and any required backup power, data, lighting, nurse or call systems, water, drainage, hot water, detection, alarms and fire protection around real layouts. Avoid clashes with medical joinery, equipment and access panels.
Test rooms as operational systems
Commission air and water systems, test power, controls, alarms and equipment interfaces, inspect finishes and seals, verify labelling and collect records. Final requirements and approvals should be confirmed for the actual facility before opening.
Frequently asked questions
When should clinic equipment be selected?
Critical equipment should be identified before detailed MEP design because its loads, dimensions and connections may shape the room.
Can office MEP systems simply be reused for a clinic?
Existing systems may contribute, but suitability must be assessed against the proposed clinical use, occupancy, equipment and current requirements.
Who should confirm technical compliance?
Qualified consultants, contractors and the relevant building or authority reviewers should confirm requirements for the exact project.
Plan your clinic interior design project with one accountable team
CBD Projects LLC provides interior design and fit-out coordination across Dubai and the UAE. Share your space, location, target opening date and budget range for a practical first review.
Send Your Project BriefBack to BlogRelated ServiceView Real ProjectsContact CBD Projects