
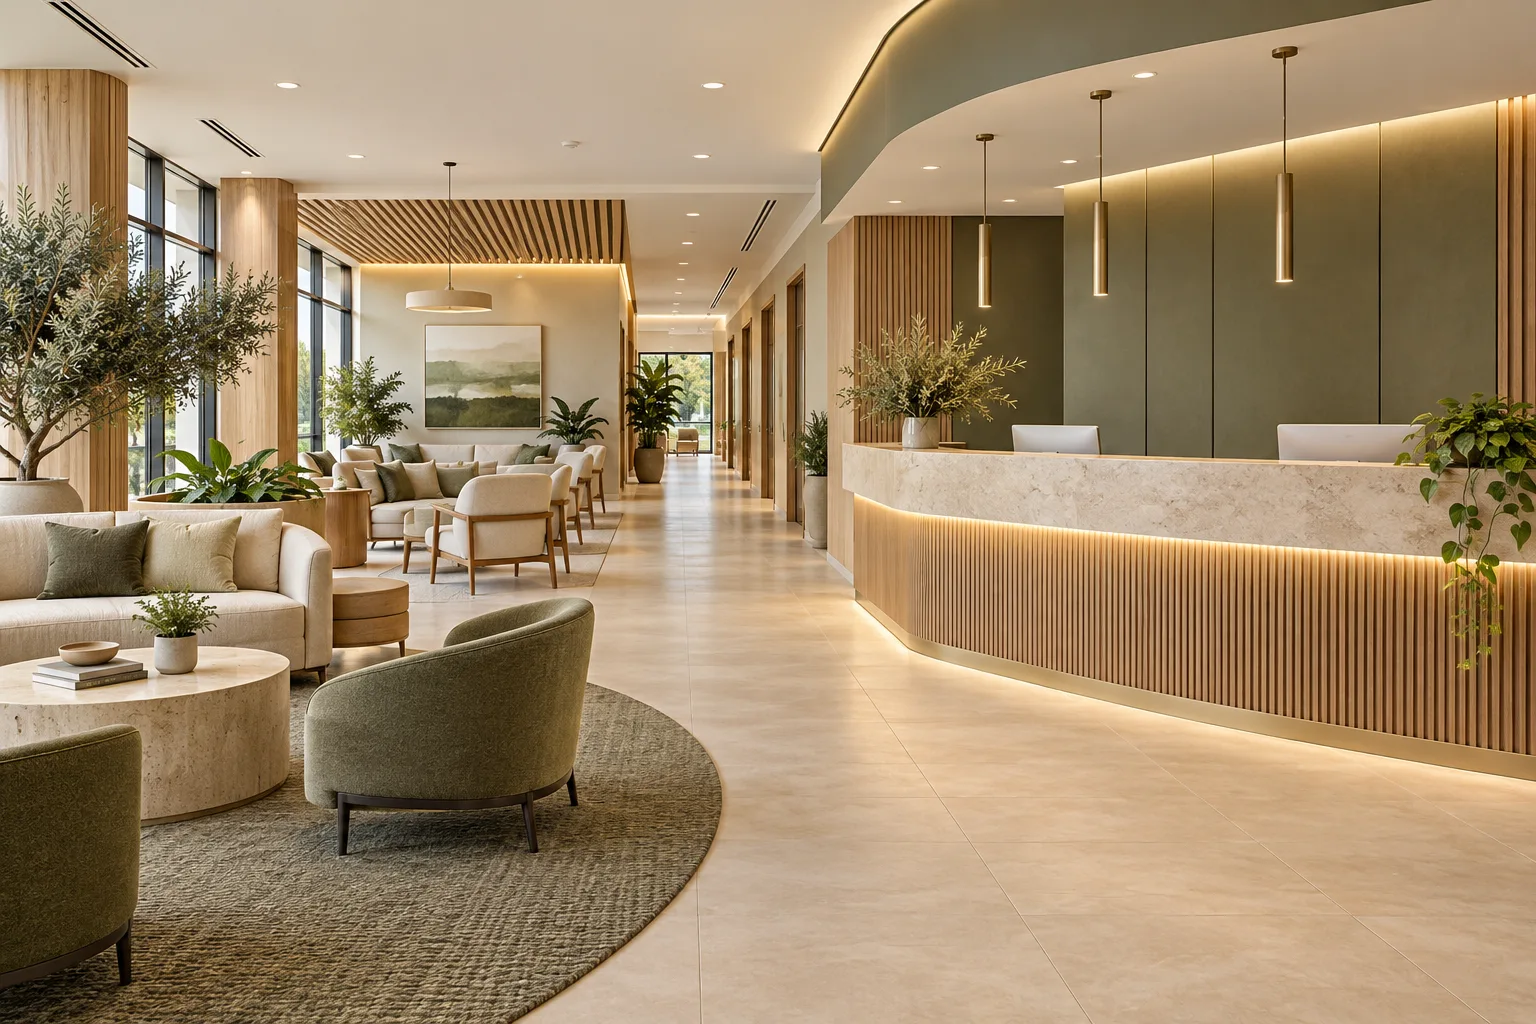
AI-generated illustrative design concept; not a completed CBD Projects project, approved drawing or technical compliance detail.
Adding treatment space to an active clinic creates interfaces that an empty-site programme does not capture. Patients, staff and construction activity may share a building while their routes and requirements must remain controlled. The clinical operator and project team need a phase plan before a contractor commits to a completion date.
Define where clinical activity continues, where construction occurs and how each phase is isolated, tested and released. Confirm the approach with the relevant clinical, safety and approval teams.
Choose the expansion boundary deliberately
Identify whether the proposal uses an adjacent unit, an internal reconfiguration or another floor. Establish ownership and landlord consent for the affected areas and connections. Do not assume two neighbouring spaces can simply be linked.
Map the clinical activities that must continue and those that can stop temporarily. If a critical support function lies within the work zone, the operator needs a reviewed alternative before demolition is planned.
Protect the operating clinic through a specific plan
The responsible specialists should establish construction separation, dust and noise controls, access arrangements and the conditions under which work must stop. The clinical team should review patient vulnerability and service-specific needs.
Avoid treating a temporary partition as a complete operating plan. Deliveries, debris removal, worker access and emergency arrangements need coordination with the building and clinic teams throughout the works.
Schedule service interruptions as decisions
Identify connections to existing power, water, ventilation, IT and other systems. Record who assesses each shutdown, who approves it and how service is verified before clinical use resumes.
The clinic MEP planning guide supports this coordination. An out-of-hours slot is useful only if the required access, specialist attendance, contingency and restart checks are available.
Release rooms by readiness, not appearance
Create a phase-specific acceptance list covering completed construction, equipment interfaces, cleaning, staff familiarisation and applicable inspections. Keep unfinished work from being treated as usable capacity because furniture has arrived.
An interior designer in Dubai should show the temporary arrangement as carefully as the final one. The staff journey during phase one may differ substantially from the final circulation plan.
Price the operating constraints transparently
Ask the contractor to identify protection, restricted hours, repeated mobilisation and phased testing within the offer. State the assumptions about clinic closures and client decisions.
If uninterrupted operation is not feasible for a particular intervention, record that finding early. A credible expansion plan gives the operator a choice between controlled downtime and an alternative scope rather than an unsupported promise of zero disruption.
Frequently asked questions
Can every clinic expansion be completed without closing?
No. Feasibility depends on the work, clinical activities, service connections and approved controls.
Who approves construction beside active treatment areas?
The operator and responsible clinical, safety, design and approval teams must establish the applicable requirements.
What should a phased price include?
The agreed working restrictions, protection, shutdown coordination and repeated testing or handover activities.
Plan your healthcare and wellness interiors project with one accountable team
Share your current clinic layout, expansion area and activities that must remain operational with CBD Projects for a phasing review.
Send Your Project BriefBack to BlogRelated ServiceView Real ProjectsContact CBD Projects