
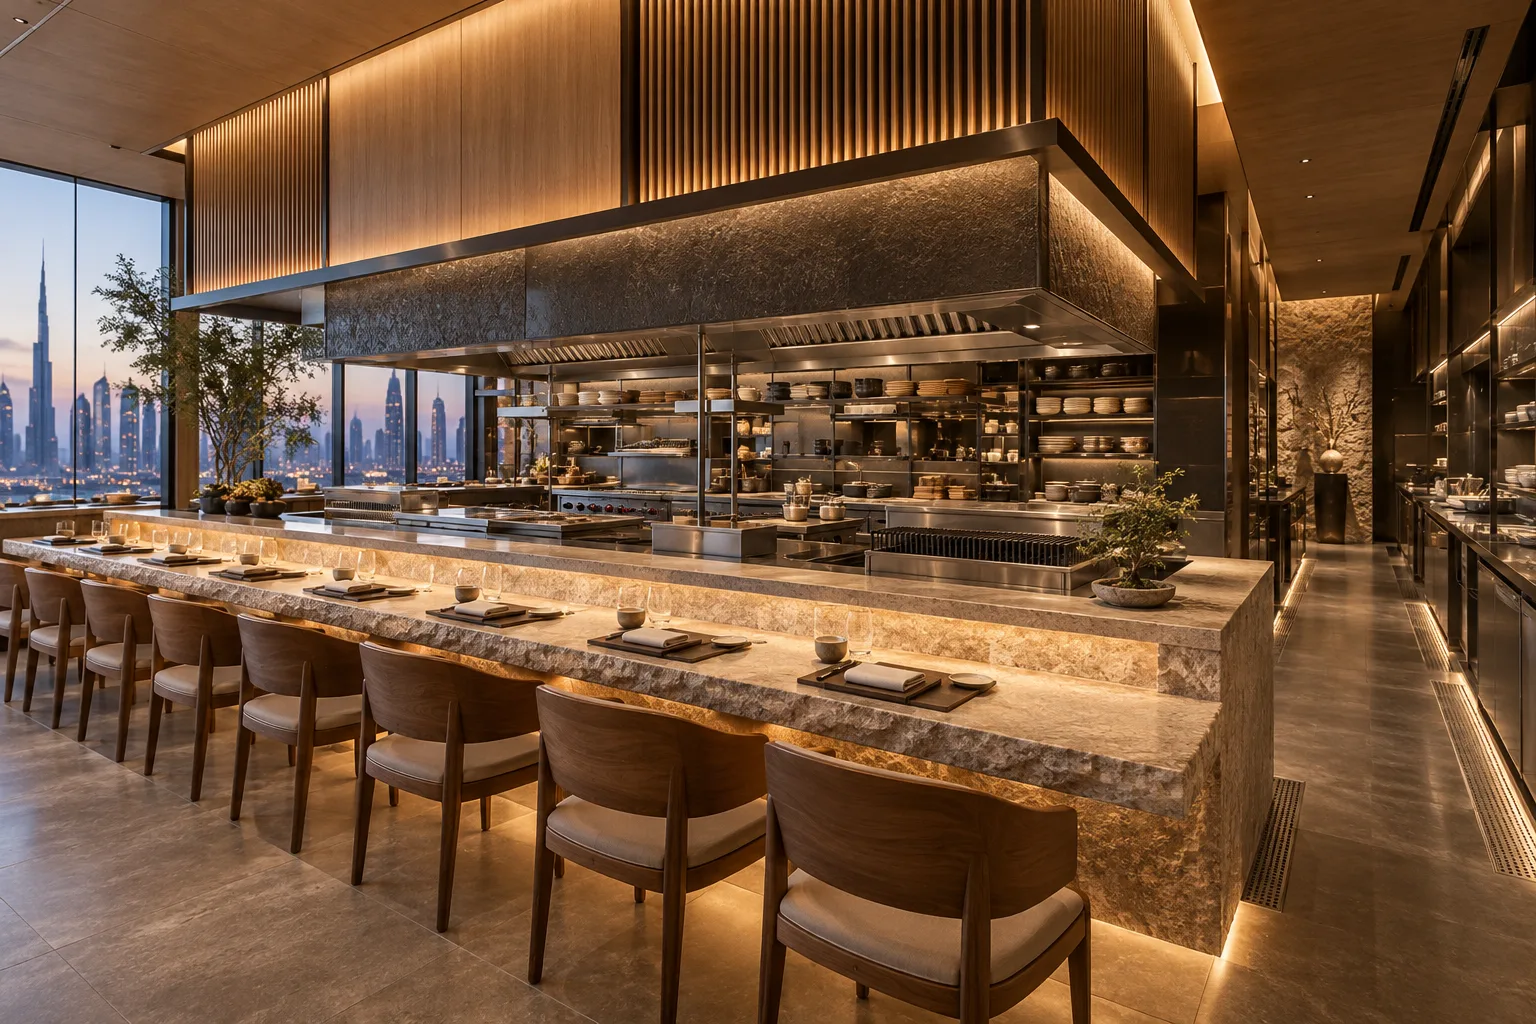
AI-generated illustrative design concept; not a completed CBD Projects project, approved drawing or technical compliance detail.
A chef’s counter brings guests close to preparation and service, making operational details part of the dining experience. A commercial interior design company in Dubai should develop the counter with the chef, kitchen specialists and services team rather than adding seats around a completed kitchen plan.
Define which activities guests see and how dishes, used items and staff move. Coordinate customer comfort with the approved food operation and technical design.
Choose the visible service sequence
Agree what is prepared at the counter and what remains elsewhere. Map plate assembly, handover, explanation and clearing with the operator. Include the storage and support tasks that make the visible service possible.
For an illustrative tasting-menu operation, the same surface may be needed by several staff at different moments. Test the sequence rather than assuming a long counter provides sufficient working area.
Review customer and staff positions
Use the intended seating and counter geometry to assess views, belongings and movement. Check the staff route behind the service position and the guest route in front. Have the relevant designers review accessibility and other applicable requirements.
Mock up a representative section before fabrication. The design should work with occupied seats and actual dishes, not only an empty architectural rendering.
Coordinate equipment and environmental services
Obtain actual equipment information and have the specialists assess ventilation, heat, utilities and the proposed food-operation requirements. An open view does not remove the need for technical controls.
The kitchen MEP guide helps organise the interfaces. Coordinate any screens, glazing or other separation with the responsible approval team rather than treating them as decorative decisions.
Manage lighting, sound and cleaning
Review lighting for both the guest experience and the staff task. Coordinate sound with the restaurant’s wider acoustic design. Select finishes with the operator’s cleaning and product-care requirements in mind.
Provide access to serviceable items beneath or behind the counter. Concealing every panel may create unnecessary disruption when equipment needs attention.
Test a representative service
After agreed commissioning, rehearse a service sequence with final equipment and furniture. Include clearing, replenishment and a guest arriving late. Record workflow conflicts and ownership of corrections. A fit-out company in Dubai should make the finished counter support the restaurant’s operation as well as its visual identity.
Frequently asked questions
Can a chef’s counter use a standard dining-counter detail?
Not without checking the particular equipment, service process, customer positions and technical interfaces.
Who defines the food-handling arrangement?
The operator’s qualified food-operation team and relevant specialists must establish it through the applicable project review.
Plan your retail and hospitality fit-out project with one accountable team
Share your menu concept, service sequence and kitchen plan with CBD Projects to coordinate a chef’s-counter restaurant fit-out.
Send Your Project BriefBack to BlogRelated ServiceView Real ProjectsContact CBD Projects