
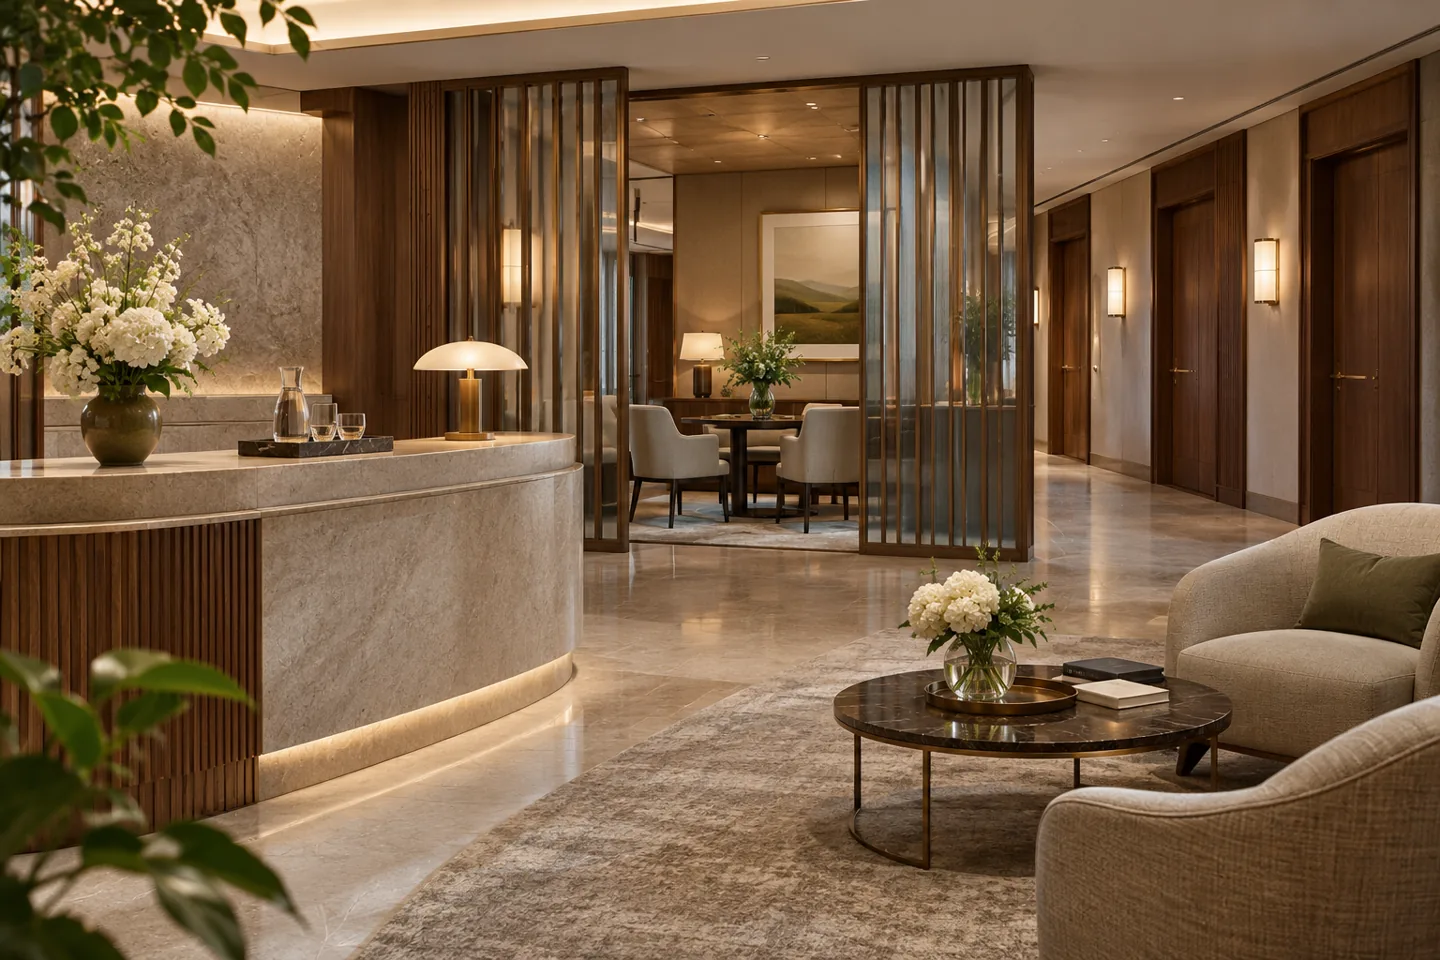
VIP bank interior design in Dubai should make private-client visits feel composed, comfortable and well organised. The setting needs to support attentive hosting and serious advisory conversations without making decorative features the focus of the encounter. CBD Projects LLC can discuss an interior design and fit-out appointment for private-client lounges, reception settings and advisory rooms, coordinated with the institution's appointed operational, technology and security teams.
The starting point is the intended visit. A scheduled family discussion, a brief meeting with a relationship manager and a presentation involving remote participants place different demands on the interior. We translate those activities into spatial relationships, furniture, finishes and lighting, while the bank defines its policies, regulated activities and specialist requirements. This gives the project a clear design scope and a practical basis for coordination.
Define the private-client experience before choosing finishes
Describe how an appointment is arranged, how the visitor is received and what happens while a meeting is prepared. Establish who hosts the client, whether additional guests commonly attend and what support the relationship manager needs. These operational details affect the relationship between reception, waiting, refreshments and advisory rooms. They should be understood before selecting a decorative style or fixing room sizes.
A useful brief also identifies differences between ordinary business hours, planned events and occasional extended discussions. Confirm the approximate group sizes and presentation needs without including confidential customer information. An interior design consultant can then develop options around the institution's agreed service model. The objective is a setting that supports a consistent client experience while remaining manageable for the staff who operate it every day.
Create a discreet and understandable arrival
The arrival should help a visitor understand where to pause and whom to approach. Reception furniture, lighting and visual cues can establish that point without filling the room with signage. Consider how an accompanying family member or adviser waits, where personal belongings are placed and how a host approaches. The design should accommodate the actual access arrangement provided by the building and the bank.
Review views from shared corridors and adjoining areas, particularly where screens, paperwork or meeting activity could be visible. The bank's own privacy and security specialists should define the necessary controls; the interior team coordinates the spatial and material interfaces within its appointment. A calm arrival comes from resolving these practical relationships, as well as selecting suitable finishes and a proportionate reception feature.
Give the lounge a clear role in the appointment
A private-client lounge may be a short waiting space, a hospitality setting or an informal conversation area. Decide which role has priority and how it relates to enclosed meeting rooms. Furniture should support the intended posture and length of stay. Deep seating can be comfortable for a pause but less useful for reviewing documents, so the plan may need more than one type of setting.
Consider the handling of refreshments, coats and bags, and the position of surfaces within easy reach. Evaluate whether furniture arrangements allow staff to host discreetly without interrupting other visitors. Luxury interior design can express the institution's character through carefully judged materials, lighting and details. Its quality should be evident in comfort and coherence, rather than the accumulation of delicate finishes that are difficult to maintain.
Design advisory rooms around real conversations
Establish whether the room primarily supports one-to-one advice, family discussions, document review or presentations. Test the table and seating arrangement with the expected participants, including anyone using a mobility aid. Show chairs in use and check movement around the table. The position of the display, writing surface and storage should support the discussion without requiring awkward changes of seat or repeated handling of cables.
The relationship manager may need to share information while keeping other material out of view. Record the institution's requirements for screens, documents and room preparation, then coordinate the appropriate furniture and technology interfaces. Where several rooms are planned, a consistent operating arrangement can reduce confusion for staff. Each room can still have a considered identity through texture, artwork and lighting without changing the basic user routine.
Coordinate acoustic expectations with specialists
The level of conversational privacy should be defined by the bank, not inferred from the appearance of an enclosed room. Walls, doors, ceilings, glazing and service openings form a combined assembly. A substantial-looking partition can still fall short if the surrounding interfaces are unresolved. The appointed acoustic and building services specialists should establish appropriate criteria and advise on coordinated construction details.
Within the interior scope, the design can integrate those requirements with finishes, door operation and furniture. Discuss the difference between a pleasant room sound and privacy from neighbouring spaces; the two require related but distinct decisions. Review any proposed changes to approved assemblies before procurement. Where performance testing is part of the appointment, agree the method, responsible party and acceptance process before the room is completed.
Make presentation technology unobtrusive and usable
Identify the intended meeting equipment and obtain current requirements from the bank's technology team. A display position should suit seated viewing; microphones, speakers and cameras need coordinated locations if remote participation is expected. The interior should make normal operation straightforward while preserving suitable access for support and replacement. Decorative joinery should not trap equipment behind finishes that cannot be removed sensibly.
Confirm who supplies each item, who installs it and who approves the room arrangement. Power, data, controls and the institution's information policies belong within that coordinated discussion. The interior fit-out contractor can then price defined interfaces rather than general allowances. Before handover, the bank's responsible teams should check the room in its intended operating configuration, including an ordinary meeting setup and the clearing routine afterwards.
Choose crafted finishes with a workable care plan
Private-client interiors often use closely viewed materials and finely detailed furniture. Assess the parts that receive frequent contact, such as table edges, chair arms, door pulls and hospitality counters. Review representative samples together, including adjoining surfaces and the lighting under which they will be seen. A material decision should consider cleaning, repair and replacement as well as its initial appearance.
For bespoke joinery, coordinate the internal use, hardware and maintenance access with the external design. Ask suppliers for exact product references and relevant care instructions. A restrained palette can allow workmanship and proportion to carry the room. If a finish is particularly sensitive, locate it deliberately and ensure the operator understands its care requirements before approval, rather than discovering them after the space enters daily use.
Support staff preparation behind the client experience
The quality of hosting depends on places for preparation, storage and reset. Establish where refreshments are prepared, where clean and used items are handled and how supplies reach the lounge. Staff should have enough practical working space to prepare a room without using a client table as temporary storage. These functions need to be included in the layout from the start.
Review the relationship between advisory rooms and staff support, including the retrieval of presentation materials and furniture adjustments. The bank determines its handling procedures and access permissions. We can coordinate the agreed interior provisions with those requirements, keeping the staff route practical and the client areas composed. Good support planning also helps the operator maintain the rooms consistently when several appointments occur close together.
Bring your brief into focus
Tell us about your private-client lounge, advisory rooms and institutional review team so we can discuss a coordinated interior design scope.
Send your project briefRespect institutional and property approval boundaries
A banking interior has several distinct review layers. The institution must define the operating activity and obtain its relevant business and financial approvals through its own responsible parties. Building and interior works require the appropriate property and construction review. These responsibilities should be recorded separately so a visually approved concept is not mistaken for permission to construct or commence regulated operations.
For units under Dubai Development Authority, the published fit-out permit process identifies property documents, landlord consent, relevant authority inputs and drawings, with completion addressed separately. Other jurisdictions and building managers have their own applicable processes. The project team should confirm the route for the actual premises. Specialist security design and regulatory interpretation remain with the bank's appointed competent advisers, while the interior package coordinates the agreed interfaces.
Review alternatives on an equivalent scope
When comparing interior fit out companies in Dubai, provide the same room requirements and specialist responsibility schedule to each invited team. Ask proposals to distinguish design deliverables, technical coordination, bespoke furniture, installation and any operational support. A low initial allowance is difficult to assess when key interfaces remain undefined or the extent of specialist input is unclear.
Clients searching for luxury office fit out Dubai may encounter visually similar proposals, but a private-client banking appointment needs a more specific brief. Compare how each team addresses advisory-room use, staff hosting, material care and the bank's review process. Evaluate samples and relevant evidence supplied for the actual appointment. Commercial decisions become more reliable when exclusions, assumptions and the basis for substitutions are documented clearly.
Review artwork and accessories through the institution’s process
Artwork, books and decorative objects contribute to the lounge atmosphere, but their selection needs an agreed review route. Establish whether the institution has brand, cultural or procurement policies that guide the choice. Review scale and positioning alongside furniture, lighting and clear circulation. The setting should feel composed without making visitors negotiate fragile objects on a useful table or narrow route.
Record who supplies each item, who approves its final location and what installation or care information is needed. Artwork fixings and any integrated lighting should be coordinated with the responsible parties. This gives the final styling stage a clear brief and makes it easier for the institution to maintain the room when items are moved, replaced or temporarily removed.
Plan procurement, programme and readiness together
Pricing depends on the condition of the premises, room enclosures, bespoke furniture, selected materials and the extent of specialist coordination. Retained services, restricted access and phased work within an operating institution can influence the installation approach. The estimate should identify these factors and distinguish the interior work from bank-supplied systems and other specialist contracts. Final pricing needs the agreed scope and sufficient property information.
A realistic programme includes institutional review, sample approval, technical inputs, procurement and room readiness checks. Allow time for the people who operate the space to review practical arrangements before they are fixed. At handover, confirm finish care information, agreed records, outstanding items and the parties responsible for support. The bank should assess operational readiness through its own procedures alongside the acceptance of completed interior work.
Start with a focused private-client interior brief
Share the premises information, intended room functions, expected meeting formats and any approved brand guidance. Identify the bank's decision makers and appointed specialist teams so the design process can follow a clear review route. Confidential customer records and sensitive security documentation are not required for an initial enquiry; the first discussion can focus on the interior scope and the coordination structure.
CBD Projects can discuss the relationship between a dedicated private-client setting and your broader bank interior design requirements. For a wider workplace appointment, explore our office interior design information. Submit a project brief describing the experience you want to provide and the information currently available so we can consider an appropriate appointment.
Frequently asked questions
Does the interior appointment include banking or security approval?
The scope must identify each responsibility expressly. The institution and its appointed specialists remain responsible for financial regulation, security requirements and operational authorisations. The interior appointment can coordinate the agreed spatial, finish and equipment interfaces with their instructions.
Can an existing office become a private-client lounge?
That depends on the premises, permitted activity, building constraints and the institution's requirements. Begin with the existing records and a property-specific review. An attractive layout alone does not establish that the proposed use or alterations are suitable for the unit.
How can we preserve a consistent experience across several rooms?
Agree common operating principles for furniture, presentation equipment, hospitality and room reset. The design can then apply a coordinated family of details while varying appropriate decorative elements. Staff and specialist reviews help confirm that each arrangement remains usable.
Can the material palette follow an existing institutional standard?
Yes. Provide the current approved standards and identify the person authorised to interpret them for this appointment. We can develop coordinated room details within that direction and record proposed alternatives for the institution to review before procurement.