
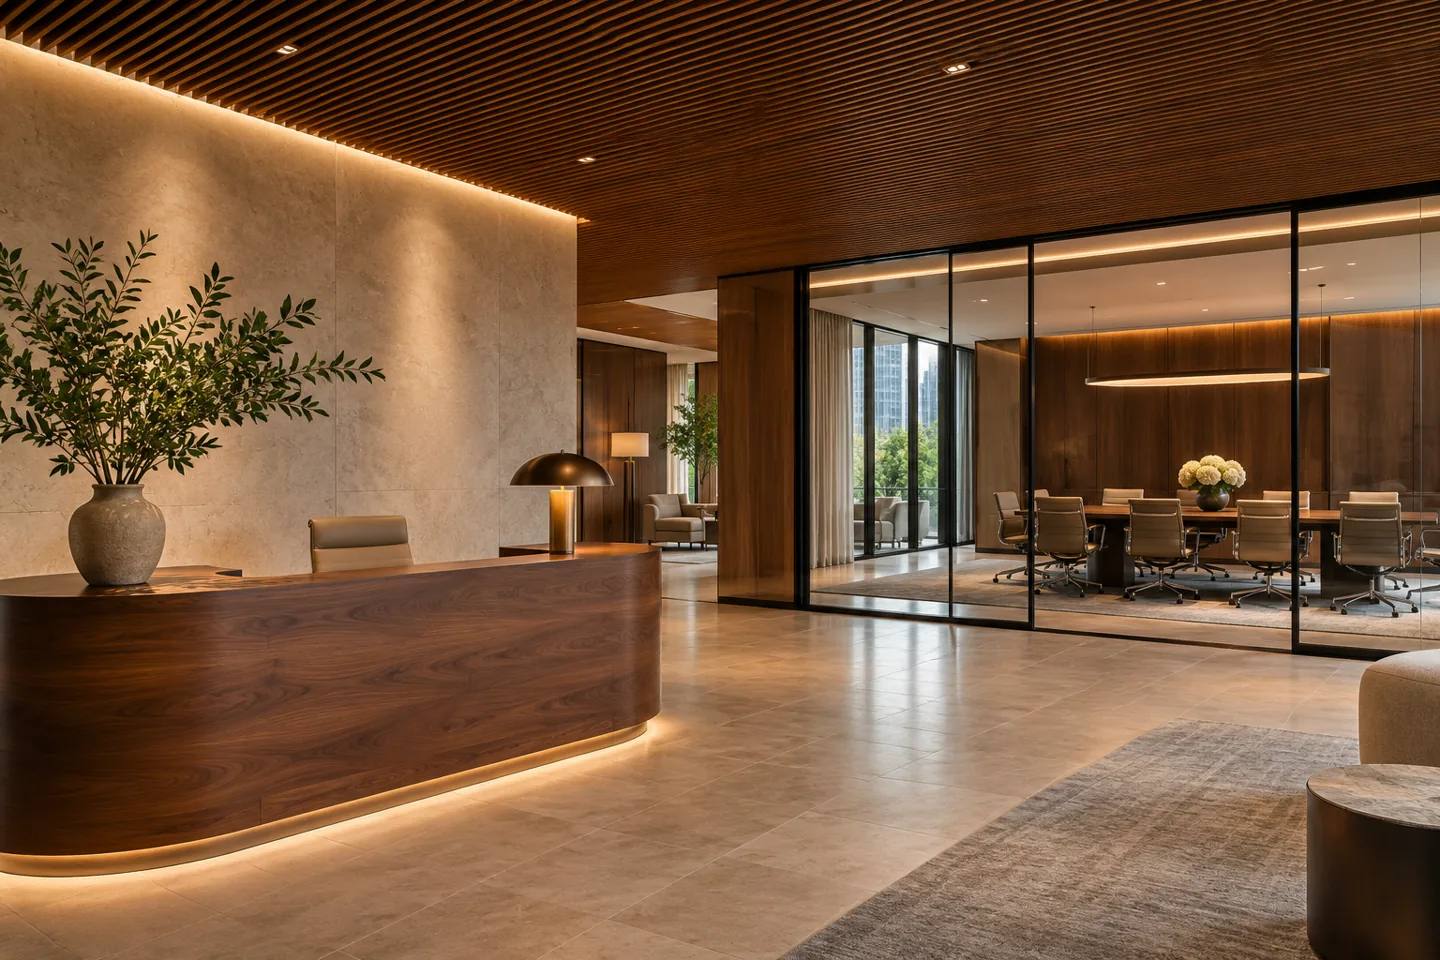
Luxury office interior design in Dubai should make the quality of a business apparent through the experience of using its workplace. The arrival feels composed, a meeting starts without a search for controls, private discussions stay discreet, and materials remain attractive under everyday use. Expensive finishes alone cannot produce those outcomes. The design must connect the executive brief, the visitor journey and the details that a contractor can actually construct.
CBD Projects LLC can discuss a focused appointment for premium reception areas, executive suites, boardrooms and associated workplace spaces. Our approach brings the interior design consultant conversation down to practical decisions: which rooms deserve the greatest investment, what needs a sample or mockup, and which specialist systems must be coordinated before the finishes are ordered. Share your plans, business priorities and anticipated programme so the proposed scope can reflect your actual workplace.
Define what a premium workplace must achieve
Start with the people and conversations the office needs to support. A client advisory business may require several discreet meeting settings and a controlled route to a principal's room. An investment team may place greater value on concentrated work, secure storage and rooms that support long discussions. A creative organisation may want a more expressive reception and places to review large physical samples. Each brief leads to a different allocation of area and resources.
We can help translate those priorities into a room schedule and an agreed hierarchy of spaces. The schedule should distinguish everyday employee needs from occasional hosting requirements, rather than giving every room the same decorative treatment. Record the number of regular occupants, the largest likely meeting, accessibility needs and the materials clients may bring. This evidence gives luxury office fit out Dubai projects a useful basis for decisions, instead of relying on a moodboard that leaves the operational questions unanswered.
Design the executive and visitor journey together
A premium arrival begins before the reception desk. Look at the view from the lift lobby, the position of entry doors, the point at which a visitor is greeted and the route to a waiting seat. A discreet bag shelf, an appropriate place for coats and a comfortable writing surface can make the visit easier without making the room visually busy. Reception storage should keep deliveries, documents and charging equipment out of the principal view.
Plan how a guest reaches a boardroom without passing sensitive work areas. Consider whether refreshments can arrive through a separate service route and where a host can prepare between appointments. Executive rooms need an equally careful relationship between a desk, a small discussion setting and any confidential storage. These decisions affect partitions and services early. They are most valuable when tested on the plan before the interior fit-out contractor is asked to resolve them within finished walls.
Develop a restrained material language
A refined material palette needs proportion and repetition. A small number of well-chosen finishes can connect the reception, corridor and executive suite while allowing each room a different character. Review the grain direction of timber, the scale of stone movement, the tone of metal trims and the texture of fabrics together. A sample that looks convincing alone may appear too reflective, too patterned or too dark beside the actual neighbouring material.
Material selection also needs a maintenance conversation. Ask who will clean the surface, what products they use and how easily a damaged component can be replaced. Desk edges, door pulls, reception counters and chair contact points receive far more wear than a decorative wall panel. We can develop a finish schedule that identifies these distinctions and the evidence needed from suppliers. Luxury interior design becomes more convincing when the visible detail and the long-term care requirements are considered as one decision.
Make bespoke joinery buildable and usable
Bespoke joinery gives a premium workplace much of its character, but it needs more than an attractive elevation. Reception counters require an ergonomic working side, access to equipment, storage for daily supplies and a sensible route for cables. Boardroom credenzas may need ventilation for equipment, space for refreshments and doors that can open without striking chairs. Executive storage should distinguish frequently handled items from archival material.
Details should identify the opening direction of doors, hinge and drawer clearances, removable access panels and the relationship between decorative joints and functional compartments. Shop drawings and material samples provide opportunities to resolve these questions before manufacture. Where a critical feature is repeated, a representative prototype can make proportions and touch points easier to judge. When comparing joinery fit-out companies in Dubai, ask how the proposed maker will coordinate drawings, samples, installation tolerances and remedial work with the main appointment.
Test the boardroom as a working environment
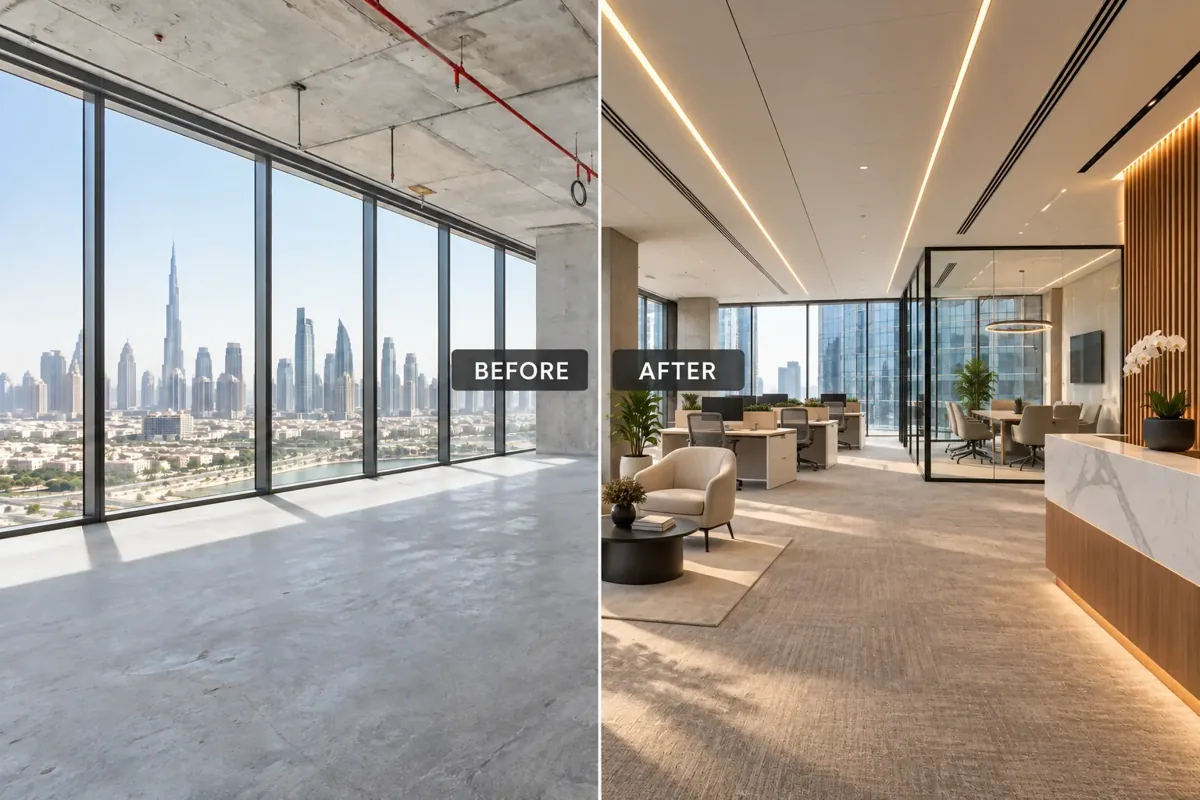
A boardroom is both a hosting space and a piece of workplace infrastructure. Review the view of every seated participant towards displays, other people and the person presenting. A visually impressive table can become inconvenient if its base restricts seats or its cable arrangement places equipment in the wrong position. Choose the meeting technology with the client's IT team, then coordinate power, connectivity, equipment storage and the route for maintenance access.
Acoustic privacy and speech clarity require specialist consideration, especially where a room contains extensive glass or hard finishes. The interior design firm should coordinate the visual intention with the relevant acoustic and building-services inputs, rather than promising performance from appearance alone. A rehearsal with the proposed chairs, sample table edge and representative screen content can reveal practical issues early. Include the host's control position and the needs of remote participants in that review, not just the view from the doorway.
Layer lighting around real tasks and scenes
Lighting should support the different ways the office is used. Reception may need a calm welcome during the day and a warmer setting for an evening event. Executive rooms require comfortable light for documents and screens, with separate attention to artwork and conversation areas. Boardrooms need settings that work for presentations, video calls and face-to-face discussion. The lighting designer or electrical specialist should confirm the technical design and control requirements.
Evaluate samples under representative lighting rather than judging every finish in a bright materials room. Highly polished surfaces can reflect fittings and screens, while textured finishes can create shadows that change their apparent colour. Review the junctions where concealed lighting meets joinery and ceiling details, including how a driver or fitting can be reached later. Agree a simple scene schedule with the client so the controls have an understandable purpose. A beautiful room should not require a complicated explanation every time someone hosts a meeting.
Coordinate discreet services before final details
Comfort and reliable operation depend on elements that are often absent from early visuals. Air outlets, detectors, speakers, access hatches and lighting need an organised ceiling arrangement. A feature ceiling should be reviewed with the relevant services specialists so its pattern does not obstruct access or conflict with technical requirements. The same applies to equipment concealed within cabinetry or decorative walls.
An office fit out in Dubai may involve landlord systems, client IT equipment and separate specialist contractors. Establish who supplies, connects, tests and maintains each item. Record any retained installations that the design relies on and obtain the responsible party's assessment of their suitability. These boundaries matter before bespoke components are released for manufacture. A coordinated drawing is particularly useful where several trades meet at one visible line, such as a glazed partition joining a timber wall beneath a carefully aligned ceiling feature.
Use samples and mockups to make decisions
The right sample review reduces uncertainty about the most visible details. Establish which decisions can be approved from a small sample, which need a larger assembled panel and which deserve a full-size section. A timber and metal junction, a reception counter corner or a boardroom wall with integrated lighting may need a more substantial review than a standard painted surface. Select the scope according to consequence, not simply because a feature is expensive.
Record the approved sample reference, supplier, finish, lighting conditions and any qualifications. Where a prototype is accepted with comments, identify what must change in the final product. Photographs help explain the decision but do not replace an agreed physical reference where colour or texture is critical. This process gives office interior fit out companies in Dubai a clearer target and allows the client to see what the design means at the scale of an actual hand or eye level.
Bring your brief into focus
Share your plans, executive room priorities and preferred programme with CBD Projects to discuss a luxury workplace design scope.
Send your project briefSet an approval and procurement route
Before work starts, identify the property's management requirements and the authorities relevant to the proposed alteration. The Dubai Development Authority publishes a building modification service for projects within its jurisdiction; another property may follow a different route. The applicable process should be established from the actual location, proposed works and appointment, rather than assuming one Dubai-wide permission covers every office.
The design programme should also identify decisions that affect long-lead purchases. Bespoke joinery, specialist lighting, imported finishes and technology may have different drawing, sampling and delivery requirements. Confirm available information and supplier lead times before promising a completion date. Fit-out approvals, manufacture and site installation should be coordinated in the programme with clear responsibilities. A change to a key finish can affect detailing, procurement and installation sequences, so its consequence needs review before the client treats it as a minor aesthetic substitution.
Understand the factors that shape the proposal
The cost of a premium office depends on where the refinement is concentrated. A compact executive suite with complex bespoke work may require more design coordination than a larger office using standard components. Significant factors include the condition of the existing unit, alterations to services, joinery complexity, material provenance, specialist acoustic or lighting inputs and the level of sampling. Occupied-site restrictions and landlord logistics may also affect how work is organised.
A useful proposal separates design deliverables, specialist services, fit-out work and client purchases. It should state which drawings, sample reviews and site visits are included, together with the information the client must provide. Compare interior design and fit out companies in Dubai against those particulars. A headline quotation is difficult to assess when one includes detailed joinery coordination and another assumes it will be handled later. Clear scope makes both the budget and the design ambition easier to manage.
Prepare the workplace for a considered handover
A premium interior needs a handover that matches its level of detail. Identify who will demonstrate lighting scenes, explain specialist surfaces and record access arrangements for concealed equipment. Collect the approved finishes information, relevant supplier care instructions and the drawings needed for future maintenance. The facilities team should understand how to remove a service panel without damaging adjacent decorative work.
During the final review, inspect the office from the positions people actually occupy: seated at the boardroom table, standing at reception and approaching an executive room. Check operation and visible junctions as well as general appearance. Record any outstanding actions with an owner and a route to closure. For a broader workplace brief, explore our office interior design service; for a focused premium appointment, use the project brief to share the rooms and decisions that need particular attention.
Frequently asked questions
Can we concentrate the premium finishes in selected rooms?
Yes. The brief can prioritise reception, client meeting rooms and executive areas while applying a simpler related palette elsewhere. The important step is to decide that hierarchy early so the plan, services and procurement allowances support it.
Does the service include specialist meeting-room technology?
Technology requirements should be agreed with your IT team and the relevant specialist. The interior appointment can coordinate space, finishes and access around confirmed equipment. Supply, installation, commissioning and ongoing support should each have a named responsible party.
How do we compare premium workplace proposals?
Compare the actual drawings, sample reviews, specialist coordination and site services offered. Ask how the firm will resolve critical visible junctions and who is responsible for shop drawings. Those answers are more useful than an unsupported best interior design company claim.
What should we send before a first discussion?
Send available plans, photographs, the rooms you want to improve, likely occupancy, landlord information and your preferred programme. Include any brand standards, retained furniture or technology decisions that the design needs to accommodate. We can then discuss a suitable next step.