
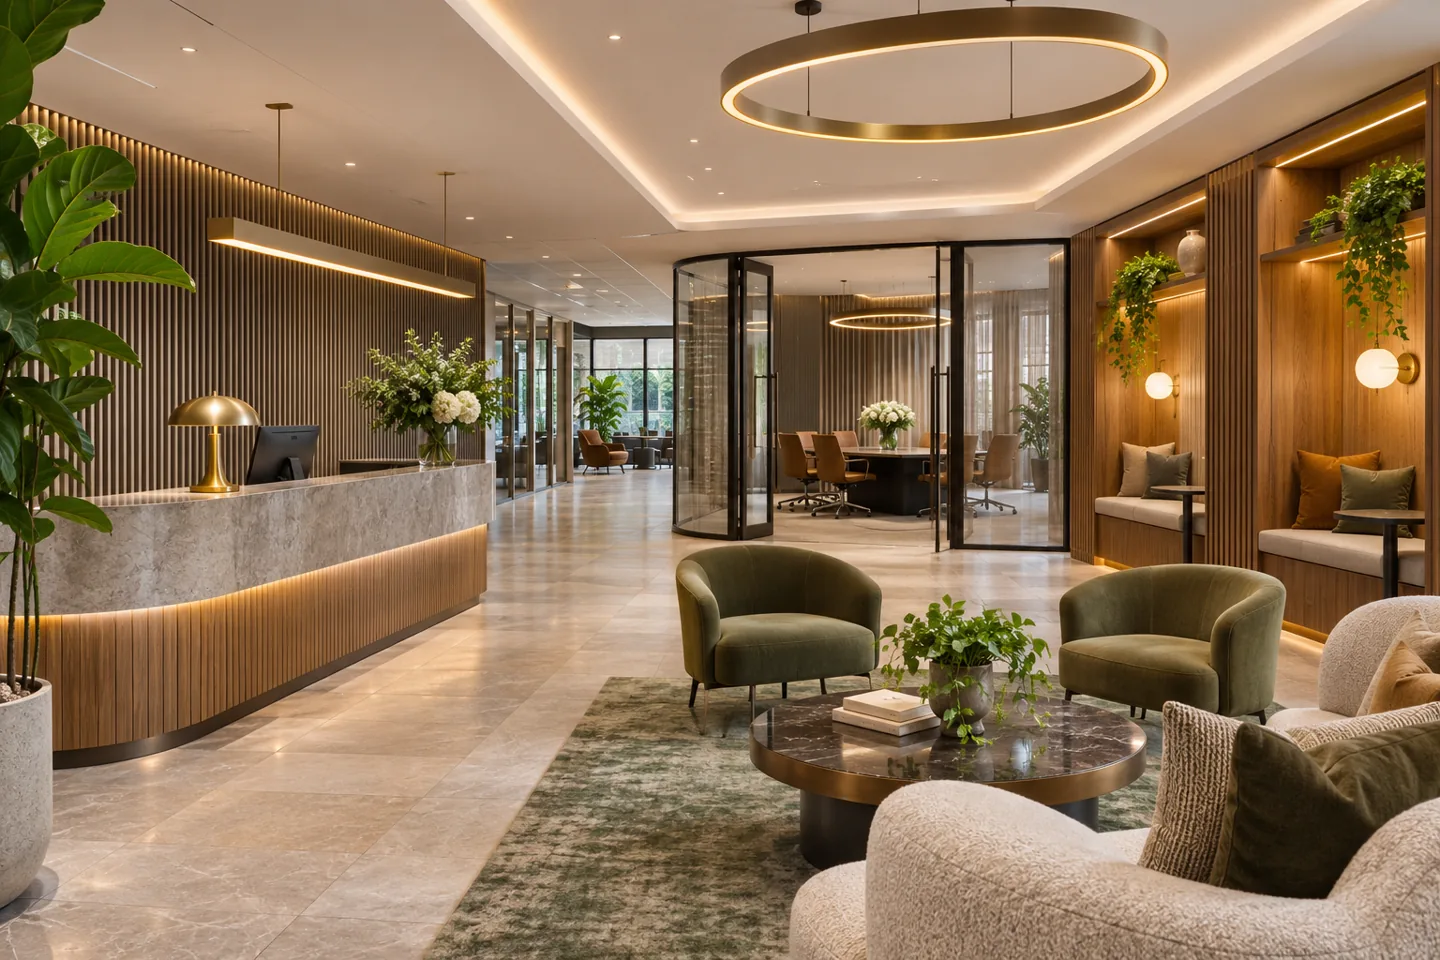
Luxury business centre interior design in Dubai should turn a collection of lettable rooms into a coherent professional setting. Members need places to work privately, receive clients and use shared facilities with confidence. The operator needs an environment that can be hosted, maintained and adapted without losing its character. CBD Projects LLC can discuss a premium serviced-workplace design and fit-out appointment around that combined brief.
A high-quality business centre is experienced repeatedly: when a member arrives, when a visitor waits, when a meeting room changes hands and when the team prepares the space for the next day. We consider these ordinary moments alongside the main reception and feature areas. The result sought is a distinctive, usable setting with clear relationships between membership expectations, room functions and the operator's daily routines.
Define what the membership experience includes
Begin with the services the operator intends to provide. Establish which activities take place inside a private suite and which are supported by shared spaces, staff or bookable facilities. A membership built around regular client meetings has different spatial needs from one focused on quiet individual work. Describe those expectations clearly before dividing the floor into rooms or selecting furniture packages.
The brief should identify the people using the centre, typical visit patterns and the role of the hosting team. Discuss whether members work independently, bring small teams or attend only for scheduled sessions. These decisions affect reception capacity, lounge use and meeting provision. A defined operating proposition gives the interior design consultant a stronger basis for testing options than a target room count alone.
Make reception a useful point of hospitality
Reception introduces both the centre's identity and its service. Plan the relationship between the entrance, staff position and places for visitors to wait. A host should be able to acknowledge an arrival while continuing to support a current enquiry. Consider where visitors place bags, how they are directed to the right member and how an accessible route is maintained through the arrival area.
The reception desk also needs a practical working side. Discuss equipment, storage, parcels and the handling of temporary materials so they do not accumulate on the visitor-facing surface. Finishes should withstand frequent contact and normal cleaning. Luxury interior design can be expressed through proportion, joinery quality and a calm material palette, while the actual workstation remains efficient for the staff who use it throughout the day.
Give the member lounge more than one purpose
A member lounge can support a brief pause, an informal conversation or a change of working setting. Decide which uses are encouraged and where their boundaries lie. Furniture grouping, table height and access to power should respond to those activities. A lounge designed only as a photographic feature may be uncomfortable for ordinary use or create conflicts with nearby focused work.
Consider the transition from visitor-facing seating to member areas, and identify where conversations can occur without disturbing private suites. The design can create different degrees of openness through placement, screening and carefully chosen finishes. Operational rules still matter: the operator should define expected behaviour and booking practices. The interior provides a useful setting for that service rather than trying to solve every management question through furniture alone.
Develop meeting suites around client-facing work
Meeting rooms should be differentiated by function rather than decoration alone. Establish the group sizes, presentation formats and level of privacy required. A small advisory meeting, collaborative workshop and formal board discussion need different table arrangements and equipment. Test seats, movement and screen viewing using the actual proposed furniture dimensions, including space for participants to enter or leave without disrupting the whole group.
Bookable rooms also need a reliable reset routine. Decide where spare cables, presentation accessories and refreshments are prepared and stored. The operator should know who checks the room between bookings and how faults are reported. Within the agreed appointment, we coordinate the room's layout, finish details and supplier interfaces so the environment can be prepared consistently for the next member or guest.
Create private suites that feel complete
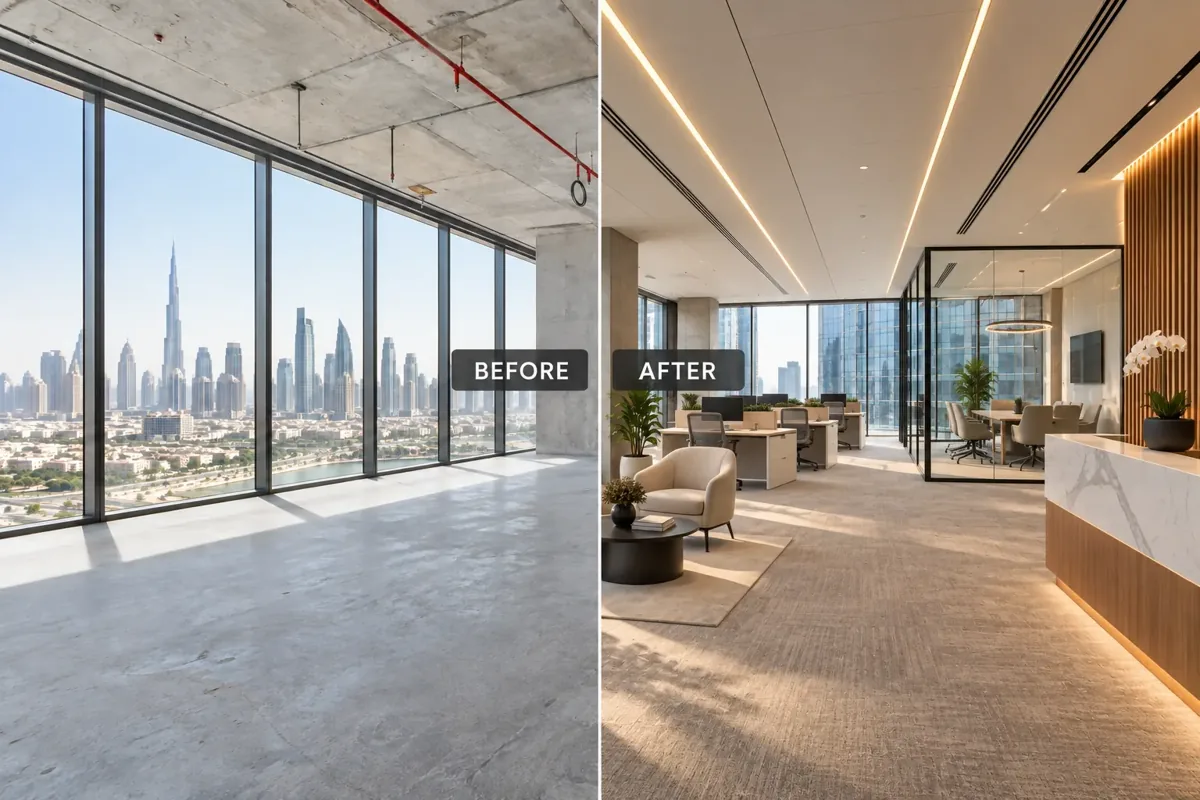
A private suite should provide a useful workplace at the size offered, with furniture that supports the intended activity. Check desk depth, chair movement, storage, door operation and access to outlets together. A room can appear adequate on an empty plan while becoming difficult once several people are seated. Review the proposed arrangement with the operator before it becomes the basis for marketing or procurement.
Premium quality can come from good proportions, considered light and a consistent family of details rather than excessive bespoke elements in every room. Establish where members may personalise their suites and which components must remain standard for maintenance. This balance helps the operator manage changeovers while allowing the centre to retain a coherent identity. Any occupancy or capacity claims require appropriate project-specific review.
Resolve shared identity without overwhelming member brands
The centre's character should remain clear while accommodating businesses with their own identities. Decide how suite names, member directories, temporary notices and meeting-room signs are presented. A defined approach prevents the shared environment from becoming visually inconsistent as tenants change. Consider how information is updated and who approves it, including the practical replacement of individual sign elements.
The material language can connect reception, corridors, meeting rooms and shared amenities without making every area identical. Use a consistent approach to junctions, hardware and recurring furniture elements, then allow selected spaces to have their own character. Modern interior design works well when this hierarchy is legible. It supports both a professional centre identity and the different types of business activity taking place within it.
Coordinate acoustics and services for the operating pattern
Shared workplaces need a clear brief for conversational privacy, background activity and building services. Meeting rooms, individual suites and lounges may have different expectations. The appointed acoustic and services specialists should advise on relevant performance criteria and the interfaces between partitions, ceilings, doors and ventilation. An interior finish selection cannot establish performance without the surrounding assembly and installation detail.
Power, data and presentation systems also require an agreed ownership model. Identify which equipment belongs to the operator, what members may connect and how technical support is provided. The interior fit-out company can then coordinate suitable furniture interfaces and access arrangements with the responsible teams. Changes to room layouts should be reviewed for their technical effects before a revised plan is treated as ready for procurement.
Plan shared amenities as part of the service
Pantries, refreshment points, print areas and informal breakout spaces influence how members experience the centre. Describe the expected level of provision and who maintains it. A generous-looking counter still needs room for equipment, consumables, waste handling and cleaning. Consider how people queue or pause without blocking a main route, especially when several meeting rooms finish at the same time.
Support functions should connect sensibly with the staff team's work. Discuss deliveries, storage, housekeeping and the movement of used items, rather than leaving these to be improvised after opening. Where food service or other regulated activities are proposed, the appropriate specialist and authority review must inform the scope. The interior appointment should record those interfaces and coordinate the relevant equipment and finish requirements.
Bring your brief into focus
Share your membership proposition, property details and shared-space priorities to discuss a premium business centre design and fit-out scope.
Send your project briefSelect finishes for repeated use and managed replacement
A premium centre receives repeated contact from members, visitors and service staff. Review chair fabric, table edges, corridor junctions and reception surfaces for the actual cleaning and maintenance routine. Obtain product-specific information from suppliers and assess representative samples together. The aim is a coherent setting that can be cared for, with practical repair decisions when individual elements are damaged or worn.
Clients evaluating office fit out companies in Dubai should ask how the proposal handles repeatable components and future replacements. A common hardware family or documented finish reference can help the operator maintain consistency. Bespoke features may still be appropriate in prominent shared areas, provided their fabrication, care and access needs are understood. Record the final selections clearly so future purchasing does not rely on memory or a broad visual description.
Confirm property permissions and the approval route
The exact premises and intended use determine which property and construction reviews apply. Provide available approved drawings, tenancy information and the landlord's current fit-out requirements. Confirm the appointment structure and identify the parties responsible for submissions, specialist designs and responses to review comments. A serviced-workplace concept should be assessed against the actual unit and the proposed operation, rather than a generic business-centre layout.
Dubai Development Authority's published fit-out permit information applies within its jurisdiction and identifies property documents, relevant consents and drawings. It also distinguishes fit-out work from changes that may require a building modification process. The project team should establish the correct route for the premises and any other relevant approvals. Include those tasks in the programme without assuming a universal permit timeline for every property.
Phase construction around the operator’s priorities
A new centre and an operating centre present different delivery conditions. For a refurbishment, identify occupied suites, shared services that must remain available and acceptable periods for disruptive work. The construction team should propose an appropriate segregation and sequencing approach within the project requirements. Members need clear operational communication from the operator about access and temporary arrangements.
For a new centre, consider the order in which rooms, shared amenities and support facilities become ready. Installing private-suite furniture before shared systems or cleaning are complete may create avoidable handling. Agree the sequence for testing, furniture delivery and staff familiarisation. CBD Projects can discuss a design and fit-out scope that connects those dependencies, while the operator defines the commercial opening strategy and member commitments.
Assess costs through a clear schedule of deliverables
Pricing is affected by the existing shell, enclosure requirements, furniture standard, bespoke shared areas, technical coordination and extent of retained services. Premium meeting suites can require a different level of detailing from repeatable private rooms. Access restrictions and phased working may also influence the delivery approach. Estimates should identify the information used, allowances and exclusions so alternatives can be compared on the same basis.
When reviewing office interior fit out companies in Dubai, ask for a scope that separates design, construction, operator equipment and member-supplied items. Examine how samples, substitutions and late layout changes will be managed. A useful proposal explains what is included and the decisions needed to proceed. It should not depend on an assumed occupancy outcome or an invented fixed price for an undefined floor plan.
Prepare a brief for a client-ready workplace centre
Share the property information, membership proposition, desired mix of suites and shared facilities, and the role of the hosting team. Include current brand guidance and any confirmed specialist appointments. Photos and existing drawings help establish the starting point, while a list of operational priorities explains what the new environment needs to improve.
Explore our wider business centre interior design scope alongside this premium member-experience appointment. Our office interior design information may help with related workplace requirements. Complete the project brief so CBD Projects can discuss a coordinated design and fit-out appointment with clear deliverables and property-specific next steps.
Frequently asked questions
Can a premium centre still use repeatable suite details?
Yes. A consistent suite system can support procurement, maintenance and changeovers while distinctive shared spaces create the centre's character. The balance should follow the membership proposition, room functions and operator's practical requirements.
What determines the number of meeting rooms?
Start with the intended member activity, likely group sizes and booking model. Test these requirements against the actual space and applicable technical constraints. A room count alone does not establish that the centre will support its service promise.
Can the work be planned while members remain in occupation?
A phased approach may be possible after reviewing access, services, safety and the disruption associated with the actual work. The contractor and operator need an agreed sequence and communication plan before commitments are made to members.
How should the operator review the design before procurement?
Test representative member and staff activities against the plans, proposed furniture and sample details. Include arrival, a booked meeting and a room reset. Record the decisions and remaining specialist inputs so approval has a clear practical basis.