
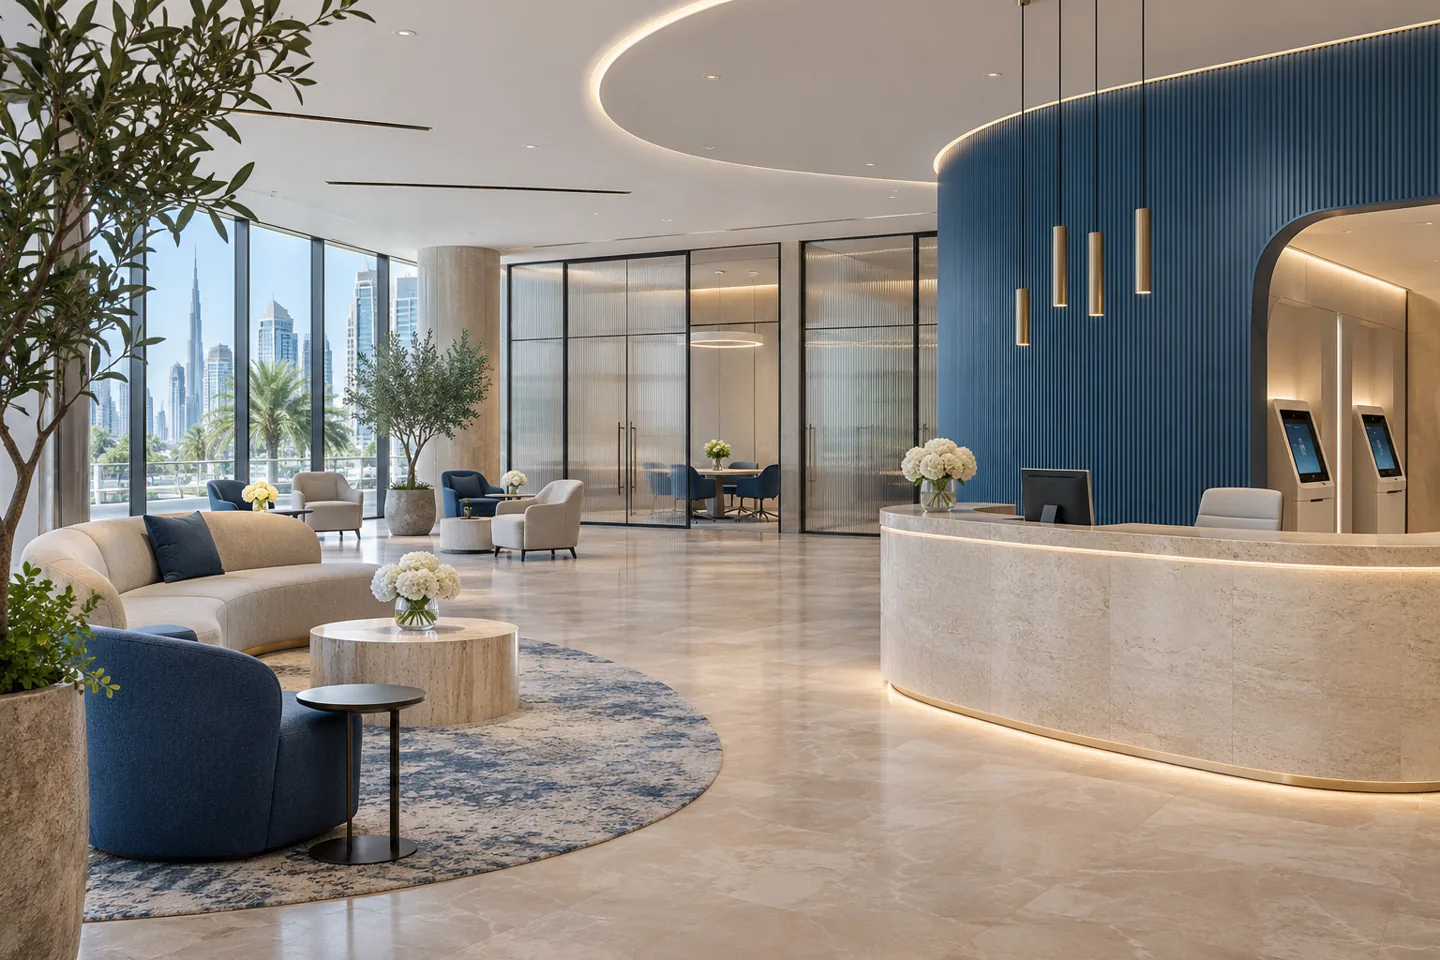
A bank branch combines public access, personal conversations, staff work and controlled operational functions. Its interior needs to support confidence and clarity without confusing a welcoming appearance with the institution’s security or compliance requirements. A banks interior design company should understand where the interior appointment begins, where specialist responsibilities sit and how the customer journey relates to both.
CBD Projects can develop interior design and fit-out coordination for banking premises in Dubai around an authorised client brief. The scope may include reception, waiting, consultation rooms, staff areas, finishes and joinery, with specialist interfaces defined by the bank and its appointed advisers. This page concerns the physical interior. Banking authorisation, security design, protected operational systems and institution-specific standards remain with the bank and the appropriately appointed specialists.
Define the branch model before developing a concept
Begin with the services the premises will provide and the way customers will use them. An appointment-led advisory centre differs from a walk-in service branch, a corporate banking office or a small customer-support location. Identify the expected mix of visitors, the relationship between scheduled and unscheduled appointments and the staff roles involved. These decisions influence the number and type of consultation settings more directly than a preferred visual style.
Our interior design consultant can translate the authorised operating brief into room relationships and a customer-facing plan. The institution should identify its mandatory standards, decision owners and specialist contacts at the outset. Keep controlled information within the bank’s approved channels; the interior design package does not need to reproduce confidential operating procedures to explain a waiting area or material selection. A clear appointment allows the team to coordinate the environment while respecting the boundaries of regulated and specialist work.
Make reception clear and the first conversation discreet
The arrival area should make it understandable where to go and how to request help. Review the relationship between the entrance, greeting position, waiting and onward routes. A visitor should not need to cross a confidential conversation or interrupt a staff work area to identify the correct service point. Test the arrival with the different visitor types the bank expects, including someone attending a first appointment.
The institution should explain what information is discussed at reception and what belongs in a more private setting. We can then review the counter, standing position, nearby seating and sightlines around that brief. Screens, documents and queue-management equipment must be coordinated with the responsible suppliers. The objective is a legible, comfortable interaction; a decorative reception desk cannot independently establish privacy or compliance. Agree the required outcomes and how the proposed arrangement will be assessed by the bank’s team.
Plan waiting around appointments and service peaks
Waiting space should reflect the actual pattern of visits. Confirm whether customers arrive alone or with family members, whether appointments overlap and what happens when a conversation runs longer than expected. The number, grouping and location of seats should follow these conditions. Avoid treating every spare area as waiting space, because a seat placed in a route can make the branch harder to navigate and manage.
Consider the view from each waiting position and the information visible or audible nearby. The interior design firm can coordinate furniture, partitions and circulation with the institution’s privacy expectations. Discuss the use of displays and call-forward systems without assuming the same arrangement suits every customer group. A quieter consultation waiting point may have a different purpose from the general reception area. Document these distinctions so the fit-out package supports the service model rather than simply distributing seats along an available wall.
Create consultation rooms that support focused advice
Consultation spaces need to accommodate the people, documents and technology involved in the intended discussion. Confirm whether a meeting typically involves one adviser and one customer, a couple, a business team or a remote participant. The table and seating arrangement should support shared review of information without forcing someone to turn awkwardly towards a screen or expose personal material to the corridor.
Privacy expectations should be stated and assessed through the responsible acoustic and technical specialists. Review walls, doors, glazing, ceilings and building-service interfaces together; closing a door is not evidence that a room achieves a particular acoustic outcome. We coordinate the interior details around the agreed requirements, including finishes, visual screening and maintainable access. The bank should also define the room’s technology and operational standards before procurement, so late equipment changes do not undermine the accepted layout or require visible workarounds.
Coordinate customer technology with the physical space
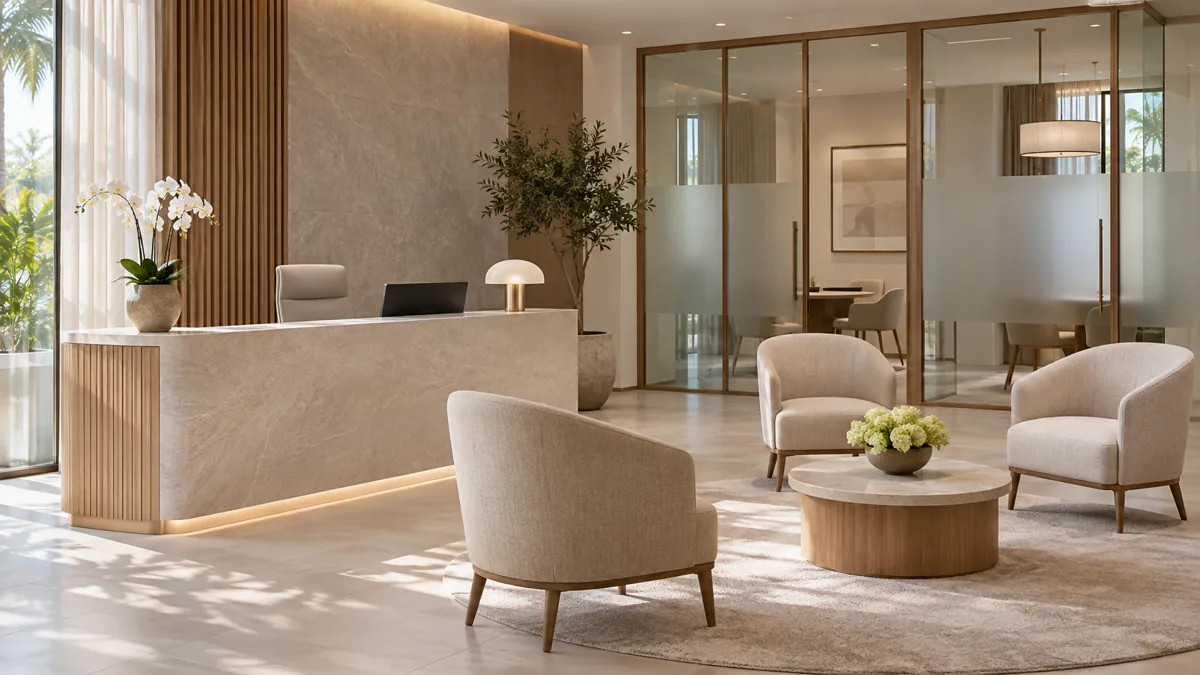
Digital touchpoints can form part of the branch journey, but they need a defined role. Ask which activities a customer completes independently, which need staff assistance and what happens when a device is unavailable. The layout should support the agreed service method without turning an assistance point into an obstruction. Device dimensions, power, data and access requirements must come from the responsible suppliers and the bank’s technology team.
An interior fit-out contractor should receive clear information about approved mounting, cabinetry and service interfaces. Keep confidential system architecture and security configurations within the bank’s authorised specialist process. Interior coordination can identify the physical space, cable routes and access provisions without publishing protected details. Review screen positions and nearby customer movement with the institution’s privacy requirements. The resulting arrangement should be tested with representative equipment before repeated joinery or fixed furniture is released for manufacture.
Support staff work and the transition behind the scenes
Customer-facing areas depend on practical staff facilities and work settings. Establish which tasks require concentration, collaboration, storage or a short discussion away from the public space. The number and type of workstations should follow the bank’s staffing and occupancy brief, including the arrangements for visiting staff. A branch plan should not allocate every attractive location to customers and leave routine staff work in an unresolved residual area.
We coordinate the interior scope for staff work areas, meeting settings, storage and welfare facilities where included in the appointment. The bank and responsible specialists determine access policies, protected functions and any controlled operational requirements. Discuss cleaning, replenishment and maintenance routes as well as everyday staff movement. Where staff use shared facilities in a wider building, confirm their actual availability before omitting them from the brief. Assumptions about another tenant’s facilities should not determine the branch layout.
Express the institution’s identity through consistent detail
Banking interiors often operate within established brand standards. We review the required palette, signage approach, furniture principles and customer experience with the authorised brand team. The aim is to translate those requirements into a coordinated environment that fits the premises, rather than apply a standard visual image without checking the available dimensions and building conditions. Record which elements are mandatory and where site-specific adaptation is permitted.
Modern interior design can be welcoming, restrained and precise without relying on fragile finishes or unnecessary decoration. Review samples for appearance, touch, cleaning and expected wear. Counter edges, door hardware, seating and circulation surfaces receive repeated contact and should have a credible repair or replacement method. If the institution wants a more exclusive advisory setting, luxury interior design should still support privacy, accessibility and maintenance. Material value is useful only when the selection serves the intended experience and can be sustained in operation.
Confirm premises and specialist approval responsibilities
The proposed banking activity and premises must be reviewed through the institution’s own legal, compliance, property and specialist processes. Separately, the physical fit-out requires the applicable landlord and authority route for the location and work. These are related but different responsibilities. Do not treat a landlord’s acceptance of an interior drawing as authorisation for the banking operation, or a business decision as confirmation that construction may begin.
CBD Projects can coordinate interior information for the agreed fit-out approvals, with statutory submissions, specialist designs and certifications handled by the appropriately appointed parties. Establish who owns each document and decision before setting programme milestones. Any fit-out work permit must follow the actual property arrangements. The Dubai Building Code provides an official building reference; the responsible professionals should confirm the requirements applicable to the premises and scope, including any authority-specific provisions.
Bring your brief into focus
Contact CBD Projects with your authorised banking-interior scope and non-confidential premises information to discuss the next design stage.
Send your project briefDevelop a controlled design and fit-out package
A banking project benefits from clear review stages and controlled revisions. The design sequence can include an authorised brief, premises review, space planning, concept approval, detailed interior coordination and construction information. Identify the bank’s decision owners for operations, brand, technology, facilities and specialist matters. Their input should be coordinated at defined stages so the same issue is not approved by one group and reopened by another during manufacture.
A complete interior package needs drawings, schedules, specifications and interface information that agree with one another. Separate confirmed work from options, allowances and dependencies on client-appointed suppliers. When comparing fit-out companies, ask how changes are recorded and how restricted project information is handled through the agreed channels. The appointment should identify the required deliverables and responsibilities. Neither an attractive rendering nor a low headline quotation describes the complete level of coordination needed for the branch.
Understand cost factors and refurbishment constraints
Bank interior design and fit-out costs depend on the premises condition, room arrangement, privacy requirements, finishes, bespoke joinery, technology interfaces and specialist scope. The proposal should distinguish the interior package from institution-supplied equipment, protected systems and separate professional appointments. State assumptions about available building services and any required upgrades. Comparisons become useful when competing quotations describe the same scope and the same responsibility boundaries.
An occupied refurbishment introduces additional questions about customer access, staff continuity, temporary facilities and the separation of work areas. The bank and building management should approve the operational arrangements before the contractor prices a programme. Phasing is more than dividing a floor into zones: it needs a workable sequence for returning each area to authorised use. A banks interior design company should explain these dependencies rather than promise a universal completion period without the relevant site and operating information.
Review the finished branch against the authorised brief
Handover should bring the interior work, specialist interfaces and the bank’s own readiness checks into a clear close-out record. Walk the customer route, reception, consultation rooms and staff areas with the relevant client representatives. Review supplied furniture, finishes, controls and access provisions against the agreed scope. Record outstanding observations by location and responsibility, keeping construction acceptance distinct from the institution’s authorisation to begin or resume operations.
Provide the agreed as-built information, product references, care guidance and warranties for the supplied interior work. Facilities staff should understand how maintainable items are reached and how replacement finishes or components can be specified. To begin a discussion, send the non-confidential premises information and appointment outline through the project brief form. For related workplace environments, see our office interior design service and discuss how the banking brief changes the scope.
Frequently asked questions
Does this service include bank licensing or security certification?
No. This page describes interior design and fit-out coordination. Banking authorisation, compliance decisions, protected systems and specialist certification remain with the institution and its appointed advisers. The project appointment should identify any specialist interfaces and the information each party is responsible for providing.
Can the design follow an existing international branch standard?
Yes, an authorised standard can form the brief. It should be reviewed against the actual Dubai premises, local project requirements and institution-approved adaptation process. Record which elements are fixed and which may change, then obtain decisions from the appropriate client representatives before manufacturing or installation.
Can a branch refurbishment be phased?
Phasing can be assessed with the institution and building management. It depends on the work, temporary arrangements and the bank’s requirements for continued operation. The programme should identify usable areas, responsibilities and release conditions, rather than assume that every service can continue beside active construction.
What should be shared at the first enquiry?
Start with the address, available plan, branch model, customer-facing scope, brand standards and intended programme. Avoid sending sensitive operational or system details through a general enquiry. CBD Projects can discuss the appointment and agree an appropriate information route with your authorised project contact.