
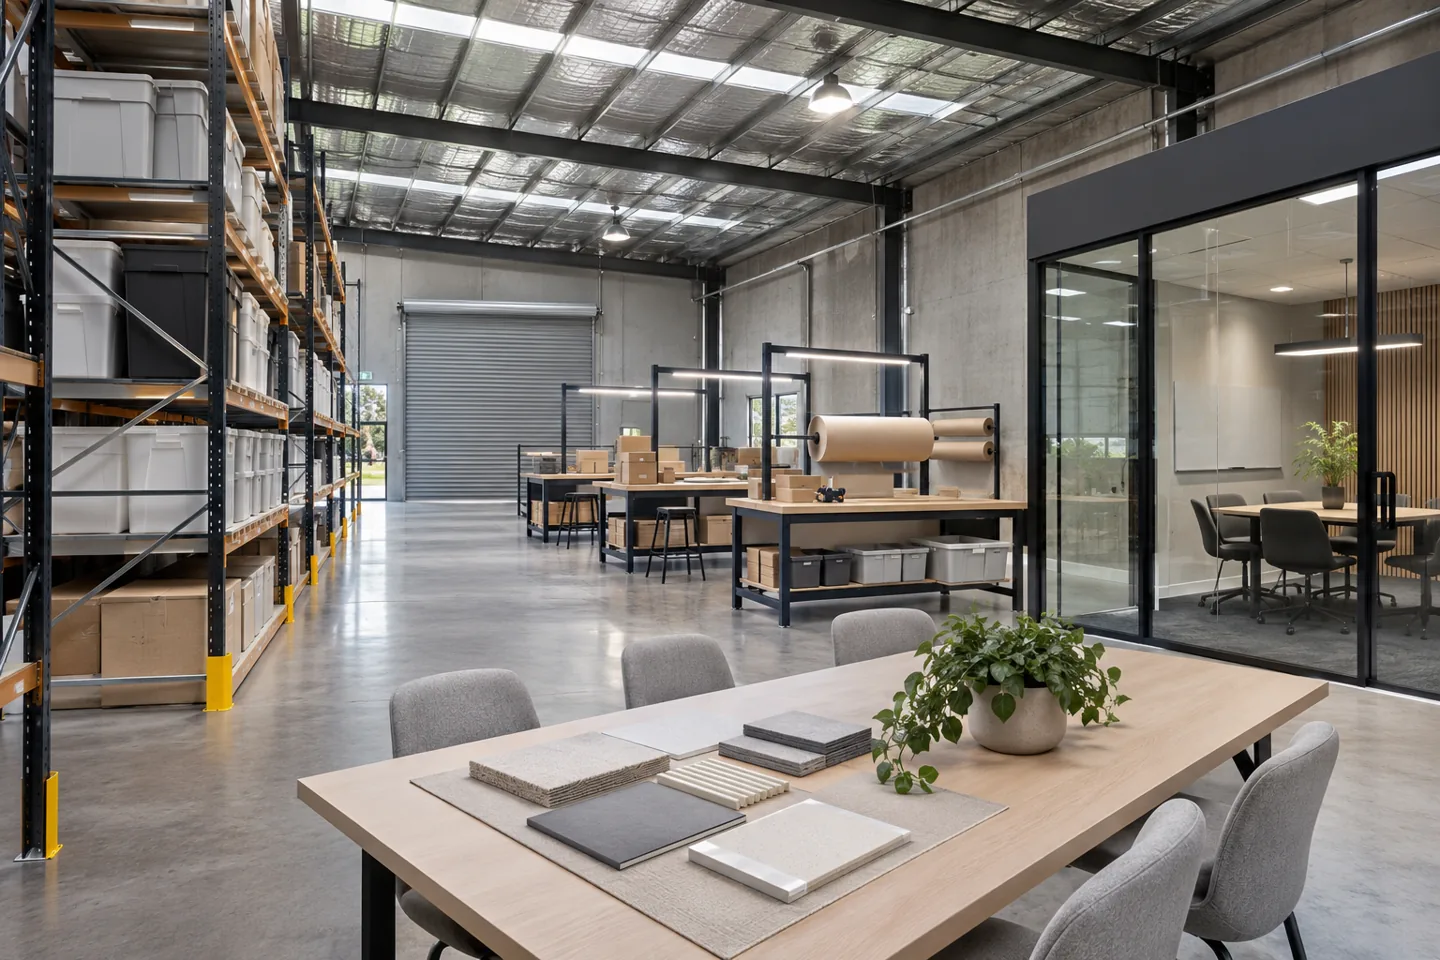
A storage warehouse interior brief needs a dependable account of what happens around the stored goods. Reception, supervisor rooms, staff facilities, stock enquiry points and visitor areas can compete for the same available space. Interior advice is useful when it explains these relationships before partitions and furniture are treated as settled construction requirements.
CBD Projects can discuss interior design consultancy for storage warehouses in Dubai. A separately scoped appointment can cover the operational brief, support-space options, interior specifications and defined tender reviews. It should identify the information required from the warehouse operator, racking supplier and appointed technical specialists. Storage systems, handling equipment, structural assessments and process risk reviews remain distinct responsibilities unless expressly included through suitable appointments.
Start with the storage operation and its people
Describe the goods, stock records, staffing patterns and visitors that affect the support interiors. The consultant needs to understand who arrives, where enquiries are handled and which activities require a quiet room. Do not use a generic office headcount as a substitute for this operational account. Shift overlap, seasonal staffing and visiting drivers can create different demands on the same facilities.
Ask the operator to nominate a person who can validate these assumptions. The design study should distinguish observations from decisions and forecasts from confirmed requirements. An interior design consultant can organise that information into a brief, but should not infer safe operating arrangements for handling vehicles, storage loads or specialist processes from an attractive floor plan.
Set the boundary of the consultancy appointment
Agree whether the immediate task is an early options study, a developed interior package or a review of information already prepared. Each purpose calls for different inputs and outputs. A landlord enquiry may need a support-space feasibility sketch, while a tender requires clearer room layouts, finishes and defined interfaces. The written scope should name the decisions that the appointment is intended to support.
CBD Projects can explain which interior design deliverables would be provided and which specialist inputs are needed before they can be relied upon. Construction pricing, racking design, fire strategy, engineering and authority submissions should have identified owners. This allows the client to compare consultancy proposals without assuming that every activity mentioned in a project meeting belongs to one adviser.
Establish the evidence about the existing building
Collect the available drawings, photographs, landlord information and any relevant previous alteration records. Check whether the drawings describe the current premises and identify the areas that have not been surveyed. A partition visible in a drawing may have moved, and a room shown as available may contain equipment or connections that limit its use.
The consultant can maintain a short evidence schedule recording source, date, confidence and outstanding verification. Mark uncertain information on options rather than quietly treating it as accurate. Ask the responsible specialists to confirm the building and system matters within their roles. Interior fit out consultants in Dubai should make the limits of a visual inspection understandable before clients commit to a layout or procurement package.
Compare support-space locations against the same criteria
A supervisor room beside the warehouse floor may offer proximity to staff, while an alternative location may support quieter administration. Compare the choices through the actual activities, available access and technical constraints. Avoid presenting one fully furnished option beside an unresolved sketch; that can make the comparison about drawing polish rather than the operational differences.
Use a consistent review sheet for each option. It might address visibility, staff access, visitor reception, furniture capacity, future adaptation and the investigations still required. Record why the operator prefers a proposal. This decision trail helps the interior design company develop the selected arrangement without reopening the same question whenever a different stakeholder joins the review.

Plan enquiries and visitor reception deliberately
Decide whether visitors need access to the operation or can complete their business at a controlled enquiry point. A driver delivering paperwork, a supplier attending a meeting and a customer asking about stock do not necessarily need the same route. The interior brief should identify their purpose, waiting requirements and the staff member responsible for receiving them.
Discuss reception furniture, document handling, communication equipment and the relationship to meeting space. Security and operational access rules should come from the operator and appointed specialists, rather than be invented by the interior designer. Where a physical access decision affects the warehouse floor, record it as a coordination question before issuing the final room arrangement.
Develop staff rooms from real shift routines
Ask how staff arrive, store personal belongings, take breaks and return to work. An empty room labelled staff area gives little information about seating, storage, cleaning or the timing of demand. Review the busiest overlap period and identify whether the same room must serve several uses. Use this account to compare furniture arrangements and support-space priorities.
The interior package can define storage units, seating, finishes and suitable furniture relationships within the agreed scope. Relevant welfare, accessibility and building requirements need confirmation by the responsible project team. A consultant should not derive a universal staff-facility capacity from a previous warehouse project or imply that a furniture plan settles the operator's obligations.
Coordinate the office-to-warehouse threshold
The transition between administrative rooms and the operational floor deserves a specific review. Consider what people carry, whether they pause to collect information and how doors, screens or counters relate to the task. A supervisor checking records may need a different setting from a visitor attending a confidential meeting. Keep the interior arrangement linked to the operator's access and movement instructions.
Ask the relevant technical team to review the implications of partitions, openings and system interfaces. Where a new room changes an existing arrangement, identify the information that must be confirmed before construction pricing. CBD Projects can coordinate interior elevations and furniture around those verified inputs without presenting an interior concept as a complete warehouse safety assessment.
Choose finishes through maintenance and replacement
Review materials as installed assemblies rather than isolated colour samples. Corners, edges, joints, skirtings and fixing details can matter as much as the visible surface. Discuss cleaning methods, likely contact with equipment and the ability to replace a damaged local component. Ask suppliers to provide information relevant to the proposed location instead of applying a broad durable label to every product.
The consultancy can produce a finish schedule with product references, locations and outstanding approvals. For staff and administrative rooms, consider how furniture, storage and wall finishes work together. The operator should be able to identify what was selected and why, while specialist performance questions are referred to the parties qualified to assess them.
Bring your brief into focus
Share your warehouse plans, support-room requirements and operational priorities to discuss a defined interior consultancy appointment.
Send your project briefMake supplier interfaces visible in the design record
Racking, access control, IT, furniture and mechanical or electrical equipment may be procured through different parties. Identify which information each supplier must provide and when it affects the interior package. A cabinet drawn around an assumed device can become unusable when the selected equipment has different service or access needs.
Create an interface list tied to room references and drawing revisions. State whether an item is confirmed, provisional or awaiting a specialist response. If the operator changes a supplier, review the affected interior details before releasing them again. This is a practical way to retain design intent without implying that the interior consultant certifies every supplier's equipment or accepts responsibility for its installation methods.
Confirm the premises-specific approval route
Establish the actual jurisdiction, landlord and proposed scope before writing an approvals programme. Dubai Development Authority publishes a fit-out permit service for premises within its jurisdiction. That service should not be presented as the universal procedure for every storage warehouse in Dubai. Different properties and activities may require different information and responsible appointments.
The consultant's proposal should explain its role in preparing or coordinating interior information and name exclusions where specialist submissions are required. Fit-out approvals, a fit-out work permit and permission to operate a particular business are separate questions. Ask the appropriate parties to confirm them, and avoid treating an accepted interior presentation as evidence that all required permissions have been obtained.
Issue tender information that supports comparison
A useful interior tender package explains the selected layout, schedules, details and information still to be completed by others. Link finishes and furniture to identifiable rooms. State which items are included in the proposed construction scope and which are owner purchases or specialist packages. Bidders should understand the same project before their totals are compared.
When reviewing fit out companies in Dubai, ask how each proposal handles these boundaries. Tender support can include responses to design questions and a comparison of stated alternatives, if included in the appointment. The client's commercial award decision, legal advice and specialist technical assessments remain separately owned. Clear clarifications should be incorporated into the final document issue rather than left in scattered emails.
Understand the factors behind consultancy fees
The fee depends on the task, available evidence, number of options, required documentation and agreed review stages. A warehouse with reliable current drawings and an established operating brief may require a different effort from one where support-space requirements are still being discovered. Define the expected meetings, revisions and specialist coordination before comparing headline fee amounts.
Agree what happens when the building, operating assumptions or selected layout changes. A written change process helps both parties understand whether additional work is required. If you need construction delivery, explore our storage warehouse design and fit-out service; the consultancy described here remains an independently defined design appointment.
Retain a decision record for future alterations
A warehouse operator may change the stock profile, staffing pattern or support-space arrangement after the initial design is completed. Agree what design information the client will retain and how it can be identified later. Room schedules, selected finishes, supplier references and the final revision list are more useful when their relationship is clear. A drawing without its assumptions can be misleading when reused for a different purpose.
At the end of the advisory appointment, distinguish completed decisions from matters handed to the construction or specialist teams. Ask who will maintain the current record if supplier details develop during procurement. This does not turn a design-only consultant into the operator’s permanent facilities manager; it gives the client an understandable starting point for later review. When a future alteration is proposed, compare it with the recorded purpose of the room and obtain fresh specialist input where the underlying conditions have changed.
Bring a brief that can become a practical appointment
Send the available building plans, photographs, property location and a description of the storage operation. Include the rooms you expect to need, existing difficulties and the decisions that must be resolved next. Explain which specialist suppliers and advisers are already appointed, and identify any information that you know is uncertain.
CBD Projects can review these inputs with you and propose a bounded advisory scope. The aim is a usable set of decisions and design information rather than a collection of warehouse images. Use the project brief form to describe the requirements, or contact our team to discuss the appropriate first stage.
Frequently asked questions
Does this service include racking engineering?
Not automatically. The appointment concerns agreed interior and support-space decisions. Racking design, loading, handling systems and specialist technical assessments need suitable supplier or professional appointments. Their verified information can be coordinated with the interior package.
Can you review an existing warehouse layout?
Yes, a focused review can be discussed. Identify the questions to be answered and provide current information. The proposal should distinguish an interior review from measured surveys, engineering investigations and confirmation of the proposed operating activity.
Is construction included in the consultancy fee?
Construction is a separate scope unless expressly agreed. The consultancy proposal should state its deliverables, review stages and exclusions. A later construction appointment can be considered against the developed brief and the relevant technical information.
What should be ready before tender?
The client should understand the selected arrangement, key material and furniture decisions, specialist interfaces and outstanding information. The exact package depends on the procurement route. Provisional items should remain visible so bidders can state comparable assumptions.