
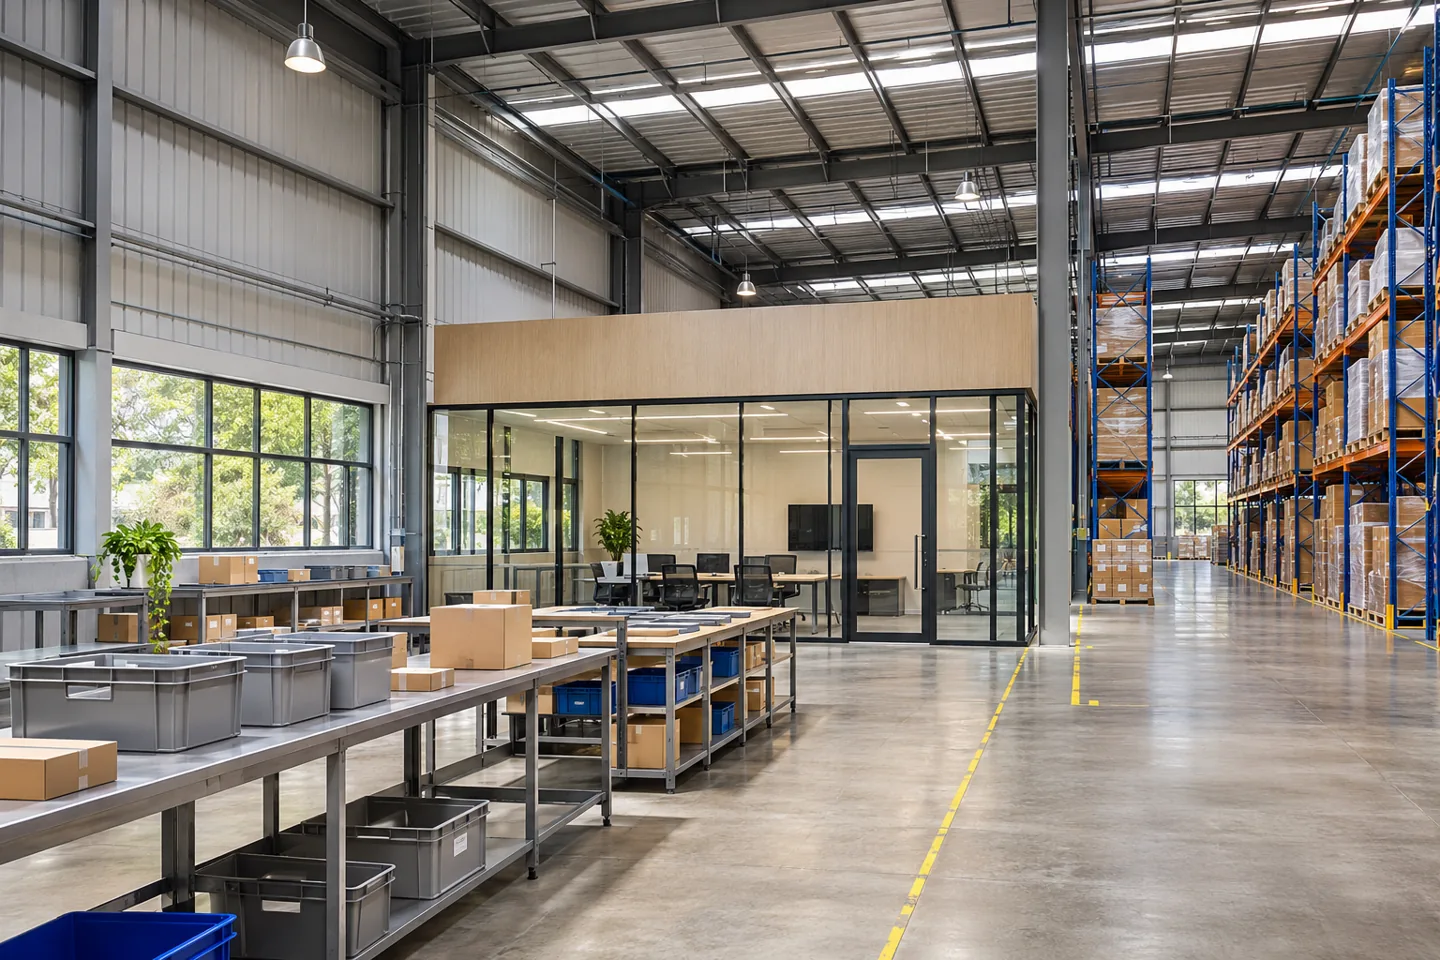
A distribution centre interior design consultant helps an operator define the rooms and support interiors that connect administration, dispatch decisions and the working facility. These spaces may include a control office, driver reception, briefing rooms and staff amenities. They need a coherent interior brief without confusing interior advice with transport planning, logistics engineering or the design of specialist warehouse systems.
CBD Projects can discuss distribution centre interior design consultancy in Dubai as a separately appointed service. We can organise requirements, compare support-space options, develop interior information and provide agreed tender reviews. The appointment should make the next client decision easier to take, with responsibilities and assumptions visible. Whether the centre is being planned, adapted or consolidated, the starting point is an explanation of the operation and the information needed to coordinate its people-facing interiors.
Describe the distribution operation before naming rooms
Explain the centre's role within the wider business. A local dispatch facility, a regional consolidation centre and a supplier distribution operation can place different demands on administrative and support spaces. Describe the activities that generate meetings, paperwork, waiting and staff changes. The interior brief should follow those tasks rather than reproduce a room list from an unrelated facility.
Ask operations, transport administration and facilities representatives to identify their essential relationships. Some functions may need close visual connection, while others require separation from interruptions. The consultant can turn these requirements into a relationship diagram and a room schedule, with open questions clearly marked. This establishes the basis for design options without promising a logistics outcome or allowing an interior floor plan to stand in for a complete operating strategy.
Set the advisory appointment around decisions and outputs
Identify why the consultancy is being commissioned now. The client may need to compare premises, reorganise existing support areas or obtain a coordinated interior package for tender. Agree which decisions the designer must support and which information must come from the operator or specialist teams. A defined stage is more useful than an open-ended promise to assist with everything.
List the outputs appropriate to that stage: briefing records, alternative layouts, interior concepts, furniture schedules or developed room information. State the review process and the status of each issue. Interior fit out consultants in Dubai should explain what an advisory fee includes before the client assumes that construction supervision, engineering design and every approval submission form part of the same appointment.
Plan dispatch administration around information exchange
Dispatch administration often connects several conversations: an operator reviewing a release, a driver seeking information and a colleague resolving an exception. Describe who needs to speak to whom and which tasks depend on focused desk work. Consider whether these exchanges happen at a reception point, a shared counter or within a controlled office. A row of desks does not explain the communication pattern.
Review screens, document storage and work surfaces using actual equipment assumptions. Discuss where short visits can take place without blocking a regular workstation or revealing information unnecessarily. CBD Projects can prepare interior options that show these relationships and make the client's choices visible. Technical communications systems and operational software remain subject to the relevant appointments, with their requirements coordinated into the interior layout when confirmed.
Separate driver reception from the working interior
Identify the intended visitor and driver journey with the operator. A person arriving for information may need a reception point, a place to wait or access to agreed facilities, while the operational team needs to preserve the boundaries of its work areas. The interior brief should explain these relationships without publishing sensitive procedures or assuming unrestricted access to the warehouse.
Compare how the reception furniture, counter and waiting setting support the intended exchange. Discuss the information displayed and how staff can give directions clearly. The client's relevant specialists should confirm access-control and safety requirements. Interior advice can then coordinate the physical setting around those decisions. Avoid choosing a decorative reception concept before understanding whether it belongs to a public-facing office, a managed operational entrance or a different facility arrangement.

Design briefing spaces for the actual conversation
A briefing room may support a daily operational discussion, a visitor induction or a meeting with a supplier. Define the intended group, equipment and frequency of use before fixing its shape or furniture. Ask whether it needs to change quickly between purposes and what must remain visible or stored between sessions. These details affect the room's practical usefulness.
Develop layouts that test seating, display positions, writing surfaces and the movement of people entering late or leaving early. Discuss sound and privacy expectations with the appropriate technical advisers rather than assume that a partition type provides a particular acoustic result. A consultant can record the agreed arrangement and the evidence required from suppliers, giving the client something concrete to review before furniture and finishes are selected.
Connect shift changes with support facilities
Use a representative shift-change scenario to brief personal storage, changing, break and staff support spaces. Explain where people arrive, how they move between activities and which facilities are shared. Workforce provisions and relevant technical requirements must be established by the responsible parties; an interior drawing should not imply that operational capacity or compliance has been independently confirmed.
Consider how the room works when occupied, cleaned and replenished. Personal storage needs an agreed allocation approach, while break spaces need equipment and furniture information that matches the intended use. Compare locations against the wider support-space plan so that a conveniently shaped room does not create an inconvenient journey. The interior design consultant can make these relationships explicit in the options and maintain them through later design reviews.
Treat control and supervisory rooms as task-specific interiors
If a control or supervisory room is included, ask the operator to define its tasks and the information it uses. The interior team needs equipment sizes, screen arrangements, desk requirements and the relationship to adjacent spaces. Technical systems, communications and specialist ergonomic advice should have identifiable owners. A dramatic wall of displays is not a complete operational brief.
Review the room through an ordinary period of use and an exceptional event. Consider where a colleague joins a discussion, where documents are consulted and how equipment can be accessed for maintenance. CBD Projects can coordinate the interior package with the agreed specialist information, while recording what remains provisional. The design should support the operator's decisions without claiming to validate the centre's monitoring system, business processes or technical resilience.
Establish the building evidence and specialist interfaces
Collect the available premises drawings, landlord instructions and information about existing services. Record what has been observed and what still requires investigation. Distribution support interiors may be affected by access arrangements, floor conditions, existing enclosures and engineering routes. The relevant specialists should assess matters within their appointments before the interior details depend on an unverified assumption.
Use a room-by-room coordination schedule to connect furniture, partitions and finishes with those findings. Identify decisions that could affect more than one package, such as moving a supervisory office or changing the staff entrance. When comparing interior contracting companies in Dubai for the subsequent work, the client should be able to explain both the intended interior arrangement and the technical information on which it relies.
Bring your brief into focus
Share your distribution centre plans, operating brief and support-room requirements to discuss a focused design consultancy appointment.
Send your project briefSpecify materials for daily maintenance and local replacement
Reception counters, staff rooms and dispatch offices can experience different forms of wear. Discuss cleaning routines, repeated contact, trolley movement where relevant and the likely need for local repair. Material advice should address joints, edges, installation and replacement as well as colour. A description such as hard-wearing needs supporting product information appropriate to the actual use.
Prepare an interior finish schedule that links the proposed assembly to a particular room or element. Review representative samples with the operator and maintenance team, noting selections that remain subject to technical confirmation. A consistent visual direction does not require the same finish everywhere. It should allow practical distinctions between public-facing reception, concentrated administrative work and facilities used through several shifts.
Clarify approvals without implying a universal route
Confirm the premises jurisdiction, proposed works and intended activity before planning submissions. DDA publishes a fit-out permit service within its jurisdiction; other premises may have different responsible authorities and landlord interfaces. An interior consultancy should not be represented as permission to carry out construction or operate a distribution business. Identify the relevant appointments and information required for the actual project.
The proposal can define whether CBD Projects coordinates interior documents for an appointed submission party, responds to design comments or prepares particular room information. Keep client design acceptance distinct from technical confirmation and authority decisions. A clear review record makes it easier to understand when an option is preferred, when a detail is coordinated and when a further permission or instruction is still needed.
Issue an interior package that supports comparable tenders
Agree which drawings and schedules will be issued for pricing. A support-room package may include furniture, partitions, joinery, finishes and interfaces with specialist equipment. Make exclusions and provisional selections visible. Bidders should know how to describe an alternative and what information they need to provide, rather than guess which details the client considers fixed.
Consultancy fees reflect the range of rooms, starting information, option studies and agreed review stages. Explain whether a later tender review or construction-stage design response is included. When comparing fit out companies in Dubai, distinguish design work already completed from services conditional on awarding a building contract. The advisory appointment should leave the client with an understandable design record and a clear view of the next responsibilities.
Use a room readiness review before closing the design
Before the consultancy moves to its final issue, review each room with the person who will use and maintain it. Confirm the furniture references, equipment assumptions, storage provision and outstanding specialist information. Ask whether the room can be understood from the issued drawings without relying on a conversation that only one project participant remembers.
Record any deferred selections and the consequences for later procurement. A room may be ready for a layout decision while its technical information remains incomplete. Separating those statuses helps the client give a precise instruction, with the right review owner and an identifiable next action.
Request a proposal based on the centre you need
Send the premises location, available plans, photographs and a summary of the centre's role. Include administrative tasks, expected visitors, shift arrangements and the support rooms that need a decision. Identify the equipment and specialist teams already appointed. Explain whether your immediate priority is a feasibility comparison, developed interior design or tender information, so the consultancy can be scoped around a practical result.
CBD Projects can discuss an interior design consultancy appointment focused on those requirements, with appropriate stages and responsibilities. For later construction planning, see our distribution centre interior design and fit-out service. A design-only appointment and a construction appointment should remain understandable on their own terms. Submit a project brief to begin with the information that matters to your operation.
Frequently asked questions
Does this service plan transport or distribution capacity?
Those responsibilities should not be assumed within an interior appointment. The operator and its logistics advisers define the operating strategy and capacity requirements. The consultancy coordinates agreed support interiors with the information supplied by those teams.
Can the scope cover only dispatch offices and staff rooms?
A limited scope can be discussed. Provide the wider premises information and identify the interfaces affecting those rooms. The proposal should list the spaces, options, documents and reviews included, with other requirements explicitly allocated.
Can the consultant work with our existing logistics designer?
Yes, a coordinated appointment can be discussed with clear information exchanges and review responsibilities. The relevant parties should agree which drawings take precedence for each subject and how unresolved interfaces will be closed before procurement.
What affects the design consultancy fee?
The starting information, room variety, number of options, specialist coordination and review stages all influence the work. A fee should be compared against defined outputs and assumptions, separately from construction costs and supplier orders.