
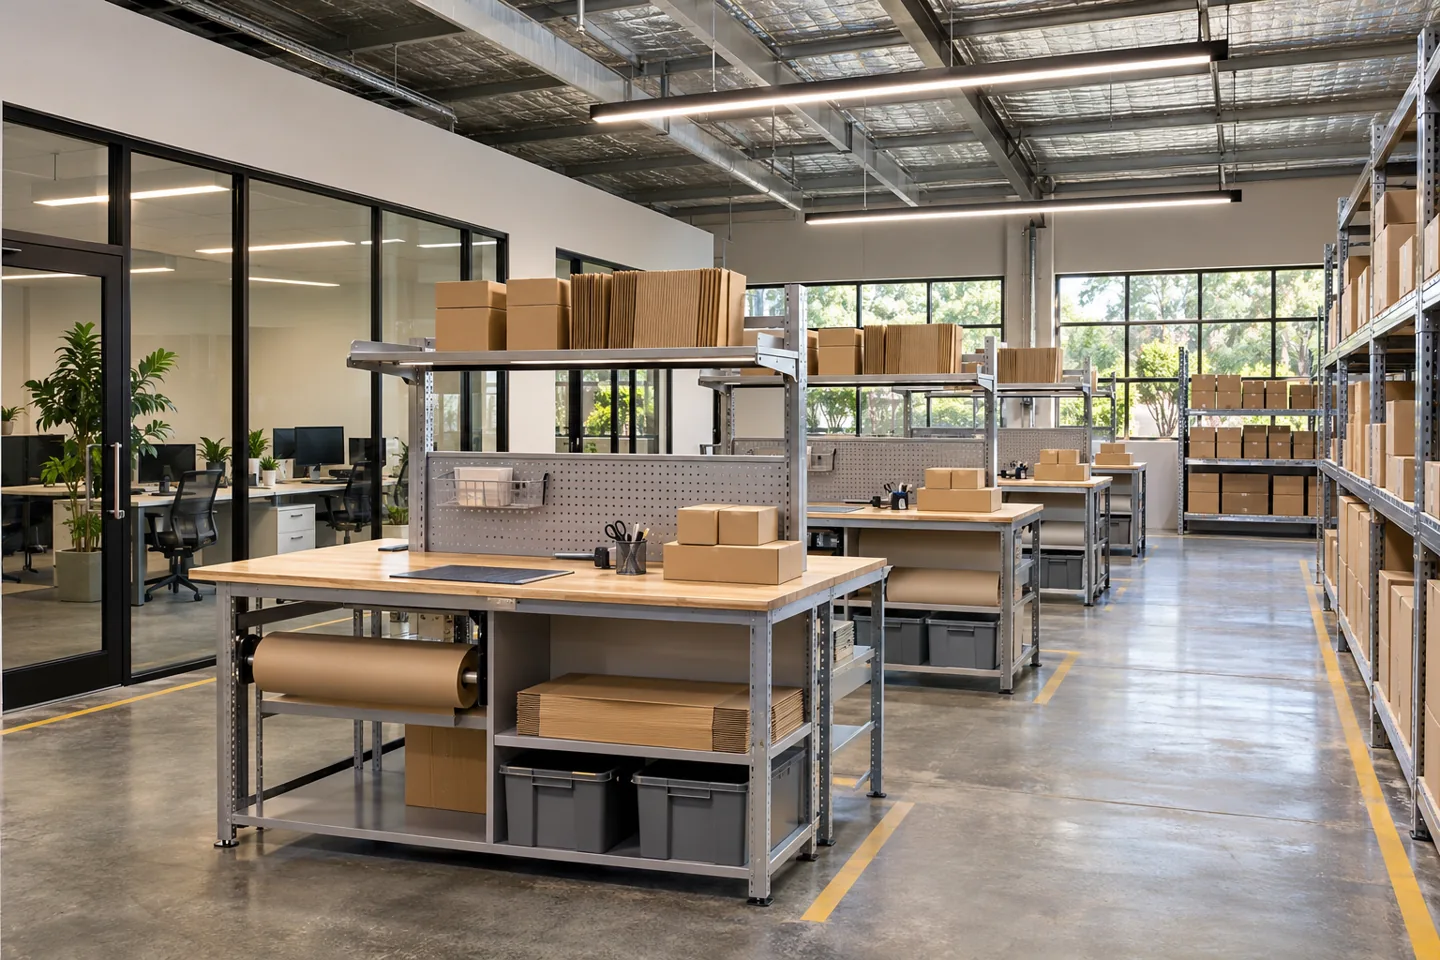
An e-commerce warehouse interior design consultant should help an operator decide how people, orders and information use the premises before a construction package is priced. Packing benches, returns assessment, customer support and staff facilities may compete for the same ground-level space. Interior advice makes those choices explicit while keeping logistics engineering, racking design and building systems with the appropriately appointed specialists.
CBD Projects can discuss a separately scoped e-commerce warehouse interior design consultancy in Dubai. The appointment can include operational briefing, support-space options, interior specifications and defined tender reviews. It is useful when the operator needs a coherent design package rather than an assumed construction award. We agree the information available, the decisions required and the interfaces with your delivery team. The result should help you commission the next stage with clear priorities and an understandable record of what remains unresolved.
Translate the order profile into an interior brief
Start with the kinds of orders the facility handles, not a generic warehouse diagram. Explain typical product sizes, packaging choices, dispatch arrangements and the share of work involving returns or special handling. Give the design team a realistic busy-period scenario and identify which assumptions are still being developed. Capacity targets should come from the operator and its logistics advisers rather than be inferred from an attractive floor plan.
The consultant can organise this information into an activity schedule for the support interiors. Distinguish permanent workstations, occasional overflow tasks and functions that need enclosed rooms. Record the people who will review each assumption, including operations, customer service and facilities representatives. That brief provides a common reference when options are compared, preventing a later discussion about finishes from obscuring a more consequential change to the way orders are processed.
Compare support-space options against a real order journey
Follow an order from the point where the operational team receives it through checking, packing, labelling and release to the next responsible team. Identify where staff pause, where incomplete orders wait and how exceptions are resolved. A layout should explain these transitions without pretending to design the whole logistics system or certify the arrangement of storage equipment.
Prepare alternative support-space layouts using the same agreed scenario. One may prioritise a compact packing area; another may preserve a flexible zone for changes in product mix. Compare staff movement, visibility, local storage and the ability to change equipment. The client should see what each option gains and gives up. Interior fit out consultants in Dubai can make this comparison useful by documenting the basis of the recommendation rather than presenting an unexplained preferred plan.
Brief packing stations from the items handled
Packing benches need more information than their apparent length. Ask staff to demonstrate the products, cartons, protective materials and tools used during a normal task. Discuss the position of screens, printers, consumables and waste collection with the actual equipment suppliers. The interior study should identify these requirements without inventing a universal bench dimension or promising a particular packing rate.
Consider how the station is replenished and cleaned between tasks. Packaging stored beneath a bench may obstruct access to services or encourage an awkward working sequence. A freestanding consumables unit may need its own movement space. CBD Projects can develop interior arrangements and joinery information around the agreed equipment, while the operator and responsible specialists confirm suitability for the people and processes involved. Keep equipment assumptions visible until product data is settled.
Give returns assessment a separate decision record
Returns introduce a different kind of work from outbound packing. An item may need identification, condition assessment, photography, temporary isolation or a decision by another team. Explain those activities to the consultant, including what may be stored together and who decides its next destination. The interior brief should not assume that every returned product can be placed on an ordinary open shelf.
Plan the assessment setting around the agreed procedure. Staff may need a clear work surface, controlled background for photographs, accessible supplies and a way to keep unresolved items identifiable. Product-specific hazards or handling requirements belong with the appropriate operator advisers. Record the boundary between interior provision and the returns management system. This allows the client to compare the usefulness of a dedicated room, a screened area or a flexible workstation without treating any option as automatic operational approval.
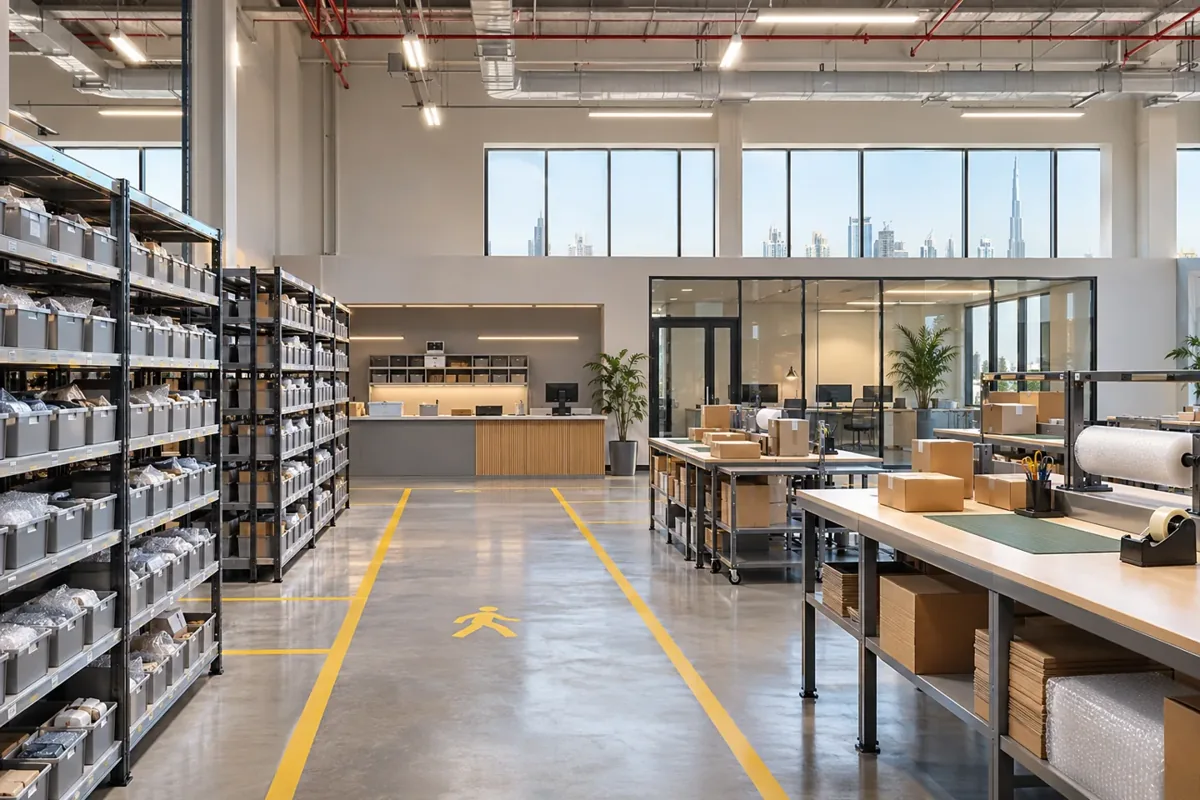
Connect administration without losing warehouse awareness
Customer service, inventory administration and supervisory work can have different relationships to the warehouse floor. Identify which people need frequent contact with operations and which activities require longer periods of concentration. A glazed office may improve visual connection, but privacy, sound and the technical specification still need consideration. Seeing through a partition does not establish that the surrounding work environment suits every desk-based task.
Develop furniture and room arrangements around these relationships. Discuss where short conversations happen, where delivery paperwork is reviewed and how visitors are received without entering working areas unintentionally. For a project involving office fit out in Dubai alongside warehouse support interiors, keep the workplace brief connected to the operational plan. The consultancy appointment should show which information is issued for the office areas and which interfaces remain subject to engineering or building review.
Review staff facilities through the working day
Staff support areas should be briefed using actual arrival, break and shift-change arrangements. Discuss the need for personal storage, changing, rest, food storage and cleaning support with the operator. The purpose is to identify a workable interior package, not to infer workforce allowances or statutory provisions from a sample warehouse project. Confirm applicable requirements through the appointed professional team.
Compare routes between support facilities and the occupied work areas. A convenient-looking room may be difficult to use if access conflicts with dispatch or incoming goods. Consider the furniture, equipment and replenishment that make the room usable after handover. The interior design consultant can record these relationships in layouts and schedules, giving the client a clearer basis for decisions about location, finish durability and the extent of the construction appointment.
Establish the premises information before developing details
Obtain the available building drawings, tenancy information and relevant landlord instructions. Record their dates and identify which conditions have been observed on site. A drawing marked as existing should not automatically be treated as a complete account of the current premises. Distinguish surveyed information from assumptions, inaccessible areas and items awaiting specialist investigation.
Warehouse interiors can depend on floor condition, services positions, access arrangements and proposed changes to existing enclosures. The responsible specialists should assess the matters within their appointments. CBD Projects can coordinate support-room layouts with that information and maintain a record of unresolved constraints. This is particularly useful before an operator commits to bespoke joinery or a repeated packing station, where a late discovery can affect several copies of the same interior detail.
Coordinate with logistics and engineering specialists
Name the owners of the logistics plan, storage systems, handling equipment, building services and any specialist assessments. The interior consultant needs current information from those appointments, with sufficient time for review. A support-space drawing should not silently relocate an engineering item or override an equipment clearance that another party has defined.
Use a short interface register linking each interior decision to the information it needs. For example, a packing enclosure may depend on service access, equipment requirements and the operator's supervisory approach. Record who will confirm each point before the drawing is released. When reviewing interior contracting companies in Dubai for the later work, this register helps explain what the contractor is being asked to build and which technical responsibilities remain outside an ordinary interior installation package.
Bring your brief into focus
Share your order-handling brief, premises drawings and equipment information to discuss a scoped warehouse interior consultancy appointment.
Send your project briefSelect finishes as installed and maintained assemblies
Packing and returns areas expose surfaces to repeated contact, labels, cartons, cleaning and local impact. Ask suppliers to explain the intended use of their products and how damaged components can be repaired or replaced. Consider edges, joints and service penetrations as part of the selection. A resilient-looking surface is not a complete specification without its supporting assembly and installation requirements.
The consultant can prepare a finish schedule that connects each material to the relevant room or work setting. Review representative samples with the operator's maintenance team and identify where technical evidence is required. Avoid choosing a single industrial aesthetic for every space without considering the task. Administrative rooms, break areas and packing benches may need different interior responses even when they belong to one consistent visual language.
Define approvals and the meaning of each review
Confirm the authority and landlord interfaces for the actual premises, intended activity and proposed works. Dubai Development Authority publishes a fit-out permit service for projects within its jurisdiction; that does not create a universal route for every warehouse in Dubai. Operating permissions, specialist requirements and construction-related reviews should be identified with the responsible parties.
A consultancy proposal should say whether it includes coordinating interior information for another appointed submission party, answering comments or preparing particular documents. Do not assume it includes every submission right or professional role. Client acceptance of a layout is also separate from an authority decision. Clear review labels help keep design choices, technical confirmations and permission to proceed connected without presenting them as the same event.
Prepare tender information and compare design fees
Agree which drawings, schedules and written information will form the design package. Packing furniture, storage accessories, room finishes and specialist interfaces should have an understandable scope boundary. Identify provisional selections and state how suppliers should describe alternatives. A tender comparison becomes more meaningful when bidders are pricing the same interior decisions rather than filling gaps with different assumptions.
Consultancy fees depend on the starting information, range of options, number of room types, equipment coordination and agreed review stages. Separate these professional services from construction costs, supplier orders and investigations. If comparing fit out companies in Dubai, ask which design activities are conditional on awarding the build contract. A separately scoped advisory appointment should explain what the client receives and what later decisions will require another instruction.
Begin with a focused e-commerce warehouse enquiry
Send the available plans, photographs, premises location and a short description of the order-handling model. Include packing and returns activities, known equipment and the operational questions that need an early decision. Explain whether the consultancy must support premises selection, a developed design package or a tender already being prepared. These are different starting points and should not be hidden inside one generic request for a warehouse quotation.
CBD Projects can discuss the interior advisory work that would make the next decision more informed. For the subsequent construction scope, explore our e-commerce warehouse interior design and fit-out service. The consultancy described here remains a defined appointment with its own outputs and boundaries. Send a project brief to begin a discussion grounded in your actual order-handling requirements.
Frequently asked questions
Does this consultancy design the logistics system?
The appointment concerns agreed interior and support-space decisions. Logistics engineering, storage systems and handling equipment require their own defined responsibilities. We coordinate interior information with the appointed teams rather than assume those specialist services are included.
Can the service focus only on returns and packing?
A limited appointment can be discussed if the boundaries are clear. Provide the surrounding operational plan and identify the interfaces that still affect the selected area. The proposal should specify the rooms, options and documents included.
Does a layout confirm an achievable order capacity?
A concept plan does not establish a verified processing capacity. The operator and its logistics advisers should define and test the relevant operating assumptions. Interior options can then be assessed against that agreed brief.
What should we provide before requesting a fee?
Send premises information, a task summary, available equipment data and the decisions you need to make. Identify the people reviewing the design and the intended next procurement stage. Missing information can be recorded as an assumption or separately scoped investigation.