
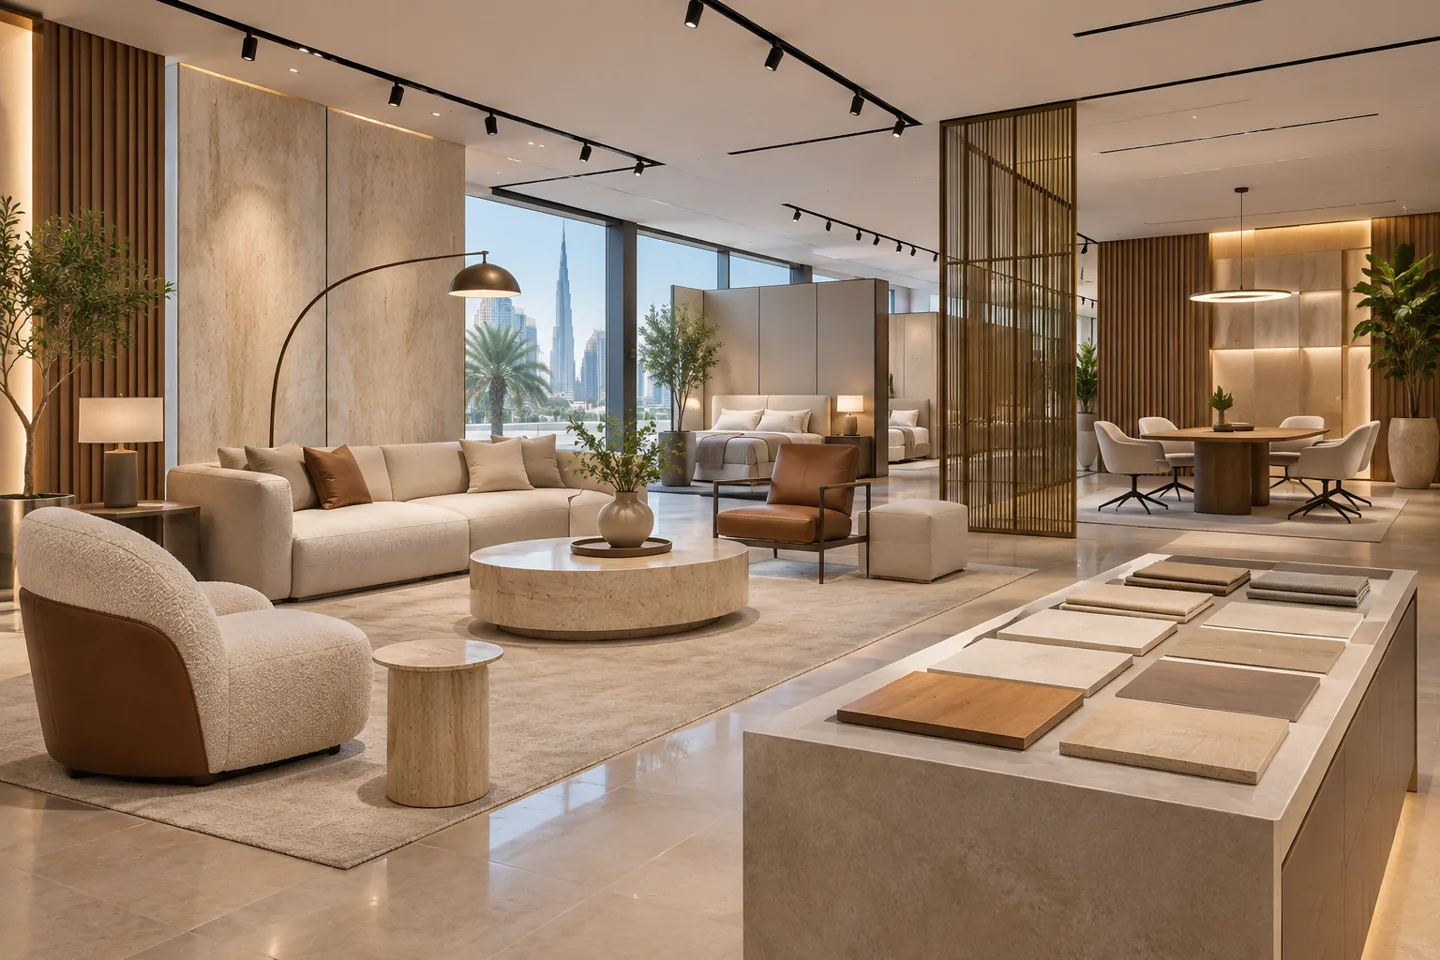
A showroom interior design consultant helps a business decide how its products should be experienced, compared and discussed within a particular premises. The work goes beyond arranging attractive displays. A client may need to choose between demonstration space and stock capacity, understand how consultation areas support a sale or establish which parts of a brand manual can be adapted to a new site.
CBD Projects can discuss a design-only showroom consultancy appointment in Dubai, with defined briefing, option studies, visual direction, interior information and tender-support stages. The proposal should identify the advice required and the decisions the client must make. Construction, fabrication and installation belong to separate scopes unless expressly included. The related showroom design and fit-out service explains a wider delivery appointment; this page focuses on the consultant’s design advice and reviewable outputs.
Establish the commercial purpose of the showroom
Ask what a visitor should be able to understand or decide by the end of a visit. A showroom may support immediate purchases, specification by professional buyers, scheduled consultations or demonstrations followed by later orders. Those are different service models. The consultant should identify the principal activities before proposing a visual concept, because the sales method affects the relationship between displays, meeting settings and operational support.
Agree how the client will judge the design study. The brief might prioritise a clearer comparison between ranges, a more coherent route through the offer or better separation between appointments and casual browsing. Avoid promises that a layout will automatically increase sales. A useful advisory appointment identifies the design decisions it can influence and the commercial assumptions that remain the client’s responsibility.
Prepare a product and evidence schedule
Collect representative product dimensions, weights, demonstration needs and installation information from the client and suppliers. Identify which items will be displayed physically, which will be represented by samples and which are ordered from a wider catalogue. A generic display module may suit one range but conceal the qualities of another. The design study needs information about real products, not only photographs selected for a mood board.
The consultancy scope can include a product-location schedule and questions for specialist suppliers. Structural support, technical performance and equipment connections must be assessed by appropriately appointed professionals. Record where information is provisional, particularly if the product collection is still changing. This prevents a concept from being presented as a fully coordinated solution when important supplier decisions have not yet been made.
Appraise the premises before accepting its apparent capacity
Review available surveys, tenancy limits, access and building information. A large open floor can still contain awkward level changes, columns, restricted delivery routes or limited service capacity. The interior design consultant should show how those conditions affect the display options and identify further investigations. A leasing plan is useful background, but its area figure does not prove how much effective display space the business can operate.
Consider how the largest intended item reaches its final position and how it might be replaced later. The responsible logistics and engineering specialists should verify significant constraints. CBD Projects can coordinate the interior implications within the appointment, including the relationship between customer circulation and product changeovers. Keep verified conditions distinct from assumptions that still depend on landlord or specialist confirmation.
Compare display strategies through buyer tasks
A showroom can organise products by application, collection, price level or a sequence of customer questions. Compare alternatives using representative visits rather than choosing a route solely from its graphic appearance. A professional specifier comparing materials may need a different arrangement from a family exploring complete room settings. The design should make the relevant differences legible without forcing every visitor through an identical experience.
Use annotated plans to explain the benefits and trade-offs. A series of complete settings may communicate atmosphere well while reducing the number of items displayed. A denser sample arrangement may support comparison but require more staff guidance. The consultant should make those consequences visible so the client chooses deliberately. This is a stronger basis for approval than simply selecting the rendering with the most decorative features.
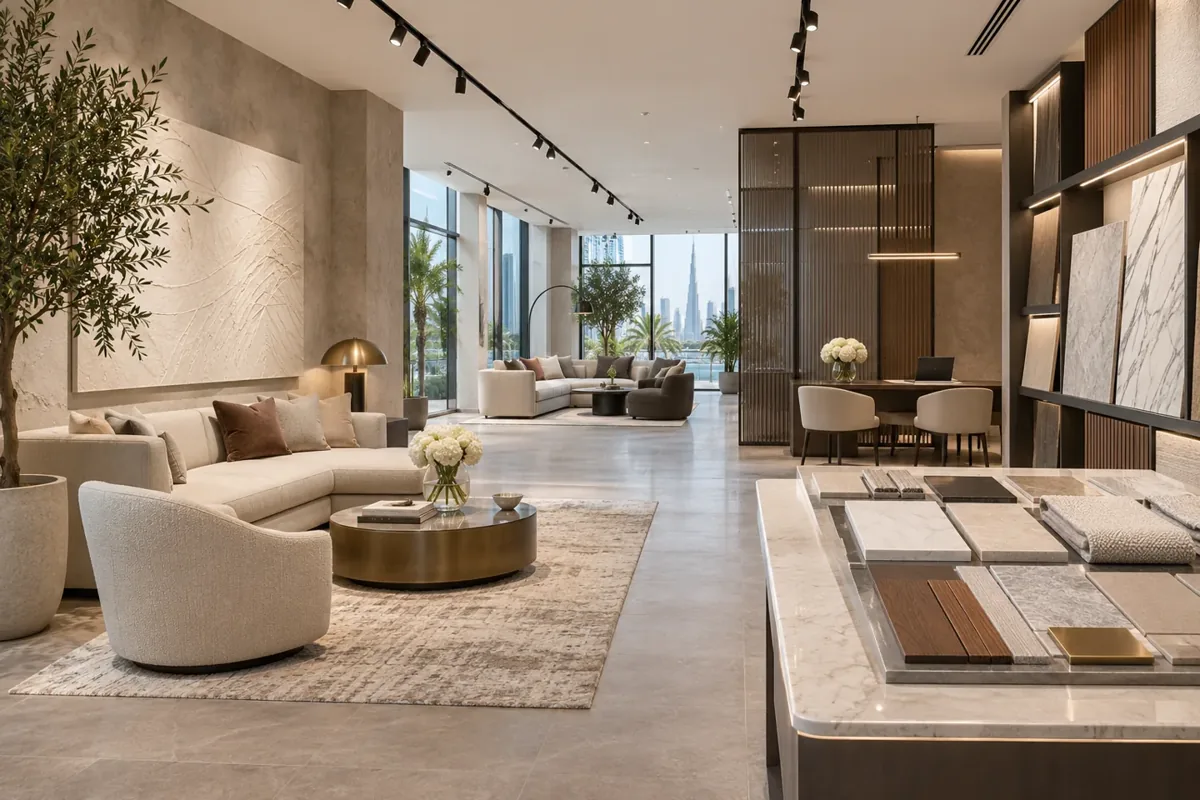
Define the demonstration before designing its surroundings
Where products are demonstrated, identify the activity, audience, staff role and supporting equipment. Establish whether visitors observe, handle a sample or take part in a controlled trial. Include preparation, reset and cleaning needs in the brief. The responsible product specialists should define safe use and any operating limitations; the interior appointment should not invent instructions for technical demonstrations.
The resulting design study can compare viewing positions, furniture, display access and storage for demonstration materials. Lighting and audiovisual interfaces need information from the relevant suppliers. Ask how the space works when a demonstration is not running, because a large empty stage can interrupt the everyday buying journey. Modern interior design should support both the event and the ordinary visit rather than privilege only the launch photograph.
Create a useful consultation and specification setting
Consultation areas should reflect how decisions are made. Buyers may need to spread out drawings, compare finish samples, review information on a screen or include a remote colleague. Discuss the number of participants and the expected privacy of the conversation. A decorative table near a busy entrance may not provide a useful setting for a detailed specification discussion.
CBD Projects can develop the furniture and interior intent around those activities, with the relevant specialist input for acoustics, technology and accessibility. Keep product samples organised so the current approved range can be found and returned. If the business requires refreshments or other services, identify their operational and technical implications separately. An advisory layout should not hide a new regulated activity within a general hospitality gesture.
Use lighting advice to support comparison
Lighting should be discussed in relation to what buyers need to see: texture, colour, surface quality, scale or a working product. Agree the design objectives and the role of an appointed lighting specialist where required. The consultant can coordinate the visual direction and spatial relationships, but should not imply that a rendering establishes measured performance or that one lighting arrangement suits every product.
Review representative finishes and products under the proposed conditions where practical. Reflective items, screens and glazed displays can introduce issues that small isolated samples do not reveal. Record the decisions made and the limitations of the review. A well-managed sample session gives the design team a better basis for detailing; it is more useful than approving a fitting purely because it appears in a luxury interior design reference.
Plan product changeovers and operational support
Showrooms evolve as ranges change, samples are replaced and displays are refreshed. The consultancy brief should describe how frequently that happens and which areas need flexibility. Review the relationship between customer-facing settings, temporary holding space, packaging, tools and staff support. The operator should explain whether changeovers occur while trading or during an agreed closure, rather than leave the designer to assume uninterrupted access.
An interior design firm can then compare modular and fixed display approaches against the actual operation. Flexibility has a cost and a limit: a demountable-looking feature may still depend on fixed services or specialist handling. Ask suppliers to explain what can reasonably be moved, reused or repaired. This information makes future change a reviewable design question instead of a general claim that the showroom is adaptable.
Bring your brief into focus
Send CBD Projects your showroom plans, product schedule and sales model to discuss a scoped design consultancy appointment.
Send your project briefSet the landlord and authority coordination boundary
Confirm the current requirements for the actual premises, activity and project scope. Showrooms may sit in malls, office buildings, industrial locations or independent properties with different interfaces. The consultant’s proposal should state whether it includes interior submission drawings, coordination of comments or another defined form of approval support. It should also identify information that must come from engineering and other appointed specialists.
For projects within its jurisdiction, DDA publishes a fit-out permit service. That is an authority-specific reference, not a universal route for every Dubai showroom. Landlord requirements, construction permissions and any activity-related conditions need to be checked by the responsible team. Interior fit out consultants in Dubai should communicate those boundaries without offering an approval guarantee based on an early concept presentation.
Prepare design information that bidders can interpret consistently
If the appointment includes tender documentation, describe the intended layouts, elevations, display details, finishes, furniture and specialist interfaces at an agreed level. Identify what is design intent and what the fabricator or contractor must develop. Use a drawing register and clear revision status. Unlabelled changes between a visual presentation and a pricing package can leave the client unsure which version has been accepted.
Invite the relevant fit out companies in Dubai to identify alternatives and exclusions explicitly. The consultant can help explain the design implications of those proposals within the appointment, while the client assesses commercial terms with its appropriate advisers. A cheaper display system may change the product arrangement or future changeover method. Compare those consequences rather than assume that a similar-looking finish means an equivalent showroom experience.
Define review stages and design fees together
The fee depends on the product range, premises complexity, required options, visual studies, detailing and extent of coordination or tender support. An established brand adapting a current manual may need a different scope from a business developing a first showroom identity. Product specialists, surveys, engineering and additional sample studies should be included, excluded or separately appointed in clear terms.
Agree the client representatives who will consolidate feedback at each stage. A sales lead, brand manager and operations team may all have useful but conflicting preferences. A consultant can help resolve the interior implications, but the client needs a defined decision process. Additional collections, a different site or substantial changes after approval should trigger a scope review rather than an informal expectation that every revision belongs to the original fee.
Retain useful design advice during supplier development
Where supplier drawing or sample reviews are commissioned, state their purpose and limitations. A review may assess correspondence with the agreed interior intent, while structural adequacy, electrical safety and installation methods remain with the responsible specialists and contractor. The client should understand who accepts each aspect. A general approved stamp can be misleading when different parties assume it covers different responsibilities.
Keep comments connected to a particular submission and record the response. If a proposed change affects the customer experience, product presentation or approved material direction, return that decision to the authorised client representative. This helps the interior fit-out contractor proceed from clear instructions and preserves a traceable connection between the accepted design and the supplier information used to manufacture it.
Bring a focused showroom brief to the first meeting
Provide the location, available plans, product schedule, selling method, brand information and the decisions you want the consultancy to resolve. Include known delivery constraints and the expected approach to future display changes. If the premises has not been chosen, explain the options and which questions could influence the selection.
A showroom interior design consultant should leave the client with understandable choices, defined deliverables and a practical record for the next stage. Use the project brief form to discuss that appointment with CBD Projects, or explore our interior design services where the project requires a wider coordinated scope.
Frequently asked questions
Can the consultancy be limited to an options study?
A focused study can be discussed around defined questions and available information. State the expected report, drawings and review meeting, and distinguish that advisory stage from a later detailed design or construction appointment.
Will the consultant select and certify technical display equipment?
The appointment should identify the consultant’s interior coordination role and the relevant product or engineering specialists. Technical certification and specialist system design are not automatically included in a general interior appointment.
How do we compare showroom design fees?
Compare the same product brief, premises assumptions, option count, design stages, details, review rounds and supplier or tender support. Make separate appointments and exclusions visible before assessing the total fee.
Can the design support later product changes?
It can consider the intended changeover method and relevant supplier information. Ask the consultant to explain which elements are adaptable and which depend on fixed services, specialist handling or further design review.