
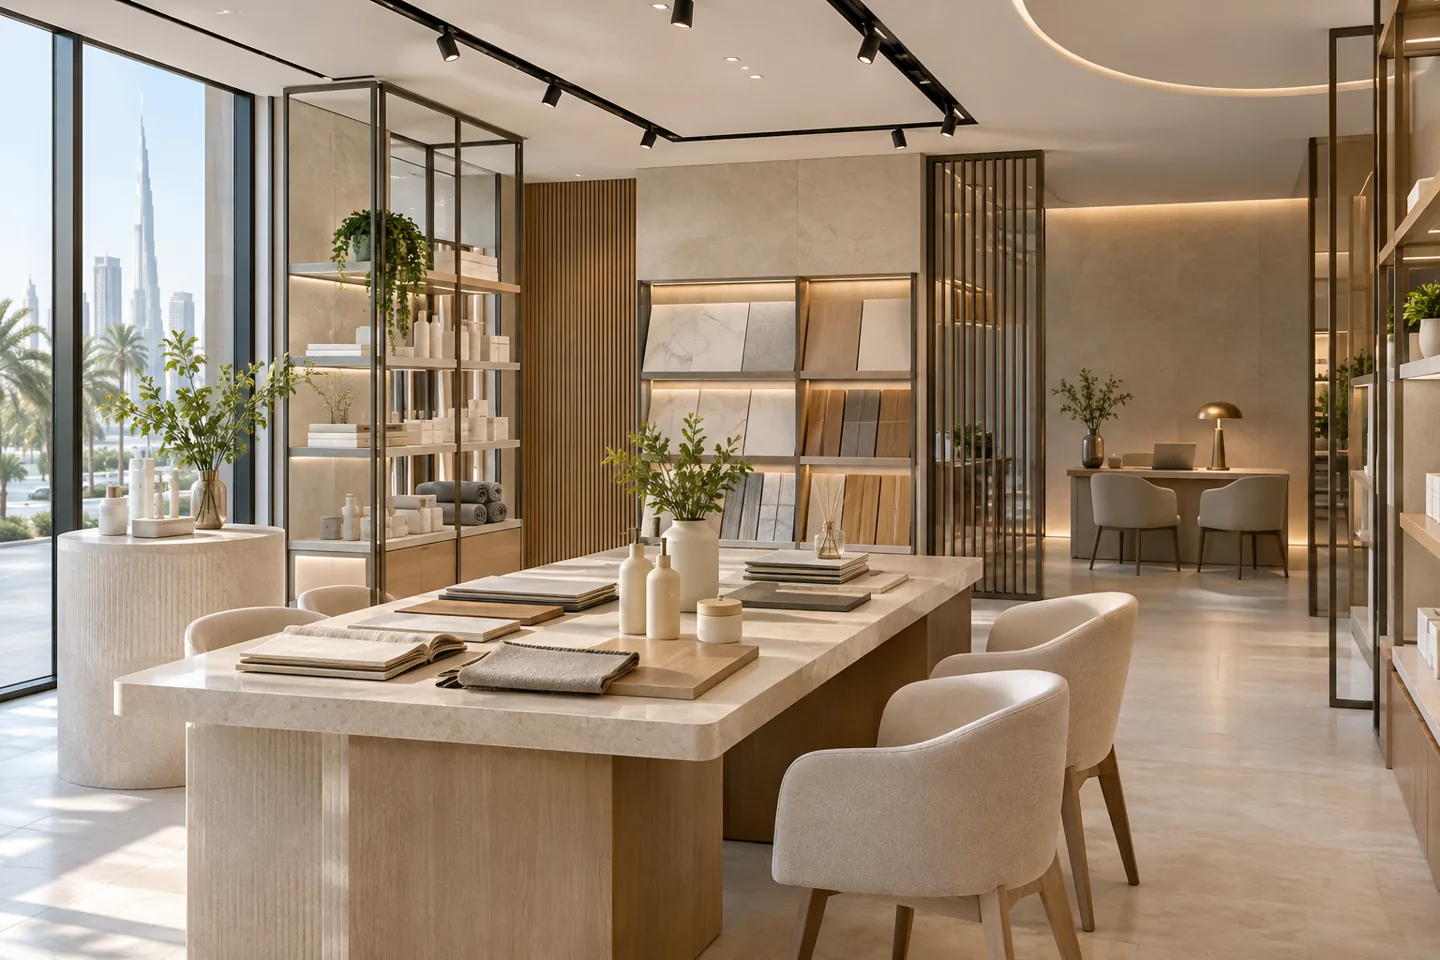
A retail interior design consultant should connect the brand proposition to a store that customers can understand and staff can operate. The work begins with the products, selling process and premises constraints, then develops the layout, display strategy and interior information needed for the next decision. It is an advisory and design appointment, with a defined brief and review process, rather than an assumption that every supplier and construction activity is included.
CBD Projects can discuss retail design consultancy in Dubai for a new shop, a changing product range or a refurbishment. The scope may begin with concept options or extend to developed design and agreed tender support. Our retail interior design service provides the related design-and-fit-out discussion. Here, the focus is the design advice and documentation that help a client instruct its appointed delivery team with fewer unresolved assumptions.
Agree the retail proposition and consultancy boundary
Explain what the shop sells, how products are selected and what customers need to experience before purchasing. A browsing-led store, an appointment showroom and a service counter have different spatial priorities. Identify the intended customers, typical basket or transaction and the staff assistance involved, without turning commercial aspirations into guaranteed sales claims.
The consultancy proposal should define the stages and outputs required to translate that proposition into an interior. Clarify whether merchandise planning, brand identity, visual merchandising, signage content and digital systems sit with the client or other advisers. An interior design consultant can coordinate these requirements, but should not silently inherit every commercial or technical responsibility because it affects the appearance of the shop.
Review the actual tenancy and landlord information
Collect the current tenancy boundary, measured information, landlord criteria and any available record of the existing fit-out. Mark the frontage, entrances, structural elements, service interfaces and access constraints relevant to the proposed layout. Identify information that requires confirmation rather than drawing a polished concept over an uncertain base plan.
For a mall unit, the landlord may have specific review stages, shopfront criteria and delivery arrangements. For a street-facing shop, the interfaces can differ substantially. The responsible parties should confirm the actual requirements before the consultancy programme is fixed. A previous retail use does not establish that another brand, product category or customer capacity can be accommodated without further assessment.
Map the purchase journey before fixing display positions
Trace the customer sequence from noticing the store to entering, understanding the offer, comparing products, receiving advice and completing the transaction. Include waiting, collection and any return or after-sales process. A useful plan shows where customers pause and what information or assistance they need at each point, rather than simply fitting display units around the perimeter.
The consultant can develop journey diagrams and layout alternatives linked to the selling process. Test busy conditions with realistic customer groups, staff movements and product handling. A queue that looks modest in isolation may interrupt the main display route when another customer stops to ask a question. Record these interactions so that the client can choose the intended service arrangement before joinery dimensions become fixed.
Build a display hierarchy from the merchandise
Ask the merchandising team to identify product dimensions, weight, replenishment frequency, demonstration needs and the way collections change. Record what must be visible together and what needs controlled handling. These inputs influence shelving, hanging systems, counter depths and storage interfaces; a generic product symbol is not sufficient information for every retail category.
A display strategy can distinguish hero products, comparison areas, promotional positions and supporting stock. Explain the intended hierarchy through plans, elevations and representative views. The client should understand how a new campaign or product size can be accommodated. Useful planning for a retail fit-out in Dubai allows defined flexibility while still giving suppliers a clear specification for the parts that must remain consistent.
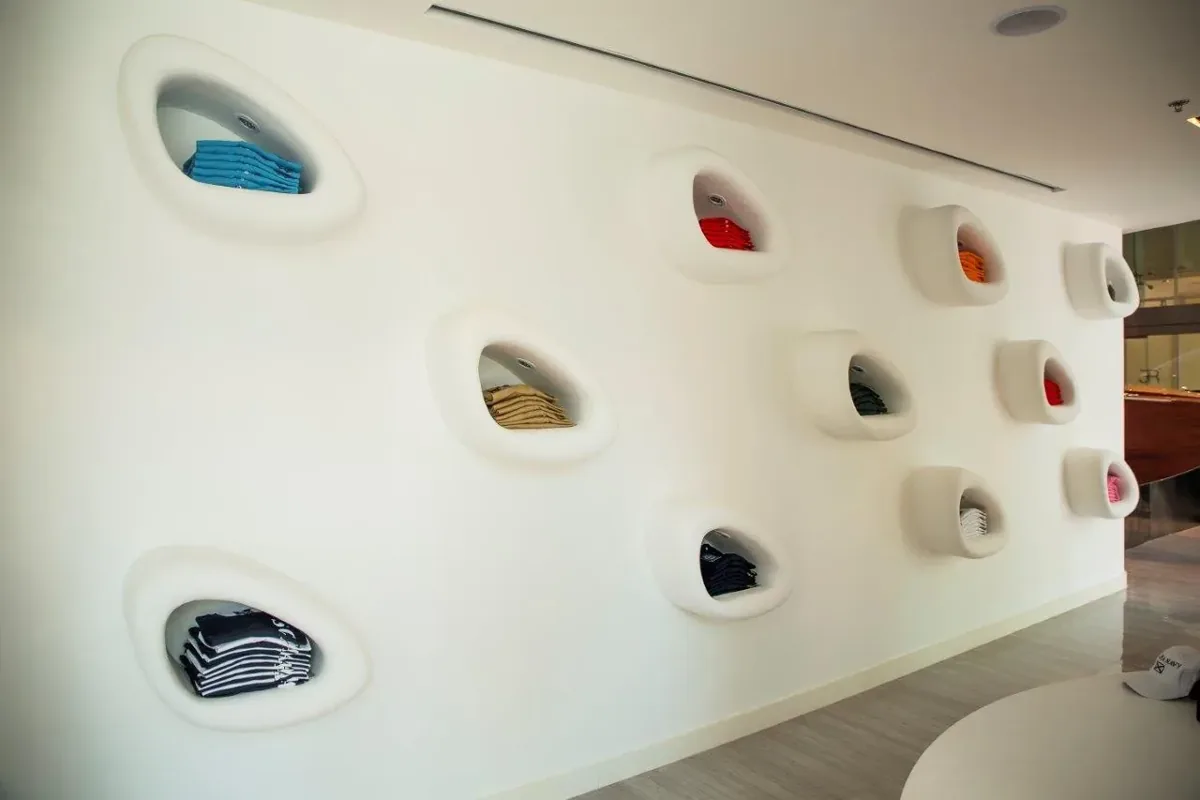
Coordinate lighting with the products being assessed
A display surface and its lighting should be reviewed as one arrangement. The relevant lighting specialist should assess the proposed equipment and performance requirements, while the interior concept defines the intended hierarchy and atmosphere. Discuss reflections, shadows, product colour and maintenance access using representative samples rather than relying on a render alone.
Record which products, shelf positions and finishes were used in a sample review. If the client changes the merchandise or fixture arrangement, consider whether the original lighting assumptions still apply. An interior design firm should make the relationship understandable without inventing a universal illumination value or declaring a fitting suitable for every product from its catalogue description.
Treat the shopfront as a coordinated interface
The frontage connects brand visibility, customer access, product presentation and the landlord boundary. Identify who controls signage content, glazing, doors, security systems and any digital display. Ask the responsible specialists to confirm their requirements before the interior detail is released, especially where several suppliers work around the same opening.
The consultancy package can include the intended shopfront appearance and its interior junctions, with a clear schedule of information required from others. Mall interior fit-out projects in Dubai often depend on this coordinated review, but the relevant landlord and authority route must be confirmed for the actual premises. A design presentation should not be described as an approved shopfront or permission to install signage.
Make staff operations visible in the design brief
Discuss deliveries, unpacking, stock holding, replenishment, returns and staff facilities with the people who will run the shop. These activities do not disappear because the sales floor is carefully composed. Their routes and working positions should be considered alongside customer movement, particularly where the store has a compact back-of-house area.
A scoped consultancy review can identify the stock and service assumptions behind the plan. Record which items are held locally and which arrive from another facility, who receives them and how empty packaging is handled. If the operator proposes more frequent deliveries to reduce storage, make that dependency visible. It is a commercial operating choice that the client needs to accept, not an invisible design saving.
Develop fixture and material information for procurement
Develop the agreed concept into information appropriate to the appointment: fixture elevations, finish schedules, representative details and interfaces with services or specialist equipment. Identify product references and the decisions that remain with the supplier. For bespoke displays, describe the intended function and internal organisation, not only the visible front elevation.
Material selection should consider wear, cleaning, product contact and repair. Samples need a location and an agreed review purpose so that purchasing does not substitute a visually similar item without understanding its implications. Joinery fit out companies in Dubai should be able to see what the design requires and what shop-drawing, sample or site-verification responsibilities remain within their own appointments.
Bring your brief into focus
Send CBD Projects your retail unit plans, product range and design objectives to discuss a focused consultancy scope.
Send your project briefSupport tender comparison with explicit design clarifications
An agreed consultancy scope can include responses to tender questions and review of proposed alternatives. State whether the review concerns the interior specification, appearance, coordination or cost implications. The client and its cost adviser should understand which commercial judgements sit outside the consultant’s appointed review.
Keep clarifications consistent for every bidder. When comparing retail fit out companies in Dubai, investigate exclusions and assumptions that affect the finished store instead of comparing totals alone. If a bidder proposes a different fixture system, ask how it supports the merchandise, maintenance and future campaign changes. Connect accepted alternatives to the final issue so that the construction team does not receive a mixture of original and revised instructions.
Plan opening readiness without assuming construction supervision
A design consultancy appointment may include defined design inspections, sample reviews or assistance with a pre-opening walkthrough. These should be described precisely. A periodic visit to review design intent is different from continuous site supervision, contractor management or acceptance of specialist systems. Record who performs those duties.
For the client walkthrough, test the selling sequence with sample stock and the intended staff roles. Check where an adviser stands, how a customer compares products and whether packaging or collection interrupts the till position. Observations should identify the location and the party responsible for review. A useful design record helps the team resolve these points without turning an informal discussion into an unauthorised site instruction.
Give the operator a usable design record
The consultancy record should explain which parts of the store are intended to change. A promotional table, movable display and fixed services counter should not all be treated as permanent architecture. Identify the approved adjustment rules and the supplier information the operator should consult before moving or replacing a fixture. This helps a visual merchandising team maintain the concept without making assumptions about stability, electrical connections or the effect of a new arrangement on customer routes.
Where the brand expects to repeat the store concept, distinguish a standard detail from a location-specific solution. A fixture approved in one unit may still require adaptation to another tenancy, product range or landlord condition. The design record can identify the rationale, relevant references and limits of the original decision. It should not imply that the same arrangement is approved everywhere.
At the final consultancy handover, walk the operator through the documents rather than simply sending a large drawing folder. Confirm who retains the approved samples and supplier references, where the final revisions are stored and which questions remain for the construction team. The client can then commission further work from a clearer starting point instead of reconstructing decisions from disconnected meeting notes.
Understand fees, programme and change triggers
Retail consultancy fees reflect the premises, design complexity, quality of available information and the stages appointed. A repeated fixture concept may need less concept exploration but still require substantial adaptation to a particular unit. A new retail proposition may need more briefing and testing before technical design can progress.
Agree review milestones and the client information needed at each one. Changes to the product range, branding, tenancy or operating model can affect several completed documents. Ask how those changes will be assessed before the consultant proceeds. CBD Projects can discuss a clear advisory fee scope, with options for additional services, rather than invent a universal design rate for shops with very different operational demands.
Start with a retail brief that supports a decision
Send the proposed location, unit plans, product information and intended customer experience. Include known landlord criteria, brand standards and the expected opening strategy. Explain whether the immediate need is to assess a unit, establish a concept or prepare information for your chosen contractor.
A retail interior design consultant should help the client make informed choices and preserve the reasoning behind them. Ask CBD Projects to explain the deliverables, decision owners and specialist interfaces proposed for your store. Use the project brief form or explore our commercial interior services to identify an appropriate starting appointment.
Frequently asked questions
Can consultancy begin before the retail lease is finalised?
An early review can help identify layout opportunities and unresolved premises questions, subject to the available information. It does not replace a measured survey, specialist feasibility assessment or advice on the lease. Define the specific decision the review is intended to support.
Does the consultant also create our brand identity?
Only if that service is expressly appointed. Store interiors, graphic identity, merchandising and signage content may involve separate advisers. The consultancy scope should identify the information needed from each party and how it will be coordinated.
Will the consultancy include authority and mall submissions?
Submission preparation and coordination should be stated in the proposal, with the applicable route confirmed for the premises. Do not assume that every design appointment includes submission rights, landlord consent or specialist approval responsibilities.
Can we retain our own fixture suppliers?
Yes, the design can be coordinated with client-appointed suppliers where the information and responsibilities are agreed. Identify who produces shop drawings, verifies dimensions, submits samples and accepts installation details before the package is issued.
How should we judge the finished design package?
Check it against the agreed scope and merchandising brief. The drawings, schedules and decisions should be consistent and usable by their intended recipients, with outstanding supplier and specialist information clearly identified rather than concealed behind a completed presentation.