
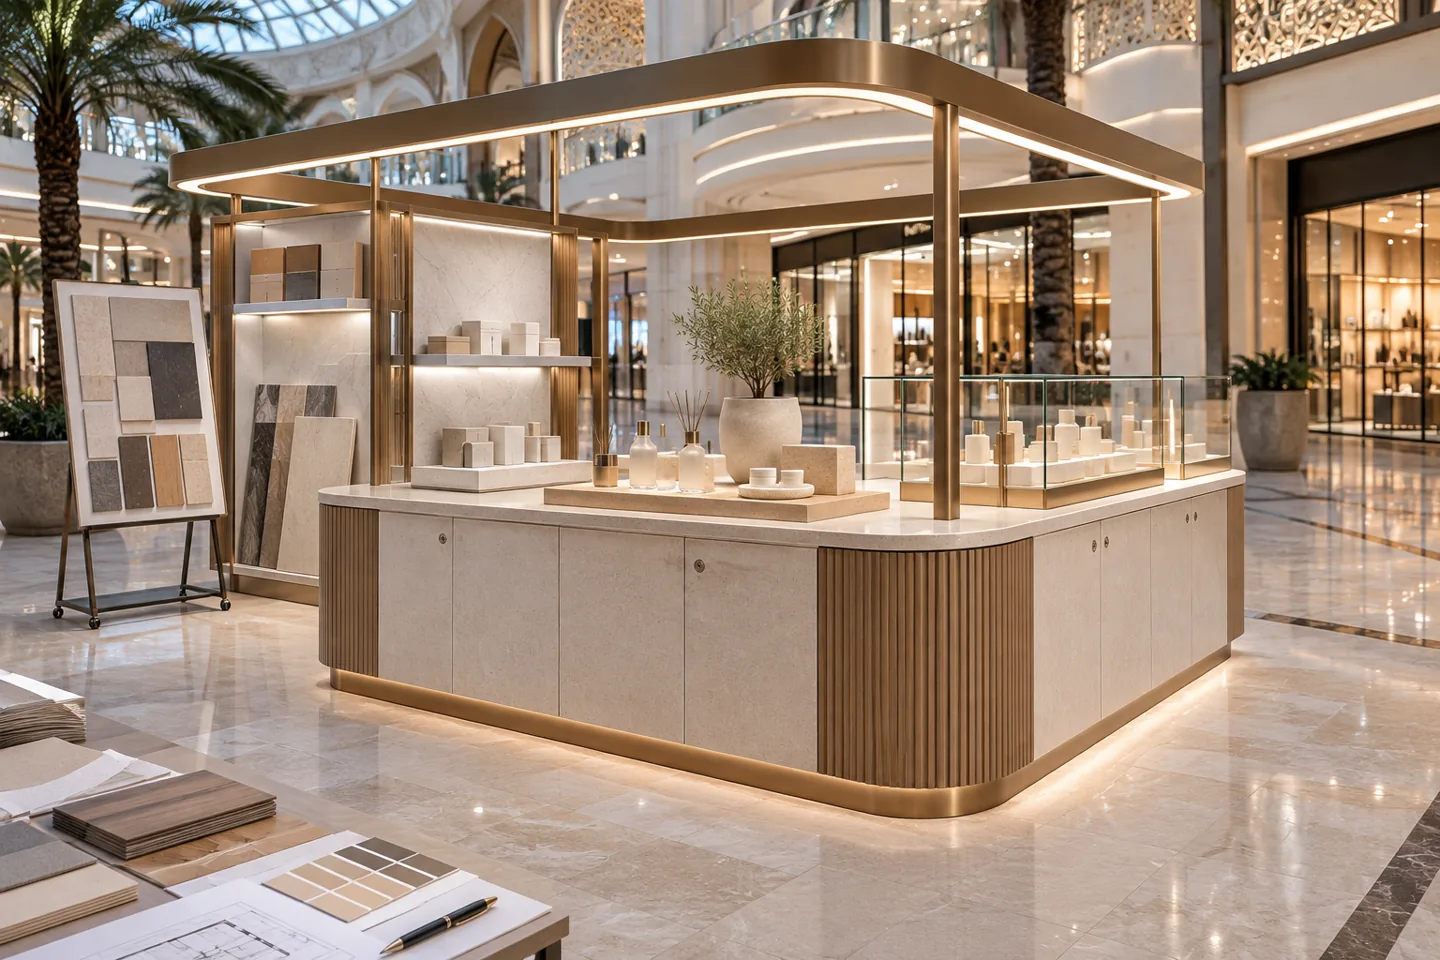
An interior design consultant for kiosks helps a retailer decide what the kiosk must do before the counter becomes a fabrication order. A compact footprint still contains a complete transaction: customers approach, compare, ask questions, pay and leave, while staff retrieve stock and maintain the display. Design advice is useful when it tests those activities and turns the preferred arrangement into clear information for review and pricing.
CBD Projects can discuss a design-only kiosk consultancy appointment in Dubai. The scope can cover the operating brief, alternative layouts, interior and display concepts, landlord-interface coordination, material advice and defined tender information. Manufacturing, installation and construction management are separate appointments unless included expressly. This page concerns the consultant service; the related kiosk design and fit-out service addresses a wider delivery scope.
Define the retail decision before commissioning a drawing
Explain the merchandise, average transaction, staff roles and customer assistance the business expects. Jewellery, accessories, cosmetics and demonstration-led products create different arrangements, even where the landlord offers the same leased area. State whether customers browse independently, need a staff explanation or bring a product back for collection. The consultant can then identify which operating assumptions must be tested in the first layout study.
List the decisions the advisory appointment should resolve. These may include an island versus a partly enclosed arrangement, display capacity, the position of the transaction point or the relationship to off-kiosk storage. A precise question is a better starting point than a request to make the kiosk luxurious. It also allows the proposed design fee to relate to useful outputs rather than an undefined promise of creativity.
Check the lease boundary and the available evidence
Obtain the current landlord information, offered dimensions and kiosk criteria before treating a leasing outline as a surveyed construction boundary. Record existing floor conditions, permitted connections and known constraints. The consultant should distinguish information measured on site from information supplied by leasing, centre management or the client. That distinction matters when a counter edge or access opening sits close to a permitted limit.
Identify any separate survey, engineering or landlord clarification needed before design approval. An advisory option can be developed with explicit assumptions, but it should not be issued as a buildable final layout while important boundaries remain unresolved. CBD Projects can organise those questions into a premises information schedule so the client knows which decisions it can make now and which need further evidence.
Compare layouts using the same trading scenario
Ask the consultant to show how each option handles the same representative transaction. A customer might compare two items while another waits to pay and a staff member retrieves additional stock. Review the approach, stopping positions, display access and staff movement together. This exposes the practical trade-offs between more display frontage, larger storage and a more comfortable service opening.
An options report should explain why one arrangement is preferred and what compromises remain. A technically neat plan may still leave staff crossing each other at the till. Conversely, an attractive open arrangement may provide too little secure or organised stock storage for the agreed operation. Avoid choosing solely from a single perspective rendering that hides the less convenient side of the kiosk.
Develop a display strategy before decorative detailing
Product dimensions, quantities and viewing requirements should inform the display concept. Ask how frequently merchandise changes and which items need comparison, demonstration or staff assistance. Lighting, reflective surfaces and glazing should be reviewed with representative products. A clear visual hierarchy can help customers understand the offer without surrounding every item with a different decorative treatment.
The consultancy scope can include display intent sketches, selected elevations and a schedule of information needed from specialist suppliers. Identify what those drawings establish and what must still be developed by the fabricator or engineer. Modern interior design for a kiosk often depends on restrained, consistent details; a complicated shape is not valuable if it makes products harder to see or stock harder to replenish.
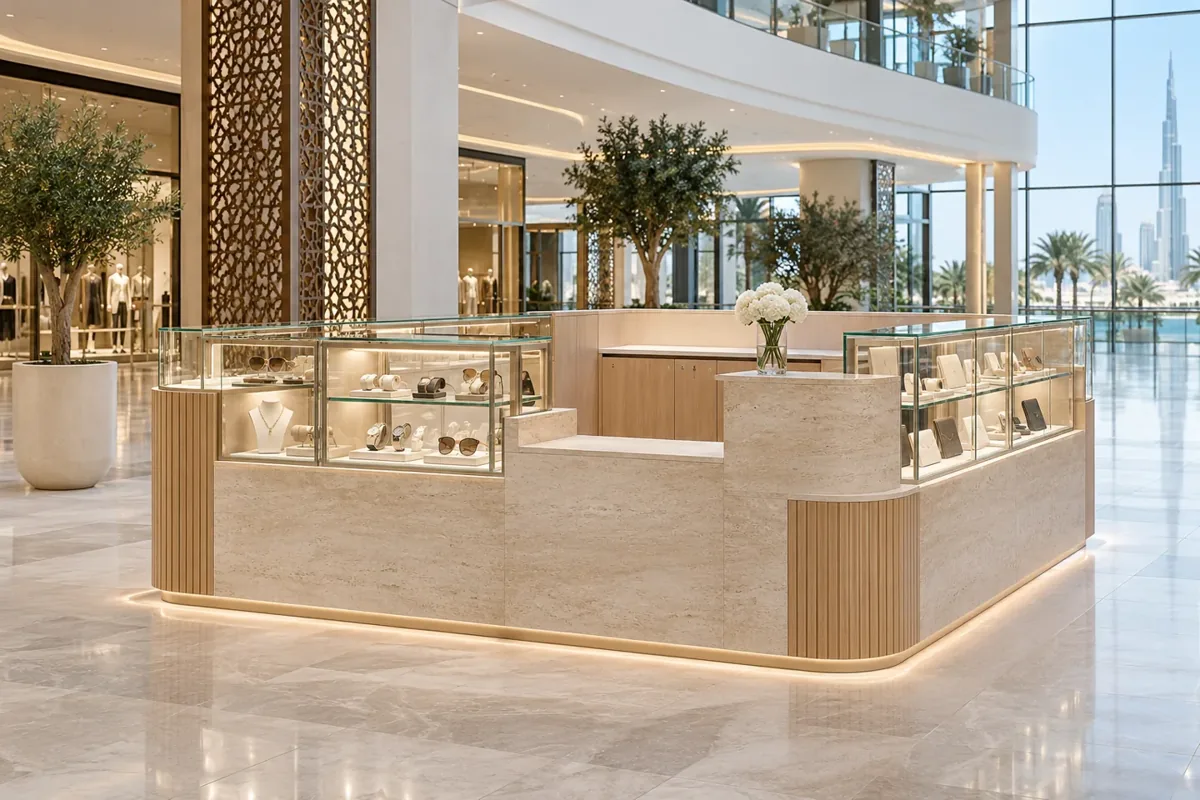
Design the staff position as a working place
Review the staff member’s normal reach, movement, storage and transaction tasks with the operator. Include routine packaging, returns, cleaning and the change between staff shifts. The design should not assume that a compact kiosk can operate with every cabinet empty and every surface clear. Ask users to demonstrate the items they need during an ordinary hour of trading.
An interior design expert can use those observations to refine the counter arrangement and internal organisation. Relevant ergonomic, accessibility and technical questions belong with appropriately appointed professionals. The consultant should show the client where a proposed improvement affects display space, construction cost or landlord review, rather than treating staff practicality as an invisible detail to be resolved by the joinery supplier later.
Make storage and replenishment assumptions explicit
Clarify what remains in the kiosk, what is stored elsewhere and how stock reaches the trading position. Packaging, consumables and staff belongings can occupy space that a product-only inventory misses. If the business relies on a separate storeroom, confirm that arrangement instead of assuming the shopping centre will make space available. The interior brief should describe the actual operating model.
Consultancy deliverables can include an internal storage study and a list of items requiring supplier dimensions. Discuss the opening of doors and drawers while the kiosk is in use, not only in an empty plan. Replenishment and cleaning should also be considered against the centre’s permitted arrangements. An efficient design keeps those activities understandable without publishing an invented universal operating rule for Dubai malls.
Coordinate connections and equipment responsibilities
The client should identify approved point-of-sale equipment, screens, security devices and any product-specific equipment. Obtain dimensions, power, data, ventilation and maintenance information from the responsible suppliers. The interior design consultant coordinates the physical implications within the agreed appointment; specialist system design and landlord connection approvals must have named owners.
Record the interface between the counter, equipment mountings and service access. A device that fits on the top may still leave cables exposed or prevent a cabinet from being opened. If the equipment changes after concept approval, review the consequences before manufacturing proceeds. Interior fit out consultants in Dubai should explain those dependencies clearly rather than allow a drawing symbol to be mistaken for a complete technical solution.
Set a realistic landlord review scope
Obtain the current kiosk manual and submission requirements for the actual centre or building. Discuss who prepares the relevant interior drawings, who coordinates engineering information and who communicates with the landlord. A mall interior fit out Dubai brief may involve different constraints from a kiosk in an office lobby or a showroom. Location alone does not establish the complete approval route.
Define submission support in the consultancy proposal. It may include preparing a particular package, responding to a stated number of review rounds or coordinating comments from others. It should not imply a guaranteed acceptance date or responsibility for every specialist approval. Authority and landlord requirements need to be confirmed by the responsible team before the client relies on a construction programme.
Bring your brief into focus
Send CBD Projects your kiosk location, merchandise brief and landlord criteria to discuss a design-only consultancy scope.
Send your project briefUse material advice to resolve the complete assembly
The material palette should suit the merchandise, brand and day-to-day wear. Review cleaning, impact, finger marks, replacement and edge details alongside colour and texture. A countertop sample does not show the complete installation. Substrates, joints, trims, glazing, hardware and fixing interfaces can affect both appearance and maintenance, and they should be developed at the level agreed in the appointment.
CBD Projects can help the client select a material direction and identify evidence needed from suppliers. Luxury interior design can be expressed through a well-proportioned counter and resolved detailing, rather than a large collection of expensive finishes. If a sample or mock-up is required, state the decision it must support and who accepts it. A visual approval should not silently become approval of every technical property.
Prepare a tender package that separates design from manufacture
A useful tender package identifies the kiosk layout, principal dimensions, display intent, finishes, equipment interfaces and the items bidders must develop or verify. Distinguish design intent drawings from fabrication drawings. The joinery supplier’s detailed proposals should be reviewed through the agreed process, with engineering and specialist input where needed. Unclear labels can cause the same document to be interpreted as both a concept and a manufacturing instruction.
When inviting retail fit out companies in Dubai to price the work, ask for stated departures, inclusions and exclusions. A consultant can help clarify the design implications of an alternative without accepting the supplier’s entire commercial offer. Keep the appointed contractor responsible for its construction and procurement obligations. The client needs to understand which party owns each remaining decision before awarding work.
Compare fees against the actual advisory work
The consultancy fee depends on the information available, number of options, visual studies, detailing, coordination interfaces and requested tender or site-review support. A new brand developing its first kiosk may need a different scope from a retailer adapting an established manual. Surveys, engineering, specialist calculations and additional landlord reviews should be identified as included, excluded or separately appointed.
Compare proposals on the same deliverables and review assumptions. A lower fee may exclude material schedules or supplier drawing reviews that another proposal includes. If the client later adds food preparation, a new product category or a different site, revisit the appointment rather than assume the original scope remains sufficient. Transparent boundaries make a fit-out consultant’s advice easier to manage and its value easier to assess.
Use an approval record to protect the chosen design
At each review, record the drawing revision, decisions accepted and outstanding information. The retailer, brand owner, landlord and equipment suppliers may approve different aspects. Keep those approvals separate enough that a preferred colour scheme is not mistaken for agreement on every connection and construction detail. A short decision schedule is often more useful than a long email chain with conflicting attachments.
If the consultancy extends into installation reviews, define the purpose and limitations of those visits. Observations about visible design intent do not automatically cover all workmanship, safety or concealed systems. The project team should know who issues instructions and who verifies technical matters. This allows the client to retain useful design advice without confusing it with an uncommissioned role of continuous site supervision.
Request a kiosk consultancy proposal with a usable brief
Send the location, available landlord criteria, proposed merchandise, staff arrangement, equipment information and the decisions you need help making. Include any brand manual and previous kiosk drawings, while identifying what may be changed. The more accurately the brief describes the operating problem, the more focused the design appointment can be.
An interior design consultant for kiosks should provide a clear route from those questions to a reviewable design record. Submit a project brief to discuss that scope with CBD Projects. You can also review our retail interior design service for wider store planning and fit-out requirements that extend beyond the kiosk appointment.
Frequently asked questions
Can the appointment cover a non-food kiosk only?
Yes. Define the merchandise and intended activities in the brief. Food preparation or another regulated use may introduce different requirements and specialist interfaces, which should be reviewed as a separate scope change.
Does the consultant manufacture the kiosk?
Manufacturing and installation are not automatically included in a design-only appointment. If a wider delivery service is proposed, separate the design deliverables, fabrication responsibilities, reviews and construction obligations in writing.
What should be approved before asking joinery suppliers to quote?
Agree the intended transaction, preferred layout, display direction and available landlord information. The tender stage should state any unresolved dimensions, equipment details or material decisions so bidders do not price different assumptions.
Can we reuse the same design in another mall?
The design may provide a useful starting point, but each premises needs a review of dimensions, landlord criteria, connections and operational requirements. Do not treat approval at one location as approval for another.