
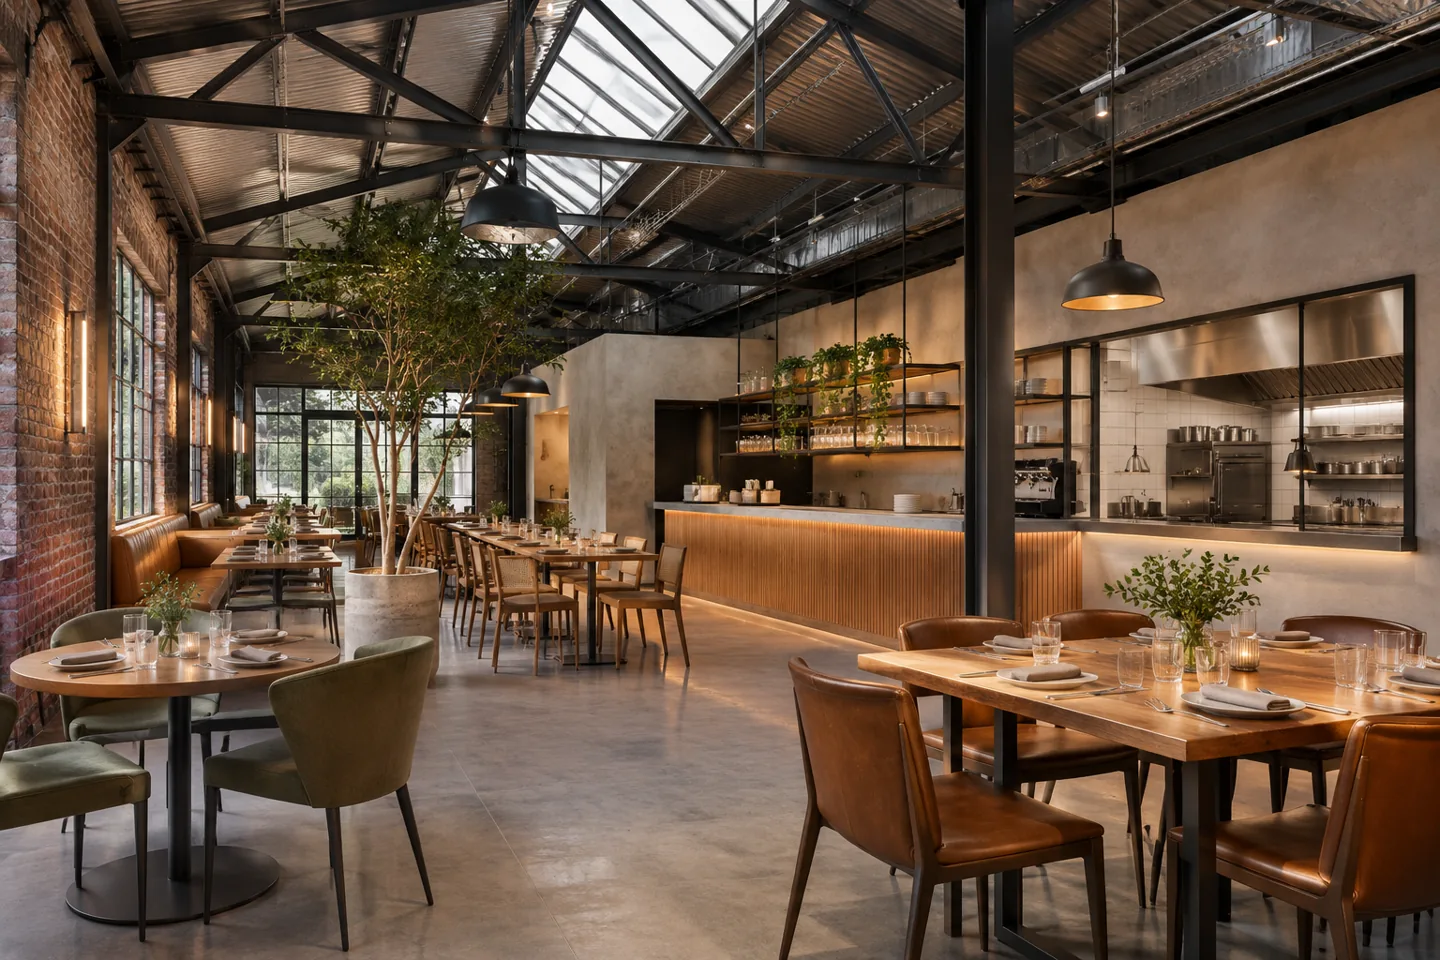
An interior design consultant for a restaurant in a warehouse helps an operator turn an unusual premises opportunity into a reviewable interior brief. The attraction may be a generous volume, an exposed structure or room for a distinctive dining experience. Those qualities still need to be tested against the service model, kitchen interfaces and the information required from the appointed specialists. An atmospheric concept is not evidence that the proposed restaurant can be built or operated as shown.
CBD Projects can discuss a separately scoped warehouse restaurant interior consultancy in Dubai. The appointment may cover briefing, dining and support-space options, interior concepts, specifications and agreed tender reviews. We coordinate interior information with the relevant technical and food-establishment design inputs, while keeping professional responsibilities explicit. The purpose is to support a clear client decision at each stage, rather than assume that one design fee includes every construction package and permission.
Define the restaurant proposition in operational terms
Explain the menu, style of service and experience you want the premises to support. A reservation-led dining room, a casual counter-service venue and an event-oriented restaurant may use the same warehouse in very different ways. Identify the expected relationship between food preparation, staff interaction, guests waiting and people staying after their meal. These activities should inform the brief before a visual theme is fixed.
The consultant can organise the requirements into a schedule of dining, support and customer-facing spaces. Record which assumptions belong to the operator and which need specialist advice. The client should be able to distinguish essential activities from optional additions. This creates a basis for comparing concepts without implying a guaranteed number of covers, commercial return or approval outcome from the apparent size of the building.
Agree the advice needed before developing the concept
A consultancy appointment may begin before premises selection or after the operator has already chosen a warehouse. Establish what decision the work must support now and what information exists. An early option study, a developed interior package and a review of another designer's concept are different tasks. Their outputs and limits should be understandable before work starts.
List the drawings, specifications, meetings and design reviews included. Identify the operator's decision owner and the specialist information needed at each stage. Interior fit out consultants in Dubai should explain what remains outside a general interior appointment, including technical assessments and regulated professional roles where applicable. A clear proposal helps the client commission a useful stage without assuming that every later submission, procurement activity and site responsibility has already been covered.
Appraise the warehouse as evidence rather than inspiration
Obtain the available building plans, tenancy information and relevant landlord correspondence. Record what has been observed and what remains uncertain. Existing finishes, levels, enclosures, entrances and service locations can influence an interior proposal, but their appearance does not confirm technical suitability. The appointed specialists should assess the matters within their responsibilities before design decisions depend on them.
CBD Projects can translate those findings into interior opportunities, constraints and questions for the client. For example, a striking existing feature may support the visual direction while requiring careful coordination around access or services. Compare options using the same known information and qualify assumptions openly. The warehouse character should be a considered part of the restaurant design, not a reason to overlook the evidence needed for a conversion decision.
Develop a guest arrival that suits the actual location
Consider how a guest finds the entrance, understands where to wait and reaches the intended dining setting. The warehouse may sit within a wider site whose arrival experience differs from a shopping mall or a conventional restaurant frontage. Discuss the relationship between reception, bookings, waiting and the first staff interaction, using the operator's actual service approach.
The interior appointment can develop the customer-facing sequence and coordinate it with information from the relevant premises and technical teams. Signage permissions, external works, accessibility and access-control requirements need appropriate review rather than assumptions based on a rendering. A clear interior journey can make the chosen concept easier to understand, while the client retains an explicit record of matters that require other appointments or authority decisions.
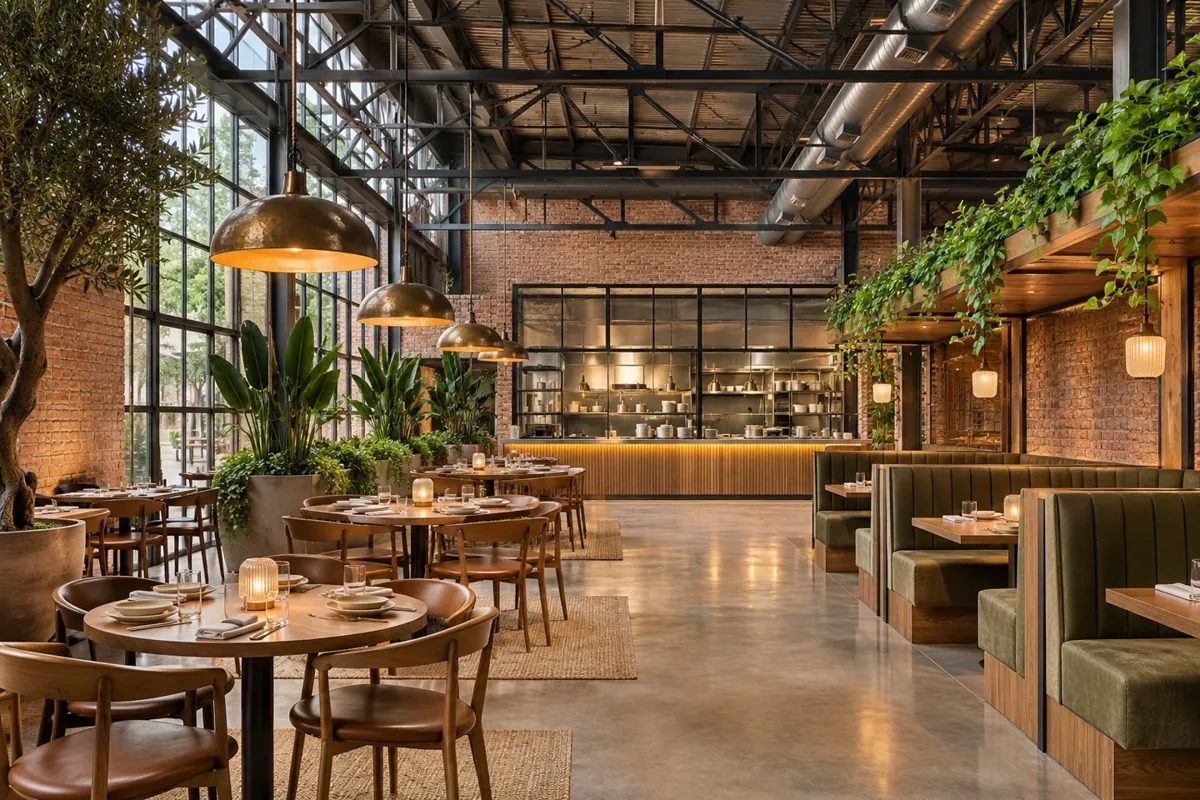
Compare dining options through a complete service
Test the dining room when tables are occupied and staff are working, not only when the chairs are neatly arranged. Discuss the movement of guests, service staff, used items and any equipment brought to the table. Consider where a conversation, payment or short pause takes place without obstructing another activity. Furniture symbols should represent the intended selections closely enough to make the comparison meaningful.
Prepare options showing the compromises between table variety, atmosphere, support provision and flexibility. An open warehouse volume can accommodate different visual compositions, but the operator should understand how each one supports service. The interior design consultant can record the reasoning behind the preferred arrangement, helping later suppliers and contractors understand which relationships should be protected as the design is developed.
Coordinate dining and kitchen information at the right boundary
The kitchen brief should come from the menu, food processes and the appropriately appointed specialists. The interior consultant needs their current information about equipment, service interfaces and the relationship to customer-facing areas. A decorative counter or screen must not conceal an unresolved operational or technical question. Agree how specialist comments will be reviewed before affected interior details are issued.
Review the points where dining and preparation meet: food presentation, collection, staff movement, storage interfaces and the handling of used items as relevant to the concept. CBD Projects can coordinate interior elevations, furniture and joinery around the confirmed information. The appointment should explain who defines and verifies the food-establishment layout and building systems, avoiding an implied promise that a general interior concept settles those specialist responsibilities.
Make support spaces visible in the first options
A restaurant needs more than the area photographed from the entrance. Ask the operator to describe receiving, storage, staff support, cleaning and other activities that influence the interior plan. Identify the specialist input needed for those functions and the relationship to the dining room. A concept that allocates every appealing area to guests can leave the practical support unresolved.
Compare the whole interior arrangement rather than judge options by dining seats alone. Discuss where staff prepare for service, where temporary items wait and how supplies reach the places that use them. The consultancy can organise these questions into room information and coordination actions. Technical suitability and relevant operating requirements remain for the responsible parties to confirm, with the interior package developed around the resulting brief.
Use the volume without relying on spectacle alone
Exposed structure and generous height can shape a memorable interior, but their treatment should relate to the guest experience and maintainable details. Discuss how lighting, furniture groups and finishes create a comfortable sense of place within the larger hall. A visually dramatic installation needs coordination with access, services and the actual technical condition of the building.
Develop the concept through drawings and representative samples that explain its installed form. Ask how decorative elements are supported, cleaned and replaced, with the relevant specialist advice. Avoid treating a high ceiling as a reason to add features without a clear role. The interior design firm should help the client understand which choices support the restaurant proposition and which introduce complexity that needs further design, cost and maintenance consideration.
Bring your brief into focus
Share your warehouse plans, restaurant proposition and specialist appointments to discuss a defined interior consultancy brief.
Send your project briefReview sound and lighting expectations with specialists
Different restaurant activities can have different expectations for conversation, music and visual focus. Describe the intended atmosphere to the relevant advisers rather than promise a particular acoustic or lighting result from an interior material alone. Warehouse enclosures may raise project-specific questions that require investigation and technical design within the appropriate appointments.
The consultant can coordinate the interior concept with those findings. Review how lighting relates to occupied tables, food presentation and changing service periods, using actual equipment information. Discuss the visual effect of sound-related treatments where proposed, including maintenance and replacement. Keep the client's aesthetic acceptance separate from specialist confirmation, so a material or fitting is not treated as technically resolved simply because its appearance has been approved.
Specify materials for the exposure of each setting
Dining tables, service counters, circulation areas and support rooms encounter different contact and cleaning conditions. Define those uses before requesting material recommendations. Ask suppliers to explain joints, edges, substrates and installation requirements alongside colour and texture. A sample should be reviewed as evidence for a particular application, not as a universal answer for the whole restaurant.
Prepare a schedule connecting the selection to its location and review status. Consider how damage can be repaired without disturbing unrelated work and who will retain the approved references. Luxury interior design can remain coherent while making practical distinctions between a protected decorative wall and a frequently cleaned counter. Where technical or food-related suitability needs specialist evidence, identify the party responsible for obtaining and assessing it.
Separate design acceptance from the approvals process
Dubai Municipality lists layout assessment for food establishment licensing among its official services. The responsible parties should establish the route and relevant requirements for the proposed food activity and premises. DDA also publishes a fit-out permit service for projects within its jurisdiction; it should not be presented as a universal procedure for every warehouse restaurant in Dubai.
A consultancy scope should identify which interior documents are prepared, how comments are coordinated and which appointed party handles the relevant submissions. Client acceptance of a dining concept is not an approved food-establishment layout or permission to undertake every proposed alteration. Record outstanding questions and the next responsible reviewer. This keeps the design programme connected to real decisions without promising approval dates or implying qualifications that the appointment does not establish.
Prepare a tender and fee comparison around defined information
Agree the design issue intended for pricing, including furniture, joinery, finishes and relevant specialist interfaces. Make provisional selections and exclusions visible. Ask bidders to identify assumptions and describe alternatives against the same requirements, rather than allowing each proposal to fill missing information differently. The client should understand what is being compared before treating the totals as equivalent.
Consultancy fees vary with the starting brief, premises information, number of options and agreed stages of coordination. Explain whether tender questions, sample reviews or later design responses are included. When comparing fit out companies in Dubai, separate the design work already commissioned from services conditional on awarding construction. A useful advisory appointment provides reviewable outputs and an understandable boundary between professional advice, supplier design and the building contract.
Start with the restaurant decision that matters next
Send the available plans, photographs, location and a concise description of the restaurant concept. Include the menu and service model at the level currently known, the specialist teams appointed and any premises or landlord information affecting the decision. Explain whether you need to assess a warehouse opportunity, compare interior options or develop information for a selected delivery route.
CBD Projects can discuss a focused consultancy proposal based on that stage. Explore our warehouse restaurant interior design and fit-out service for the subsequent construction scope, while keeping this advisory appointment distinct. You can also consult our restaurant fit-out service for broader delivery planning. Submit a project brief so the first discussion addresses your real operational priorities and the premises evidence available.
Frequently asked questions
Does the consultant confirm the warehouse is suitable for a restaurant?
An interior study can identify opportunities and questions, but suitability depends on the relevant technical assessments, permissions and operating requirements. Appoint the appropriate specialists and establish the authority route before relying on a conversion decision.
Can we commission advice before finalising the menu?
A limited appointment can help organise the unanswered questions and compare early options. The proposal should state which decisions remain provisional and where menu or equipment changes could affect later design. It should not imply that a final technical layout can be settled without the necessary inputs.
Is kitchen engineering included in an interior consultancy fee?
It should not be assumed. The appointment must identify the specialist design and coordination services included. Kitchen, building-service and other technical responsibilities need clear owners, with their information incorporated into the interior package at agreed stages.
What makes two consultancy proposals comparable?
Compare the spaces covered, outputs, review stages, assumptions and specialist interfaces. Separate professional fees from investigations, supplier purchases and construction costs. Ask how changes to the operating brief will be handled before choosing a proposal on its headline fee.