
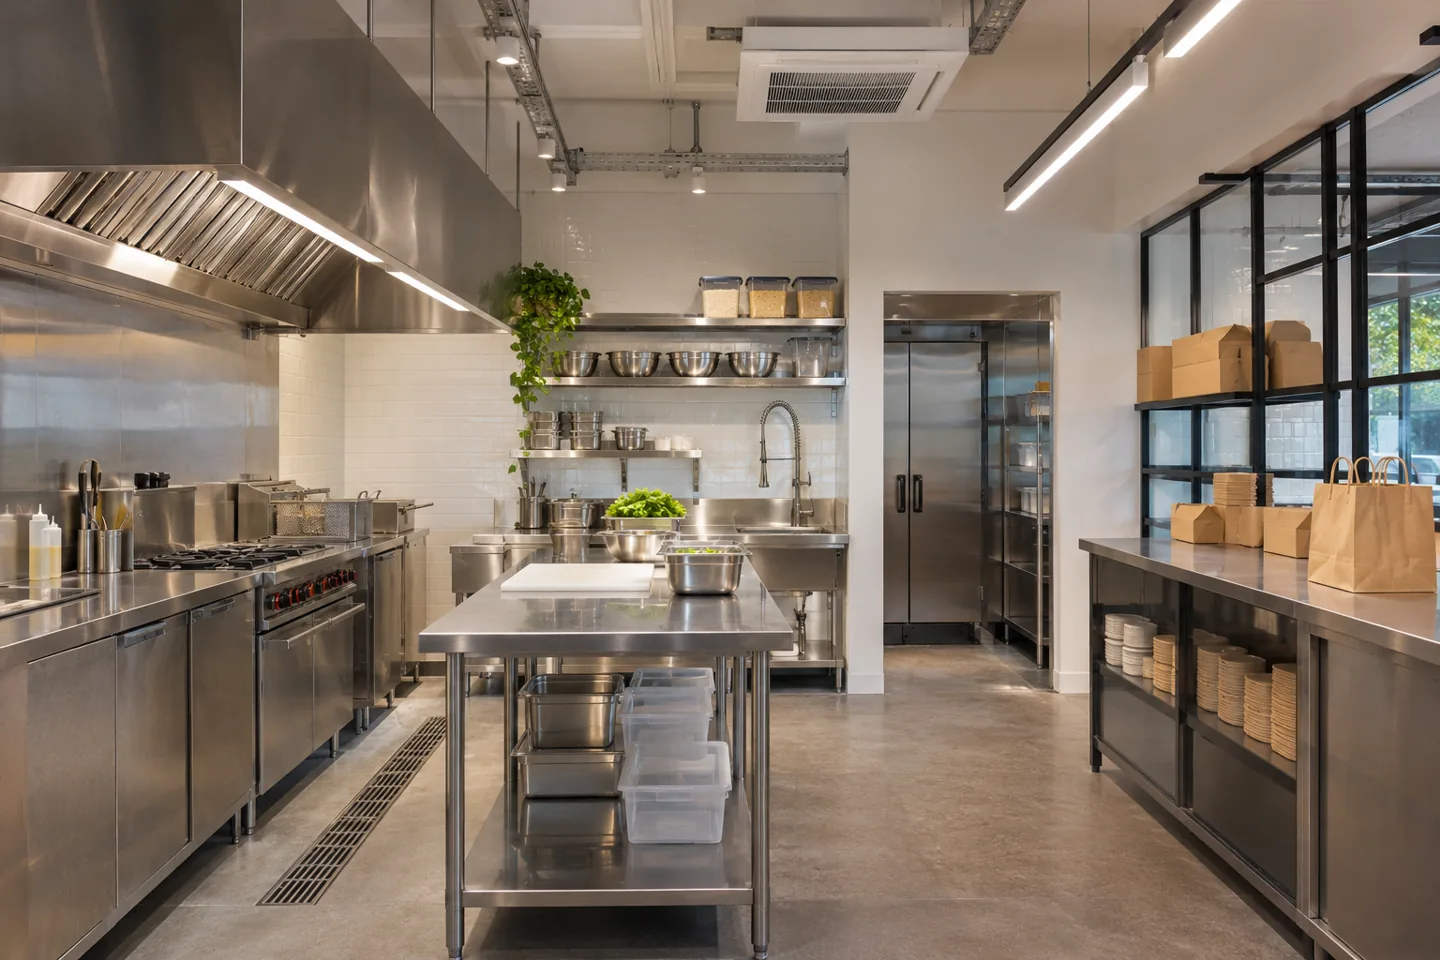
A delivery-led kitchen needs a clear account of how orders become prepared, packed and collected. The physical brief can change substantially between a single operator preparing one menu and a shared facility accommodating several businesses. Interior design consultancy helps the client identify these differences before a counter, dispatch point or support room is committed to construction.
CBD Projects can discuss a separately scoped interior consultancy appointment for cloud kitchens in Dubai. The work can address the operating brief, layout options, support interiors, interior specifications and agreed tender questions. Food-process planning, equipment engineering, specialist services and licensing advice require the appropriate appointments. The design discussion should connect those inputs to useful interior decisions while making responsibilities and unresolved assumptions visible.
Identify the operating model behind the cloud kitchen
Explain who will occupy the facility, which activities they propose and which facilities are shared. A multi-operator arrangement can involve different responsibilities for stock, staffing, administration and dispatch. An interior consultant should not assume that a collection of branded menus represents one unified operation with the same access and management arrangements.
Record what is confirmed about the business model and which questions need the operator's decision or specialist advice. Consider the intended opening pattern, changes in demand and how new users might be introduced. The consultancy brief can organise these inputs into a spatial study, but it should not imply that the proposed commercial or operating arrangement is permitted merely because the rooms can be drawn.
Commission the design work around the next commitment
State what the client needs to decide next. An early study may compare the potential of two premises, while a developed appointment may produce interior information for a defined unit. A review of an existing kitchen specialist proposal has another purpose. The deliverables should reflect that decision instead of defaulting to a complete design-and-build promise.
CBD Projects can set out the proposed drawings, schedules and review stages within its interior appointment. Identify the operational, equipment and engineering information that must be supplied by others. Agree whether tender clarification or later supplier reviews are included. This helps clients comparing interior fit out consultants in Dubai understand the actual advisory work behind a fee rather than compare the number of images in a proposal.
Collect the current premises and specialist information
Ask for available building drawings, landlord requirements, photographs and any information about previous alterations. Note whether the documents show the current condition. A former kitchen use or an existing service point may be relevant evidence, but does not automatically establish suitability for a different operator, menu or production arrangement.
The consultant can maintain an information register for the interior study. Link each assumption to its source and identify what needs verification before it affects procurement. The kitchen specialist and engineers should explain the information they require for their own assessments. A design package becomes more reliable when gaps are named early instead of being hidden behind a confident room label or an attractive visual.
Define the customer order and collection interface
Map the steps between an order being accepted and a completed package leaving the premises. The operator should explain how staff receive information, identify the order, manage readiness and communicate with the collecting party. These tasks may call for specific work surfaces, screens, storage or holding arrangements, subject to the appropriate operational and specialist inputs.
The interior brief can compare dispatch-counter options using the same representative order sequence. Consider the staff position, visibility of necessary information and the relationship to other occupied areas. A large counter may appear flexible while creating an unclear boundary between people completing different tasks. Record the selected arrangement and the reason for it so later equipment or furniture changes can be reviewed consistently.
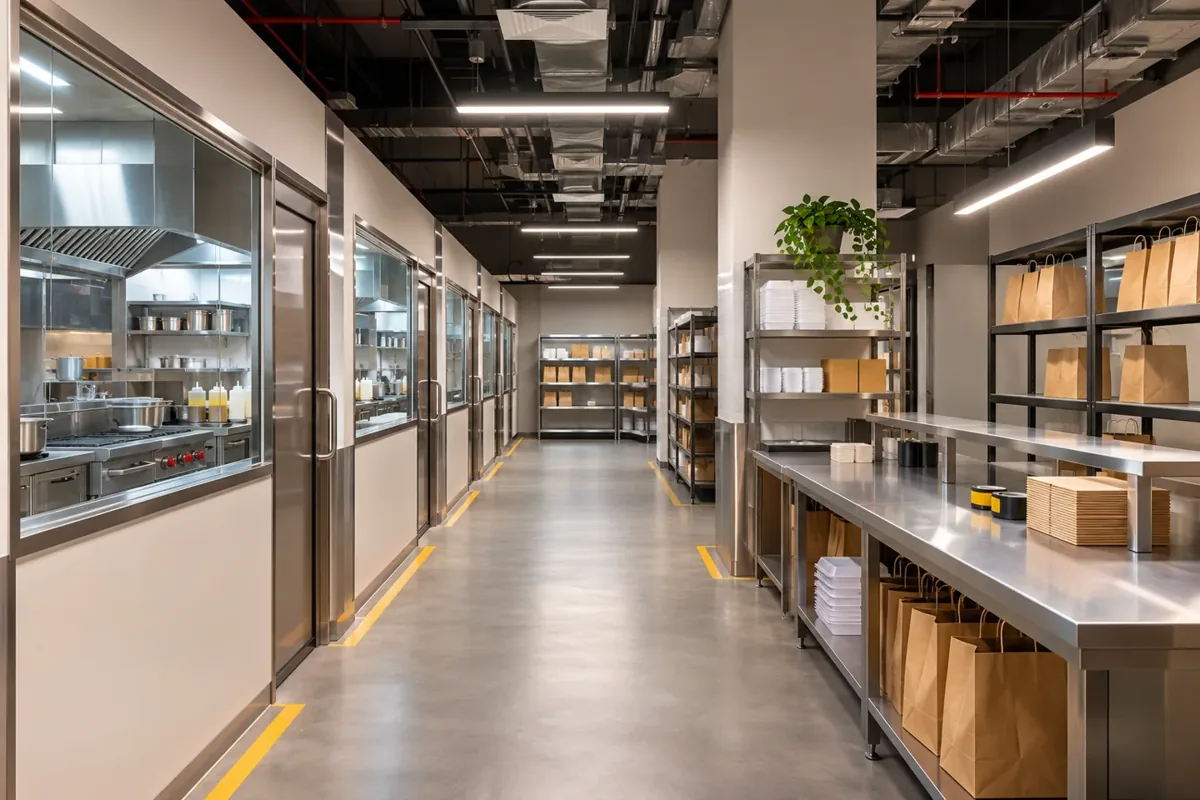
Study waiting and arrival without promising operating capacity
Discuss how collecting drivers or other visitors arrive, identify themselves and wait. Ask the operator and landlord to establish the relevant access arrangements. The number and type of arrivals can vary through the day, and an interior drawing should not be used to promise that an assumed peak can be accommodated without further review.
Consider the relationship between a waiting point, the dispatch task and circulation used by staff. Furniture, signage and communication positions need a clear purpose. Where a proposed arrangement affects shared building areas or access rules, record the required approval or coordination question. The interior consultant can make the issue understandable without inventing permissions over corridors, parking areas or neighbouring premises.
Make packaging and replenishment a visible part of the brief
Ask the operator how packaging is selected, stored, replenished and used at the point of dispatch. Different order types can require different containers and accessories. An unplanned collection of boxes can consume a work surface that appeared available during concept design. Storage should follow the actual item information and agreed operating method.
The interior package can develop the relevant cabinetry, shelving and work-surface relationships within its scope. Review access, local replacement and coordination with selected equipment. Specialist food-safety requirements and handling procedures should come from the responsible advisers. Good interior advice connects storage to the task without presenting a furniture drawing as validation of the complete food operation.
Give shared support spaces explicit ownership
A shared facility may need decisions about reception, administration, staff support and the storage of non-food items. Identify who uses each space, who controls it and which responsibilities remain with individual operators. Without this brief, a room described as shared can become a source of conflicting assumptions before the facility is even tendered.
Compare the arrangements through realistic daily scenarios. A manager's confidential discussion, an incoming supplier and a staff break do not automatically fit within the same room at the same time. An interior design consultant can organise options and their compromises. The responsible team should establish applicable operating, building and welfare requirements before the chosen layout is relied upon as a final capacity statement.
Coordinate menu changes through the actual equipment schedule
A delivery-led business may want to change its menu or introduce another brand. Ask which changes the client genuinely expects and what physical or specialist consequences they could have. Flexibility should be defined as specific possibilities, not an assurance that any future food activity will fit the same arrangement.
Use current equipment references and ask the appointed specialists to identify where a proposed change affects their systems or process advice. The interior consultant can then review affected counters, storage, finishes and support spaces. Keep the revised decision connected to the relevant drawings. This allows the operator to evaluate an adaptation deliberately rather than mistake spare-looking floor area for unrestricted future capability.
Bring your brief into focus
Describe your cloud kitchen operation, premises and specialist appointments to discuss a practical interior consultancy proposal.
Send your project briefDevelop materials around real maintenance questions
Review finishes with the people who will maintain the facility and the specialists responsible for technical acceptance. Consider edges, joints, access panels, fixed equipment interfaces and the ability to repair local damage. The performance of an installed assembly depends on more than the surface sample used to agree its appearance.
Prepare a schedule that identifies the product, location, relevant supplier information and review status. Separate decisions about colour or texture from outstanding technical confirmations. A selected material should not be described as universally compliant for every cloud kitchen activity. For administrative and staff interiors, use the appropriate room brief rather than carrying the same visual treatment through areas with different tasks and maintenance needs.
Keep the authority and landlord programme specific
Dubai Municipality lists a layout assessment service for food establishment licensing. The operator and appropriately appointed specialists should establish how the relevant services and requirements apply to the proposed facility. An interior concept accepted by a client is not the same as acceptance of the food establishment layout or permission to begin operating.
The consultancy proposal should explain the interior information it will prepare or coordinate and which parties own specialist submissions. Fit-out approvals, landlord consent and a fit-out work permit should be tracked according to the actual premises and scope. Avoid an assumed universal review period. A useful programme identifies information dependencies and decisions without promising an approval outcome outside the consultant's control.
Prepare tender information for the selected arrangement
The tender issue should explain the chosen interior scope and the specialist information on which it relies. Give rooms and relevant items identifiable references. State which equipment, furniture or fabrication is purchased by the operator, and who provides the information needed to coordinate it with construction. Exclusions should not make necessary interfaces disappear.
When reviewing fit out companies in Dubai, ask bidders to identify assumptions against the same document issue. Tender advice can compare stated design alternatives and clarify intended details if those tasks are included in the appointment. The client retains the commercial award decision, with legal and technical advice obtained from the appropriate parties. Accepted clarifications should become part of the current design record.
Agree review gates before design information is released
Set out the decisions required at the end of briefing, option selection and developed interior coordination. The client should know whether it is accepting an operating assumption, a visual direction or a detail for the next review stage. These decisions have different consequences and should not be combined into one unexplained approval email.
Retain a short action list showing the owner of each outstanding item. Explain the intended use of each drawing issue, particularly where technical information remains incomplete. A package prepared for discussion should not quietly become an instruction to fabricate. If a later change affects the menu, equipment or operator arrangement, revisit the relevant decisions before treating earlier acceptance as sufficient for the revised scope.
Relate the consultancy fee to scope and uncertainty
The effort depends on the available information, maturity of the operating brief, number of alternatives and level of interior detail required. A single defined unit with an appointed kitchen specialist can call for a different service from a shared facility still testing its business model. Agree expected meetings, coordination inputs and revisions before comparing fee proposals.
Confirm the process for additional work if the premises, brief or supplier selections change. A design-only appointment can finish with a clear handover to the client's chosen construction team. For an enquiry involving construction delivery, explore our cloud kitchen design and fit-out service; it has a separate scope from the advisory work described here.
Begin with a focused cloud kitchen enquiry
Provide the location, available plans, proposed operator arrangement and the decisions that are already settled. Include any equipment schedule, relevant specialist appointments and known landlord conditions. Explain whether the immediate task is to investigate a premises, compare layouts or coordinate an existing proposal for tender.
CBD Projects can review these needs and discuss an appropriate interior consultancy stage. A useful first proposal makes the required inputs, deliverables and exclusions clear. Send your information through the project brief form so the discussion can focus on the real activity and the next commitment, rather than a generic collection of delivery-kitchen images.
Frequently asked questions
Does the appointment include every operator licence?
No. The operating arrangement and applicable licences must be confirmed with the relevant authorities and advisers. The interior scope should identify the information it contributes without implying that a layout settles licensing responsibilities.
Can the design allow future menu changes?
Specific anticipated changes can be reviewed with the operator and appointed specialists. Their equipment, process and technical implications need consideration. No general interior layout can guarantee suitability for every future food activity.
Can you work alongside our kitchen specialist?
Yes, the appointment can define how verified specialist information is coordinated with the interior layouts, finishes and supporting spaces. Confirm the review responsibilities and document exchanges so neither party assumes the other has accepted work outside its role.
Is tender review included?
It can be included as a defined task. Agree which documents, alternatives and clarification stages will be reviewed. Commercial award decisions, contract advice and specialist technical acceptance remain separate responsibilities.