
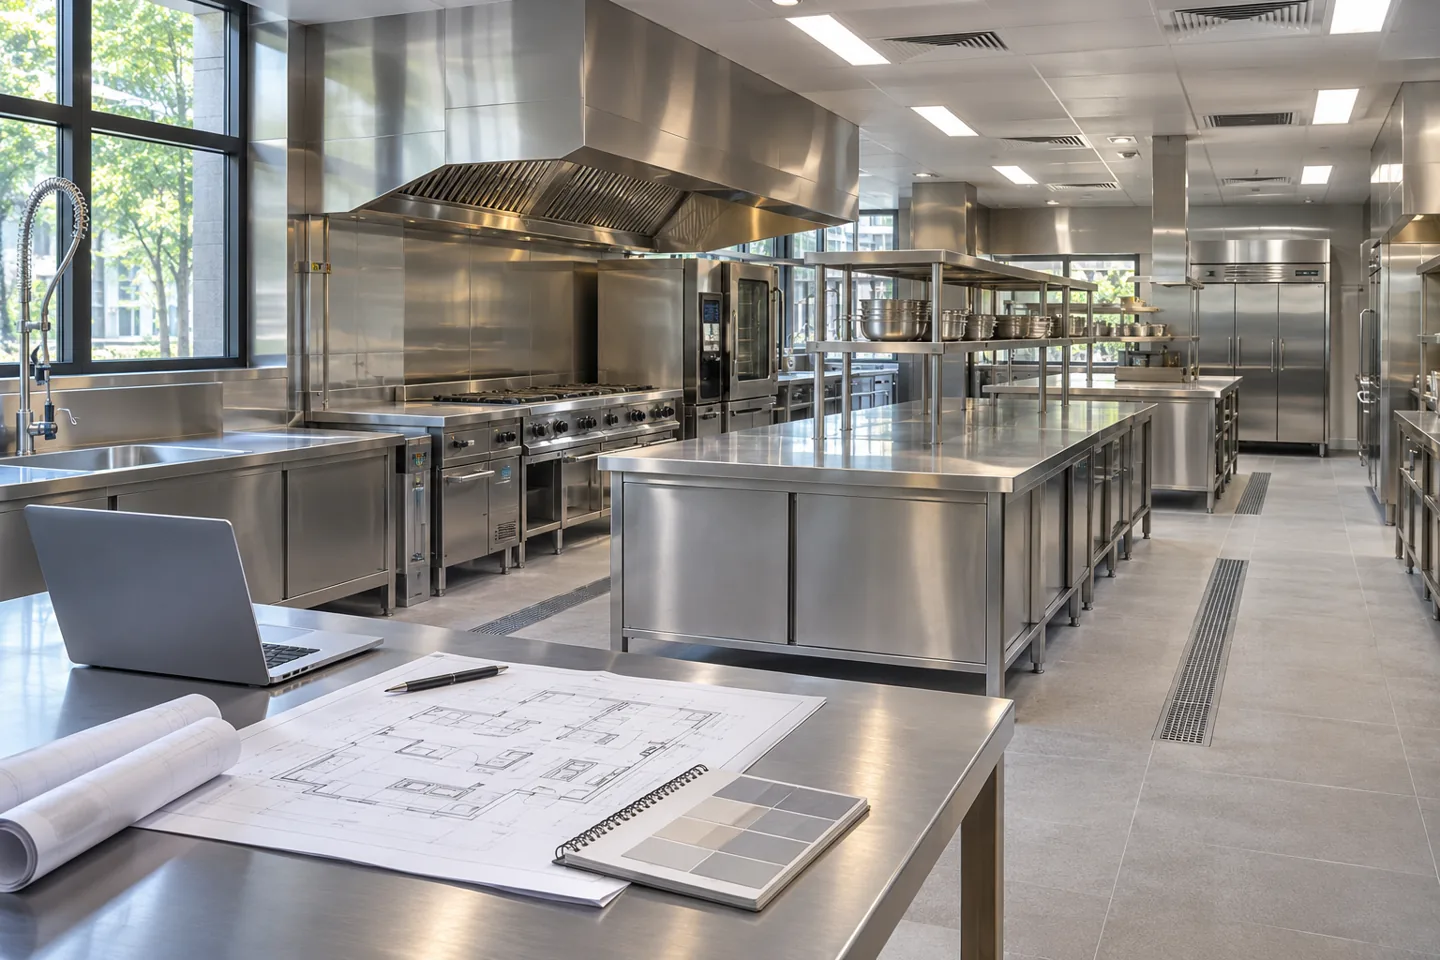
Industrial kitchen interiors should be developed around an operator's defined food activity and the information supplied by the appropriate specialists. A production kitchen, a catering facility and a central preparation operation can have very different requirements. Interior consultancy helps organise the spatial decisions and supporting information without substituting a decorative layout for kitchen engineering or food-safety expertise.
CBD Projects can discuss an interior consultancy appointment for an industrial kitchen in Dubai for agreed briefing, interior coordination and tender-support tasks. The proposal should identify the operator's decisions, the kitchen specialist's inputs and the engineering or licensing roles required for the actual premises. A defined advisory appointment can make those relationships easier to review before fabrication, procurement or construction commitments are made.
Describe the food activity before defining the rooms
Start with the products, preparation methods, working hours and production pattern that the operator proposes. Ask which activities are established and which are still being tested. A general statement that the kitchen will serve many customers does not explain what must be stored, prepared, cooked, packed or returned during a working day.
The interior brief should record the operational information provided by the client and relevant specialists. It can then connect staff rooms, administration, reception and agreed kitchen interfaces to that account. Where the activity is unresolved, identify the decision rather than conceal uncertainty inside a finished plan. The consultant should not invent a food process or claim that a proposed production arrangement is safe because it appears efficient in a rendering.
Agree the advisory deliverables and professional boundaries
Define whether the appointment is for an early briefing study, coordinated interior information or a review of an existing proposal. Specify the rooms and interfaces included, the expected documents and the review meetings. A focused coordination task may need equipment information from an appointed kitchen specialist before useful interior advice can be issued.
CBD Projects can explain its proposed interior scope and the information required from others. Kitchen equipment selection, process validation, specialist food-safety advice, mechanical and electrical design and formal submissions should have identified responsibilities. Interior fit out consultants in Dubai should make these boundaries visible in a proposal so the client can commission the right services and understand what remains outside the interior appointment.
Build an information schedule from equipment and tasks
Ask the operator and appointed suppliers to provide current equipment references, operating requirements and the activities each item supports. Record which selections are final and which remain allowances. An interior plan should not rely on a catalogue image where the actual model, connection position or maintenance access is still uncertain.
Coordinate the information through a schedule that links equipment, rooms and drawing references. The consultant can identify where a supplier response changes joinery, wall finishes, door arrangements or staff support spaces. The responsible specialists should confirm technical requirements. This avoids treating a coordinated drawing as certification of equipment performance, and gives the operator a practical list of questions to settle before the design develops further.
Review the premises and the existing evidence
Obtain available building drawings, landlord information and records relevant to the proposed activity. Note the source and date of each document. Existing equipment or a former food use should not be assumed to establish that the premises supports the new operation. Changes in activity, capacity or building conditions may require further investigation by the responsible team.
The interior consultancy can map observations and identify information gaps within its scope. Ask the appointed engineers and kitchen specialists to confirm the matters they need to assess before layout decisions can be relied upon. A useful review distinguishes measured facts, client instructions and provisional assumptions, rather than presenting every line in the supplied drawing as equally dependable.
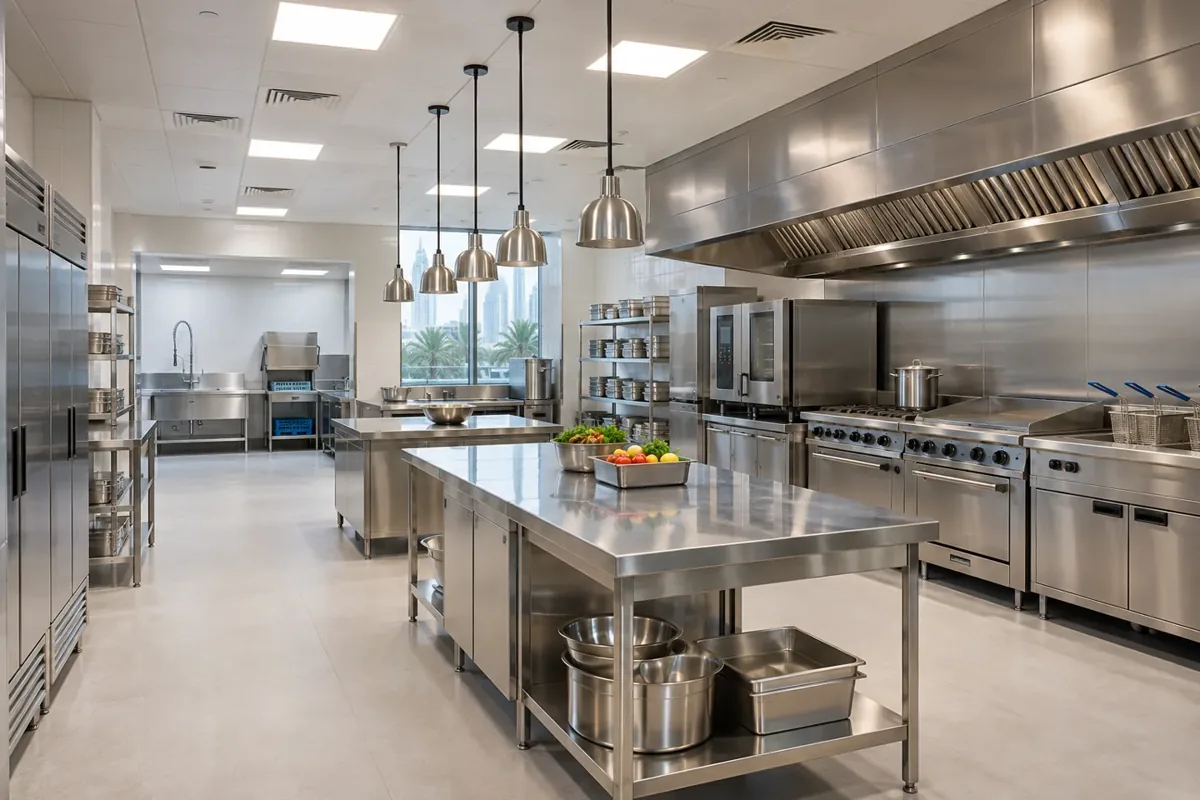
Test room relationships through an actual working period
Describe a representative shift using the operator's verified process. Identify where staff begin, where information is exchanged and which support tasks occur while production continues. The purpose is to examine room relationships and coordination questions, not to publish a universal kitchen-flow diagram. Relevant specialists should advise on process separation and technical requirements.
Compare options using the same operating scenario. A proposal that creates more apparent working area may remove essential support space or complicate a staff task. Record the advantages, compromises and unanswered questions for each option. An interior design firm can make these choices intelligible to the client while retaining the specialist review needed before the preferred arrangement becomes a procurement basis.
Give staff support and administration a complete brief
Production areas often attract attention first, but staff and administrative rooms still need a considered appointment. Ask how people arrive, store belongings, receive instructions, take breaks and complete records. Review the relationship between these activities and the operator's access rules. A room label alone cannot establish furniture needs or the timing of demand.
Develop layouts for the agreed support interiors using realistic furniture and storage information. Consider how documents, uniforms or personal items are handled where relevant to the client's brief. The responsible team should confirm applicable welfare and building requirements. Interior advice should help coordinate a workable setting without using a familiar staff-room arrangement as evidence of compliance for every industrial kitchen.
Coordinate material decisions as installed assemblies
Ask the relevant specialists and suppliers to define the performance information needed for each location. Floors, wall surfaces, ceilings, edges and junctions should be reviewed together. A material described as suitable for a kitchen may still require a specific installation method, substrate or maintenance regime to perform as intended.
The consultant can maintain an interior finish schedule with locations, references and review status. Record what the supplier has confirmed and what remains subject to technical acceptance. Samples should explain colour, texture and relevant detailing without being treated as proof of every performance requirement. For support offices and meeting rooms, choose finishes around their own use rather than extending a single industrial palette to every interior.
Keep cleaning and maintenance questions in the review
The operator should explain how the proposed spaces and equipment will be maintained. Ask where maintenance access, removable panels or replacement routes influence the interior design. The kitchen specialist and engineers should provide the relevant technical inputs before decorative or fixed elements are coordinated around equipment.
Record questions about joints, edges, access and local replacement against the affected detail. A supplier's recommendation may influence the selected assembly, so retain it with the schedule instead of relying on a verbal conversation. CBD Projects can organise these interior interfaces within its agreed appointment. The operator and appropriate specialists remain responsible for defining operational procedures and verifying requirements outside the interior design scope.
Bring your brief into focus
Share your kitchen activity brief, available plans and specialist information to discuss a defined interior consultancy scope.
Send your project briefManage the boundary between equipment and construction
Identify which supplier provides each component and who coordinates the points where packages meet. A stainless-steel fabrication, a building finish and a service connection may belong to different contracts. Without a clear boundary, each bidder can make a different assumption about the same junction, even when the overall layout appears coordinated.
The design record should connect supplier information to the room and detail references used for pricing. If a selected appliance or fabrication changes, review the affected interfaces before approving the revised interior information. Tender support can help explain these design implications, but should not be confused with acceptance of every contractor's method, engineering calculation or specialist equipment certification.
Confirm the relevant Dubai permissions and submissions
Dubai Municipality lists layout assessment for food establishment licensing among its official services. The operator and appropriately appointed specialists should establish the applicable route for the proposed food activity and premises. The existence of a municipal service does not mean an interior concept has been accepted or that every submission can be made by the interior adviser.
Set out the consultant's role in preparing or coordinating interior information, together with the responsibilities of the kitchen, engineering and other appointed teams. Landlord reviews, fit-out approvals and operating permissions should be tracked as distinct matters. Avoid a promised universal approval duration. The review programme should respond to verified requirements and the information actually available for the project.
Prepare a tender package with visible assumptions
Issue drawings and schedules with a clear purpose and revision. Explain the interior scope, the specialist inputs on which it relies and the information that remains provisional. Items purchased by the operator should still have owners for delivery, installation coordination and the information needed by the building contractor.
When comparing interior fit out companies in Dubai, ask bidders to respond to the same document issue and identify their assumptions. If tender clarification is included in the consultancy appointment, agree how questions will be answered and accepted changes incorporated. The client needs a comparable basis for commercial decisions, while legal interpretation, engineering reviews and equipment assurances remain with the appropriately appointed parties.
Compare consultancy fees against defined outputs
The work required depends on the maturity of the operating brief, quality of existing information, number of options and level of interior documentation. A review of a developed kitchen specialist package differs from a commission in which the activity and equipment schedule are still being assembled. Define the expected coordination and revision process before comparing fees.
Ask which meetings, supplier reviews and tender tasks are included, and what triggers additional work. A written change arrangement helps retain a clear relationship between scope and fee. For a construction-led enquiry, see our industrial kitchen design and fit-out service. This consultancy page concerns a separately agreed advisory appointment rather than an automatic award of equipment or construction packages.
Close a coordination review with accountable actions
End each design review by listing the questions that were answered and the information still required. Identify the person responsible for each response and the drawing or schedule that will change when it arrives. A broad instruction to coordinate everything can leave several suppliers waiting for one another without revealing the missing decision. Specific actions make the next issue easier to prepare and review.
The client should also understand the status of that issue. A package prepared for discussion is not necessarily ready for purchasing, fabrication or installation. State its intended use and retain the specialist comments relevant to the affected interfaces. If a later change alters the kitchen activity, equipment selection or room relationships, return the relevant items to the appropriate review rather than relying on an earlier acceptance. This gives the operator a more dependable decision record without pretending that the interior consultant controls every specialist appointment.
Start with the information needed for the next decision
Provide the premises location, available plans, proposed food activity and the names or roles of the specialist parties already involved. Include any current equipment schedule and explain which decisions are fixed. If important information is missing, identify it so the initial appointment can establish the right investigations and briefing tasks.
CBD Projects can discuss a scoped interior consultancy proposal based on those needs. The first outcome should be a clear next step: a brief to complete, options to evaluate or interior information to coordinate. Share the project through our project brief form so the proposal can address the actual operation, document requirements and interfaces rather than a generic kitchen image.
Frequently asked questions
Does the interior consultant design the food process?
Not as an automatic part of this appointment. The operator should provide its activity brief and appoint the relevant kitchen and food-safety specialists. Interior coordination follows their verified inputs and the agreed scope.
Is a kitchen concept proof of approval?
No. Client acceptance of an interior proposal is different from landlord, authority or operational acceptance. The project team should confirm the submissions and professional roles required for the actual activity and premises.
Can existing equipment be considered?
Yes, if the operator supplies reliable information and appropriate specialists assess suitability, condition and technical requirements. The interior appointment can coordinate agreed equipment interfaces without certifying a reused appliance.
What makes a consultancy proposal comparable?
A common brief, named deliverables, clear specialist inputs, review stages and exclusions. Confirm whether tender support and later supplier reviews are included, and how a change to the operating brief affects the appointment.