
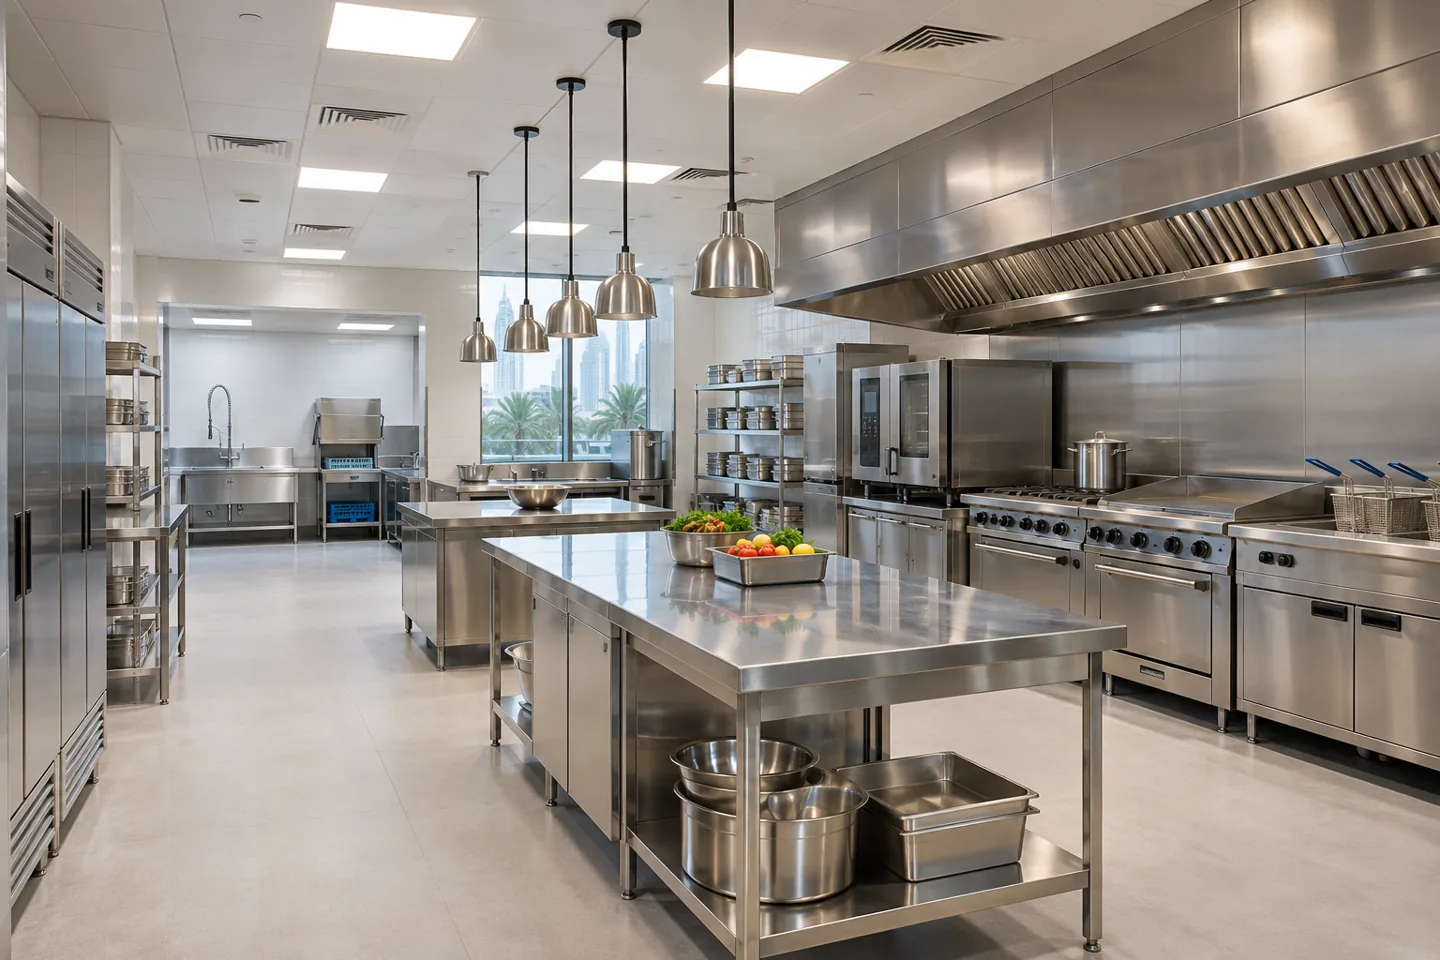
An industrial kitchen is a working production environment. Its layout needs to support the menu, output, staffing and cleaning regime while accommodating specialist equipment and the building that contains it. CBD Projects offers interior design and fit-out coordination for businesses developing or adapting industrial kitchen premises in Dubai. We start with the operation you intend to run, then define the interior scope and its technical dependencies.
As an industrial kitchen interior design company, we plan the relationships between production zones, storage, washing, staff support and dispatch. Equipment suppliers, food-safety advisers and competent engineering specialists must define the requirements within their disciplines. Our design and fit-out appointment identifies those responsibilities so that finishes, partitions, doors and service interfaces support a coordinated solution.
This service suits clients who need a practical interior package rather than a decorative kitchen image. Share the proposed activity, menu, production pattern, equipment information and premises details through our project brief form. An early discussion can identify important questions before the business commits to an unsuitable layout or incomplete quotation.
Translate the menu into a production brief
Begin with what the kitchen makes, how much it produces and how orders leave the premises. Batch preparation for catering, continuous production and finishing food for a nearby venue do not use space in the same way. Record the expected daily pattern, peak production windows and any planned expansion. A single output total can hide the busiest operating hour.
The operator should identify preparation methods, packaging, storage requirements and the staff involved at each stage. The kitchen consultant and equipment supplier can then assess the necessary equipment and operational relationships. CBD Projects uses that information to shape the interior brief, including room boundaries, work positions and supporting spaces. Assumptions that remain unresolved should be visible rather than silently converted into a final plan.
Test the premises before fixing the equipment arrangement
An empty unit may appear generous while having difficult access, limited service capacity or unsuitable routes for specialist systems. Obtain the available building information and arrange appropriate surveys before treating a concept layout as feasible. The responsible engineers should review the proposed equipment loads and the existing provision rather than relying on the previous tenant's activity.
Coordinate delivery access, equipment dimensions, plant locations, maintenance requirements and the landlord's restrictions. Discuss any proposed penetrations or structural alterations with the competent parties. An interior design consultant can organise these interfaces, but cannot make an unverified building capacity adequate by drawing a larger kitchen. Important constraints should inform the business decision before detailed finish selections begin.
Organise receiving, storage and preparation as connected tasks
Map a realistic delivery from arrival to acceptance, storage and eventual preparation. Identify checking positions, packaging removal and the destination of goods awaiting a decision. Storage requirements should be defined by the operator and relevant specialists, including any controlled conditions. Do not assume that a single general store can accommodate all products or operational statuses.
Preparation areas need the right relationship to the equipment, ingredients and staff that use them. Review the routes for replenishment, collection and cleaning with the food-safety adviser. Where the menu introduces different preparation processes, make the required separation and control measures explicit in the specialist brief. Interior partitions and workstations should follow those confirmed requirements, not determine them by accident.
Coordinate cooking equipment with services and access
Equipment schedules need more information than product names. Obtain dimensions, connection requirements, operating clearances and servicing instructions from the responsible supplier. Agree who verifies those details and who signs off the coordinated layout. A substitution can change the fit-out scope even when the replacement appears similar in a catalogue photograph.
Mechanical, electrical, plumbing, gas and fire-related systems require competent design for the actual equipment and premises. The interior fit-out contractor should understand where service points, access panels and maintainable components interface with finishes or joinery. Keep these decisions on coordinated drawings. No website page or generic kitchen diagram can establish the correct engineering solution for a particular production facility.
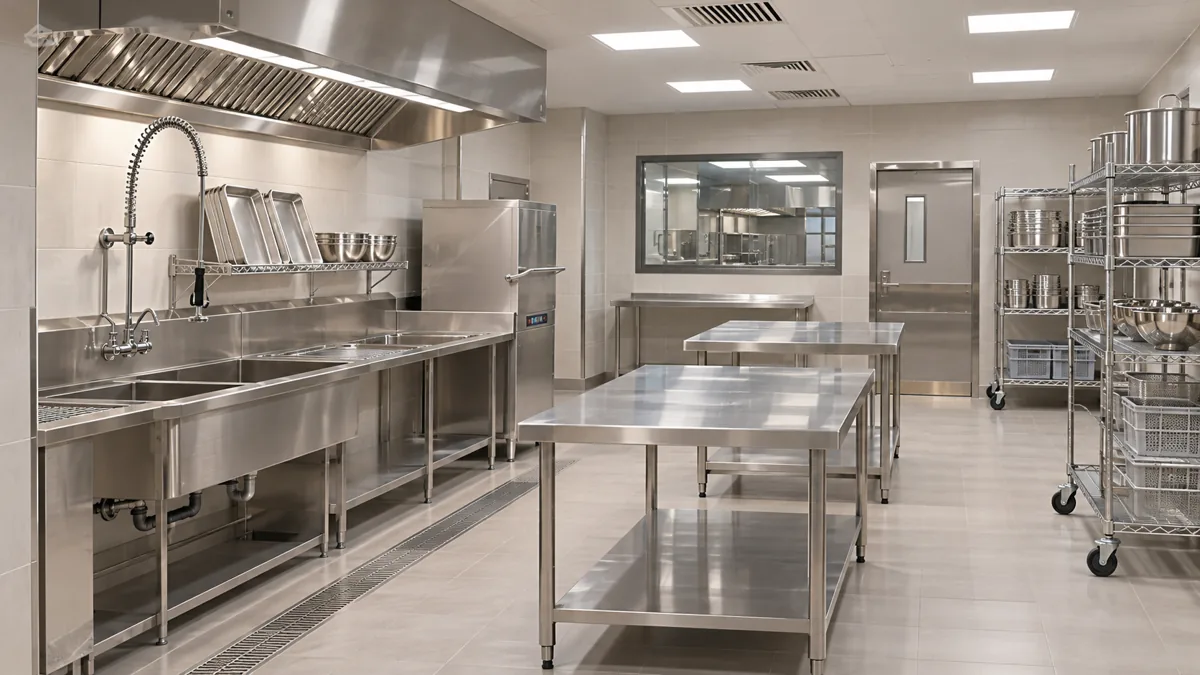
Design washing and cleaning areas around the actual items
Washing arrangements should reflect the utensils, trays, containers and equipment that return after production. Identify how dirty items arrive, where they wait, how they are processed and where clean items are stored. Equipment and food-safety specialists should define the appropriate facilities and working sequence. The interior layout then reserves usable space around the confirmed arrangement.
Cleaning tools and consumables also need agreed storage. Discuss who accesses them, how replenishment works and how they relate to the production zones. Finishes alone do not make a kitchen easy to clean if equipment blocks access or junctions cannot be reached. Coordinate access requirements before fitting fixed benches, enclosed plinths or decorative coverings around specialist installations.
Give packaging and dispatch their own working brief
Packaging may be a short final task or a substantial production stage. Define the containers, labels, checks and staff involved before allocating a counter. Include space for replenishment and waste generated by the task. A packaging station that depends on borrowed preparation space can create conflicts precisely when production is busiest.
Dispatch planning should follow the collection wave, order status and handling method. The operator must define holding conditions and controls with the relevant specialists. Interior design can provide the practical workstations, doors and support spaces that help staff follow that process. For a delivery-only multi-brand model, our cloud kitchens service addresses the additional tenant and order-handoff relationships.
Select finishes for the specified cleaning and operating duty
Floor, wall and ceiling proposals should be reviewed against the activity, cleaning method and installation conditions. Product suitability depends on the complete system, including substrate preparation and junctions. Ask the responsible supplier to confirm limitations rather than choosing a finish solely because it is marketed for commercial use. Samples can help assess texture, appearance and practical cleaning concerns.
Door frames, corners, penetrations and transitions deserve detailed attention because they connect different trades. The interior decoration contractor should identify how each junction is formed and which specialist must approve the interface. Modern interior design in an industrial kitchen is expressed through clear organisation and resolved details, not unnecessary visual complexity that obstructs cleaning or maintenance.
Provide staff support without compromising the production plan
Staff arrival, changing, breaks, administration and supervision should be considered alongside production. Confirm shift overlap and the number of people using each support area. A facility can have adequate production equipment while leaving employees with impractical storage or no clear route between supporting rooms and their work positions.
Discuss where managers review orders, hold records or meet suppliers. If an office or visitor area is proposed, consider its access and relationship to the controlled production environment. CBD Projects can coordinate these supporting interiors through the wider commercial fit-out scope. Their accommodation must remain consistent with the permitted use, specialist requirements and agreed building approvals.
Bring your brief into focus
Share your kitchen production brief, proposed equipment list and premises drawings with CBD Projects. Request an interior design and fit-out scope review before committing to the installation.
Send your project briefConfirm food-establishment and fit-out approval routes
Dubai Municipality lists a layout assessment service for food-establishment licensing and publishes resources for food traders and establishments. The actual proposal needs the applicable food-safety review and the relevant building, landlord and other approvals. These are project-specific responsibilities; an equipment quotation or attractive rendering does not establish permission to construct or operate.
Before submissions, agree who owns the food activity information, who prepares each drawing and who responds to review comments. Fit-out approvals coordination can be included in the agreed appointment, with specialist inputs identified. Do not assume that an existing kitchen licence transfers to a new operator or altered process. The responsible parties should confirm the current route for the actual location and activity.
Create a design package that can be priced consistently
The industrial kitchen interior design company should make its deliverables and exclusions understandable. Depending on appointment, the package can include layouts, interior elevations, finish schedules, door information and details of the fit-out interfaces. It should coordinate with the specialist kitchen and engineering information at an agreed revision stage.
Separate confirmed work from provisional allowances and options. Identify responsibility for equipment, stainless-steel fabrication, specialist systems, authority fees, testing and operational licences. When comparing fit-out companies, use the same scope schedule and ask for written clarification of gaps. A total price is not a reliable comparison if one proposal includes essential installations that another leaves to the client.
Review a full production cycle before approving the plan
A drawing review becomes more useful when the operator explains a real production cycle from the first delivery to the final clean-down. Use the actual containers, equipment list and staffing assumptions. Ask where a temporary delay occurs if an ingredient is unavailable, a machine is being serviced or a batch is held for a decision. These are practical briefing questions, not a substitute for the specialist food-safety plan.
Check the interfaces that a single workstation view can conceal. A worker replenishing packaging may cross a colleague moving finished goods. A trolley may need to wait outside a door while that door is required for another task. A cleaner may be unable to reach a surface because the adjacent equipment cannot be moved. Record such observations and ask the responsible specialists to assess the proposed response.
Agree which changes are essential before the layout is released and which remain operational actions for the client. Document the approved assumptions alongside the drawings so that later equipment substitutions and output increases can be assessed against a known brief. This review helps the interior design firm produce details that support the intended kitchen rather than a collection of individually attractive work areas.
Understand the decisions that drive cost and programme
Budget is shaped by the premises condition, equipment strategy, service upgrades, specialist installations, finish systems and access restrictions. An existing kitchen may offer reusable elements, but condition and suitability need review. Record what is retained and what must be replaced; apparent savings can disappear when new equipment requires changes to adjacent installations.
Programme planning should include design information, specialist coordination, reviews, procurement and installation dependencies. Equipment lead times and service interfaces can control when finishes are closed. Avoid promising a fixed completion date before these constraints are understood. A useful fit-out consultant makes uncertainty visible early, allowing the operator to decide which commitments can responsibly be made.
Plan installation, testing and operational handover together
Installation should follow coordinated setting out, verified dimensions and agreed release points. Protect equipment and completed finishes while other trades remain active. Changes to equipment models, service routes or partition positions should be assessed before execution, with affected parties informed. A small-looking alteration can affect multiple specialist packages.
Handover needs the relevant specialist tests, demonstrations, documentation and approvals within their appointments. Walk the production and cleaning sequence with the operator and record incomplete items by location and owner. Collect care instructions, warranties, equipment information and agreed as-built records. The completed interior should support a controlled opening process; practical completion alone should not be presented as permission for food operations to begin.
Frequently asked questions
Do you design the specialist kitchen equipment system?
The scope identifies the competent kitchen equipment and engineering specialists and their responsibilities. CBD Projects coordinates the interior design and fit-out interfaces within its appointment. Equipment performance, process controls and technical system design need the appropriate specialist input.
Can an existing industrial kitchen be refurbished?
Potentially, following a condition and suitability review against the proposed operation. Confirm the intended activity, retained equipment and current approval position. An existing installation should not be assumed appropriate for a new menu, production volume or operator.
Will new finishes alone make the kitchen compliant?
No. Compliance depends on the activity, layout, equipment, systems, operation and relevant approvals. Finish selection is one component. The project team should confirm the applicable requirements with the responsible authorities and specialists.
What information helps you prepare a proposal?
Send the location, available drawings, menu or production description, output pattern, equipment schedule, staffing and known landlord restrictions. Explain whether this is a new facility, relocation or occupied refurbishment so the appointment reflects the real constraints.